
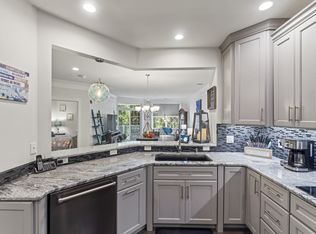
Welcome to Newtown Woods, one of Newtown's premier 55+ communities, where low-maintenance living meets comfort, style, and an incredible lifestyle. This sun-filled corner unit is surrounded by windows, filling the home with natural light and refreshing cross breezes. Rich hardwood floors, 9'+ ceilings with crown molding, recessed lighting, and quality finishes create a warm, inviting feel throughout. The open floor plan is perfect for everyday living and entertaining, with a spacious living room flowing into the dining area and bright kitchen featuring granite countertops, stainless steel appliances, abundant cabinetry, a breakfast bar, and sunny breakfast nook. Sliders lead to a private balcony overlooking peaceful wooded views. The spacious primary suite offers a brand-new custom walk-in closet, new designer wall to wall carpet, a second closet, and an en-suite bath with double vanities, linen storage, makeup area, and an over-sized walk-in shower with built-in bench. A bright second bedroom is perfect for guests, a home office, or den, and a well appointed second full bath completes the home. An elevator provides easy access to your private ground-level garage. Enjoy resort-style amenities including a 5,800 sq. ft. clubhouse with fitness center, yoga studio, sauna, billiards, game room, catering kitchen, heated outdoor pool, patio, bocce courts, and walking trails-all just minutes from shopping, restaurants, and everything Newtown has to offer.
Accepting backups
$500,000
1227 Brookside Court #1227, Newtown, CT 06470
2beds
1,483sqft
:
Get pre-qualified$4,103/mo
Condominium, Apartment
Built in 2014
-- sqft lot
$-- Zestimate®
$337/sqft
$625/mo HOA
What's special
Heated outdoor poolOverlooking peaceful wooded viewsRecessed lightingSurrounded by windowsPrivate ground-level garageRefreshing cross breezesLinen storage
- 11 days |
- 317 |
- 7 |
Zillow last checked:
Listing updated:
Listed by:
Andy Sachs (203)727-8621,
Compass Connecticut, LLC 203-200-0851
Source: Smart MLS,MLS#: 24192107
Facts & features
Interior
Bedrooms & bathrooms
- Bedrooms: 2
- Bathrooms: 2
- Full bathrooms: 2
Primary bedroom
- Features: Full Bath, Walk-In Closet(s), Wall/Wall Carpet
- Level: Main
Bedroom
- Level: Main
Dining room
- Features: Hardwood Floor
- Level: Main
Kitchen
- Features: Eating Space, Hardwood Floor
- Level: Main
Living room
- Features: Hardwood Floor
- Level: Main
Heating
- Forced Air, Natural Gas
Cooling
- Central Air
Appliances
- Included: Gas Range, Microwave, Refrigerator, Dishwasher, Washer, Dryer, Gas Water Heater, Water Heater
Features
- Wired for Data, Elevator, Open Floorplan
- Windows: Thermopane Windows
- Basement: None
- Attic: None
- Has fireplace: No
- Common walls with other units/homes: End Unit
Interior area
- Total structure area: 1,483
- Total interior livable area: 1,483 sqft
- Finished area above ground: 1,483
Property
Parking
- Total spaces: 1
- Parking features: Attached, Garage Door Opener
- Attached garage spaces: 1
Features
- Stories: 1
- Has private pool: Yes
- Pool features: In Ground
Lot
- Features: Level
Details
- Parcel number: 2624918
- Zoning: EH-10
- Other equipment: Intercom
Construction
Type & style
- Home type: Condo
- Architectural style: Apartment
- Property subtype: Condominium, Apartment
- Attached to another structure: Yes
Materials
- Vinyl Siding
Condition
- New construction: No
- Year built: 2014
Utilities & green energy
- Sewer: Public Sewer
- Water: Public
Green energy
- Energy efficient items: Windows
Community & HOA
Community
- Features: Adult Community 55, Golf, Health Club, Lake, Library, Medical Facilities, Paddle Tennis, Public Rec Facilities, Shopping/Mall
- Security: Security System
- Senior community: Yes
HOA
- Has HOA: Yes
- Amenities included: Bocci Court, Clubhouse, Exercise Room/Health Club, Guest Parking, Pool, Management
- Services included: Maintenance Grounds, Trash, Snow Removal, Pest Control, Pool Service, Road Maintenance
- HOA fee: $625 monthly
Location
- Region: Newtown
Financial & listing details
- Price per square foot: $337/sqft
- Tax assessed value: $274,620
- Annual tax amount: $7,893
- Date on market: 7/21/2026
Estimated market value
Not available
Estimated sales range
Not available
Not available
Price history
| Date | Event | Price |
|---|---|---|
| 7/21/2026 | Listed for sale | $500,000+6.8%$337/sqft |
Source:  Smart MLS #24192107 Report a problem Smart MLS #24192107 Report a problem | ||
| 5/23/2025 | Sold | $468,000-0.2%$316/sqft |
Source: Smart MLS #24057669 Report a problem | ||
| 5/22/2025 | Listed for sale | $468,900$316/sqft |
Source:  William Raveis Real Estate, Mortgage & Insurance #24057669 Report a problem William Raveis Real Estate, Mortgage & Insurance #24057669 Report a problem | ||
| 4/8/2025 | Pending sale | $468,900$316/sqft |
Source: William Raveis Real Estate, Mortgage & Insurance #24057669 Report a problem | ||
| 3/22/2025 | Listed for sale | $468,900$316/sqft |
Source: William Raveis Real Estate, Mortgage & Insurance #24057669 Report a problem | ||
| 3/11/2025 | Pending sale | $468,900$316/sqft |
Source: William Raveis Real Estate, Mortgage & Insurance #24057669 Report a problem | ||
| 2/20/2025 | Price change | $468,900-2.1%$316/sqft |
Source: William Raveis Real Estate, Mortgage & Insurance #24057669 Report a problem | ||
| 1/2/2025 | Price change | $478,900-2.1%$323/sqft |
Source: Smart MLS #24057669 Report a problem | ||
| 11/6/2024 | Listed for sale | $489,000+35.8%$330/sqft |
Source: Smart MLS #24057669 Report a problem | ||
| 7/15/2021 | Sold | $360,000$243/sqft |
Source: Smart MLS #170348662 Report a problem | ||
| 5/15/2021 | Contingent | $360,000$243/sqft |
Source: Smart MLS #170348662 Report a problem | ||
| 5/2/2021 | Price change | $360,000-2.7%$243/sqft |
Source: Smart MLS #170348662 Report a problem | ||
| 4/7/2021 | Price change | $369,900-2.6%$249/sqft |
Source: Smart MLS #170348662 Report a problem | ||
| 12/7/2020 | Price change | $379,900-1.3%$256/sqft |
Source: Smart MLS #170348662 Report a problem | ||
| 10/25/2020 | Listed for sale | $385,000+12.5%$260/sqft |
Source: Keller Williams Realty #170348662 Report a problem | ||
| 7/28/2014 | Sold | $342,370$231/sqft |
Source: Smart MLS #99046913 Report a problem | ||
Public tax history
Tax history is unavailable.
Monthly payment
Est. payment
Payment breakdown
Explore the cost of this home by adjusting the details. Changes won't be saved.Climate risks
Neighborhood: 06470
Nearby schools
GreatSchools rating
- 7/10Hawley Elementary SchoolGrades: K-4Distance: 3.5 mi
- 7/10Newtown Middle SchoolGrades: 7-8Distance: 3.6 mi
- 9/10Newtown High SchoolGrades: 9-12Distance: 5.2 mi
Schools provided by the listing agent
- Middle: Newtown,Reed
- High: Newtown
Source: Smart MLS. This data may not be complete. We recommend contacting the local school district to confirm school assignments for this home.
- $500,0002 bd2 ba1.4k sqft627 Brookside Ct, Newtown, CT 06470Sold
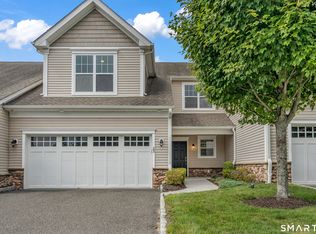
- $475,0002 bd2 ba1.5k sqft613 Brookside Ct #613, Newtown, CT 06470Sold
- $600,0002 bd3 ba2k sqft23 Woods Ln UNIT 23, Newtown, CT 06470For Sale
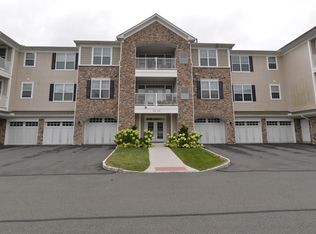
- $495,0002 bd2 ba1.4k sqft601 Brookside Ct #601, Newtown, CT 06470Sold
- $500,0002 bd2 ba1.4k sqft1237 Brookside Ct UNIT 1237, Newtown, CT 06470Sold
- $650,0002 bd3 ba2k sqft17 Brookside Ct #17, Newtown, CT 06470Sold
- $750,1952 bd3 ba1.9k sqft19 Brookside Ct #19, Newtown, CT 06470Sold
- $525,0002 bd2 ba1.5k sqft1024 Brookside Ct #1024, Newtown, CT 06470Sold
- $520,0002 bd2 ba1.5k sqft434 Brookside Ct UNIT 434, Newtown, CT 06470Sold
A local agent can set up tours, give advice and negotiate with sellers.
A local lender can help you make sure your offer is ready when you are.
Similar homes
- $500,0002 bd2 ba1.4k sqftNewtown Woods, Newtown, CT 06470For Sale

 MLS ID #24180598, Mary Pat Sexton, Keller Williams Realty. Smart MLS
 - $529,0002 bd2 ba1.4k sqftLiberty At Newtown, Newtown, CT 06470For Sale
 MLS ID #24183115, Laura Ancona, William Pitt Sotheby's Int'l. Smart MLS
 - $599,0002 bd3 ba1.9k sqftLiberty At Newtown, Newtown, CT 06470For Sale
 MLS ID #24194026, Annmarie Del Franco, Blackstone Properties of CT. Smart MLS
 - $595,0002 bd2 ba1.7k sqftNewtown Woods, Newtown, CT 06470For Sale
 MLS ID #24190305, Claudia Jiskra, McGrath Realty Inc.. Smart MLS
 - $600,0002 bd3 ba2k sqftNewtown Woods, Newtown, CT 06470For SaleMLS ID #24191660, Kris Kling, Compass Connecticut, LLC. Smart MLS
- $535,0002 bd2 ba1.2k sqft11 Sealand Drive, Newtown, CT 06470For SaleMLS ID #24188054, Christine Fairchild, Coldwell Banker Realty. Smart MLS
- $509,0003 bd3 ba2.1k sqftThe Villages At Timber Oak, Danbury, CT 06810For SaleMLS ID #24190226, Kim Gifford, Coldwell Banker Realty. Smart MLS
- $479,0002 bd3 ba1.3k sqftArlington Woods, Danbury, CT 06810For SaleMLS ID #24184168, Diana Dibullo, Coldwell Banker Katonah. Smart MLS
- $475,0002 bd3 ba2.2k sqftWoodland Hills, Danbury, CT 06810For SaleMLS ID #24185879, Valerie King, Keller Williams Realty Prtnrs.. Smart MLS
- $399,0003 bd3 ba1.4k sqftPlumtree Heights, Bethel, CT 06801For SaleMLS ID #24195549, Thomas E. Consaga, RE/MAX Ace Realty. Smart MLS
- $479,9002 bd3 ba2.1k sqftThe Villages At Timber Oak, Danbury, CT 06810For SaleMLS ID #24180631, Michiko Fahsbender, William Pitt Sotheby's Int'l. Smart MLS
- $565,0003 bd3 ba1.8k sqft8 Old Bridge Road West, New Fairfield, CT 06812For SaleMLS ID #24194908, Jean Flynn, Luks Realty. Smart MLS
- $455,0002 bd3 ba1.8k sqftWoodland Hills, Danbury, CT 06810For SaleMLS ID #24184159, Celeste Pasciolla, Keller Williams Realty Partner. Smart MLS
- $540,0003 bd3 ba2k sqft35 Charles Road, Seymour, CT 06483For SaleMLS ID #24190868, Kathleen Turner, Property Choices Real Estate. Smart MLS
- $400,0003 bd3 ba1.6k sqftBarclay Commons, Danbury, CT 06811For SaleMLS ID #24190881, Kate White, Houlihan Lawrence. Smart MLS
- $529,0003 bd3 ba2.1k sqftThe Villages At Timber Oak, Danbury, CT 06810For SaleMLS ID #24185433, Jay Streaman, RE/MAX Right Choice. Smart MLS
- $549,9003 bd3 ba1.6k sqftBarnum Court, Bethel, CT 06801For SaleMLS ID #24174536, Bhawna Kundu, Coldwell Banker Realty. Smart MLS
- $460,0002 bd3 ba2k sqftNorthbrook Of Monroe, Monroe, CT 06468For SaleMLS ID #24195198, Cisco Borres, RE/MAX Right Choice. Smart MLS
- $530,0004 bd3 ba1.7k sqft1 Boat Road, Danbury, CT 06811For SaleMLS ID #24171079, Tama Murphy, Keller Williams Realty. Smart MLS
- $565,0003 bd3 ba2.1k sqftWhite Oak Estates, Danbury, CT 06810For SaleMLS ID #24171523, April Furey, Keller Williams Realty Prtnrs.. Smart MLS
