If you've been searching for the perfect 55+ townhome in Newtown, the search ends at 23 Woods Lane. Tucked in the sought-after Newtown Woods community, this beautifully maintained 2-bedroom, 2.5-bathroom townhome offers just over 2,000 square feet of thoughtfully designed living space, and it truly shows. Soaring vaulted ceilings and an open-concept layout create an immediate wow factor from the moment you walk in. The living and dining areas flow effortlessly together, anchored by a cozy gas fireplace and flooded with natural light from large windows. Sliding glass doors open to a private deck overlooking peaceful, wooded surroundings, the kind of backdrop that makes every season beautiful. The kitchen features granite countertops, quality cabinetry, and plenty of workspace. The primary suite is a true retreat with vaulted ceilings, a brand new carpet, a generous walk-in closet, and a spa-like en-suite with granite countertops and walk-in shower. Upstairs, a sun-filled loft with new carpet and a large guest bedroom with full bath offer privacy and flexibility for visitors. The walk-out unfinished basement offers tremendous storage or future finishing potential. A clubhouse, pool, and easy access to shopping and dining complete the picture. This is carefree living done right, come see it for yourself.
For sale
$600,000
23 Woods Lane #23, Newtown, CT 06470
2beds
2,073sqft
:
Get pre-qualified$4,757/mo
Condominium, Townhouse
Built in 2014
-- sqft lot
$-- Zestimate®
$289/sqft
$625/mo HOA
What's special
- 20 days |
- 480 |
- 14 |
Zillow last checked:
Listing updated:
Listed by:
ENCORE TEAM AT COMPASS,
Kris Kling (203)837-7774,
Compass Connecticut, LLC 203-200-0851
Source: Smart MLS,MLS#: 24191660
Facts & features
Interior
Bedrooms & bathrooms
- Bedrooms: 2
- Bathrooms: 3
- Full bathrooms: 2
- 1/2 bathrooms: 1
Primary bedroom
- Level: Main
Bedroom
- Level: Upper
Dining room
- Level: Main
Living room
- Level: Main
Heating
- Forced Air, Natural Gas
Cooling
- Central Air
Appliances
- Included: Gas Cooktop, Gas Range, Microwave, Refrigerator, Dishwasher, Disposal, Washer, Dryer, Gas Water Heater, Water Heater
Features
- Open Floorplan
- Basement: Full,Unfinished
- Attic: Access Via Hatch
- Number of fireplaces: 1
Interior area
- Total structure area: 2,073
- Total interior livable area: 2,073 sqft
- Finished area above ground: 2,073
Property
Parking
- Total spaces: 2
- Parking features: Attached, Garage Door Opener
- Attached garage spaces: 2
Features
- Stories: 2
- Patio & porch: Deck
- Has private pool: Yes
- Pool features: Heated, In Ground
Lot
- Features: Few Trees, Level
Details
- Additional structures: Pool House
- Parcel number: 2624769
- Zoning: RES
Construction
Type & style
- Home type: Condo
- Architectural style: Townhouse
- Property subtype: Condominium, Townhouse
Materials
- Vinyl Siding
Condition
- New construction: No
- Year built: 2014
Utilities & green energy
- Sewer: Public Sewer
- Water: Public
Community & HOA
Community
- Features: Adult Community 55, Golf, Library, Medical Facilities, Shopping/Mall
- Security: Security System
- Senior community: Yes
HOA
- Has HOA: Yes
- Amenities included: Clubhouse, Pool, Management
- Services included: Maintenance Grounds, Trash, Snow Removal, Pool Service
- HOA fee: $625 monthly
Location
- Region: Newtown
Financial & listing details
- Price per square foot: $289/sqft
- Tax assessed value: $352,700
- Annual tax amount: $10,137
- Date on market: 7/21/2026
Estimated market value
Not available
Estimated sales range
Not available
Not available
Price history
| Date | Event | Price |
|---|---|---|
| 7/23/2026 | Listed for sale | $600,000-1.6%$289/sqft |
Source:  Smart MLS #24191660 Report a problem Smart MLS #24191660 Report a problem | ||
| 7/13/2026 | Listing removed | $610,000$294/sqft |
Source: Smart MLS #24150894 Report a problem | ||
| 4/20/2026 | Price change | $610,000-2.4%$294/sqft |
Source: Smart MLS #24150894 Report a problem | ||
| 3/13/2026 | Listed for sale | $624,900$301/sqft |
Source: Smart MLS #24150894 Report a problem | ||
| 2/20/2026 | Pending sale | $624,900$301/sqft |
Source: Smart MLS #24150894 Report a problem | ||
| 1/29/2026 | Listed for sale | $624,900+47.1%$301/sqft |
Source: Smart MLS #24150894 Report a problem | ||
| 4/10/2014 | Sold | $424,795$205/sqft |
Source: Smart MLS #99014516 Report a problem | ||
Public tax history
Tax history is unavailable.
Monthly payment
Est. payment
Payment breakdown
Explore the cost of this home by adjusting the details. Changes won't be saved.Climate risks
Neighborhood: 06470
Nearby schools
GreatSchools rating
- 7/10Hawley Elementary SchoolGrades: K-4Distance: 3.5 mi
- 7/10Newtown Middle SchoolGrades: 7-8Distance: 3.6 mi
- 9/10Newtown High SchoolGrades: 9-12Distance: 5.2 mi
- $500,0002 bd2 ba1.4k sqft627 Brookside Ct, Newtown, CT 06470Sold

- $475,0002 bd2 ba1.5k sqft613 Brookside Ct #613, Newtown, CT 06470Sold
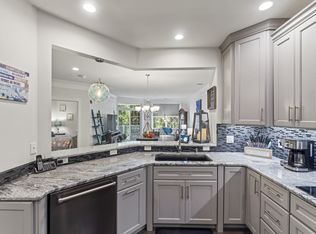
- $495,0002 bd2 ba1.4k sqft601 Brookside Ct #601, Newtown, CT 06470Sold
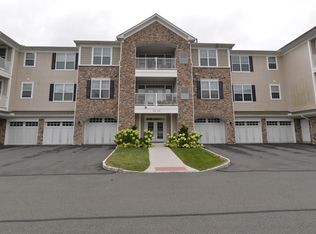
- $500,0002 bd2 ba1.4k sqft1237 Brookside Ct UNIT 1237, Newtown, CT 06470Sold
- $650,0002 bd3 ba2k sqft17 Brookside Ct #17, Newtown, CT 06470Sold
- $750,1952 bd3 ba1.9k sqft19 Brookside Ct #19, Newtown, CT 06470Sold
- $525,0002 bd2 ba1.5k sqft1024 Brookside Ct #1024, Newtown, CT 06470Sold
- $520,0002 bd2 ba1.5k sqft434 Brookside Ct UNIT 434, Newtown, CT 06470Sold
A local agent can set up tours, give advice and negotiate with sellers.
A local lender can help you make sure your offer is ready when you are.
Similar homes
- $595,0002 bd2 ba1.7k sqftNewtown Woods, Newtown, CT 06470For Sale

 MLS ID #24190305, Claudia Jiskra, McGrath Realty Inc.. Smart MLS
 - $500,0002 bd2 ba1.4k sqftNewtown Woods, Newtown, CT 06470For Sale
 MLS ID #24180598, Mary Pat Sexton, Keller Williams Realty. Smart MLS
 - $698,5003 bd3 ba2.2k sqft6 Webster Place, Newtown, CT 06470For Sale
 MLS ID #24196210, Charles Knoche, Coldwell Banker Realty. Smart MLS
 - $535,0002 bd2 ba1.2k sqft11 Sealand Drive, Newtown, CT 06470For Sale
 MLS ID #24188054, Christine Fairchild, Coldwell Banker Realty. Smart MLS
 - $772,5003 bd2 ba2.3k sqft1 Brookwood Drive, Newtown, CT 06470For SaleMLS ID #24192391, Connie Widmann, William Raveis Real Estate. Smart MLS
- $650,0004 bd3 ba2.2k sqft19 Governors Lane, Bethel, CT 06801For SaleMLS ID #24196676, Mario Sclafani, RE/MAX Classic Realty. Smart MLS
- $599,0003 bd4 ba2.7k sqftLexington Court, Danbury, CT 06811For SaleMLS ID #24187512, Sarah Fair, William Raveis Real Estate. Smart MLS
- $599,0003 bd3 ba1.7k sqftThe Summit At Bethel, Bethel, CT 06801For SaleMLS ID #24178598, Kevin D. Rockoff, Rockoff Realty. Smart MLS
- $625,0003 bd4 ba2.3k sqftLexington Court, Danbury, CT 06811For SaleMLS ID #24189045, Teresa Kallivrousis, Real Estate By Teresa LLC. Smart MLS
- $719,0004 bd3 ba2.4k sqft2 Banquo Brae Road, Brookfield, CT 06804For SaleMLS ID #24196486, Sherri Cordelli, William Pitt Sotheby's Int'l. Smart MLS
- $885,0004 bd3 ba2.4k sqft17-D Butterfield Road, Newtown, CT 06470For SaleMLS ID #24185462, Jill Wolowitz, Berkshire Hathaway NE Prop.. Smart MLS
- $599,9003 bd3 ba2k sqft2 Minuteman Circle #2, Southbury, CT 06488For SaleMLS ID #24196352, Marian Van Egas, Berkshire Hathaway NE Prop.. Smart MLS
- $595,0003 bd2 ba1.9k sqft23 Burdick Road, Patterson, NY 12563For Sale
 MLS ID #1035921, Daniel Feldman, Listing by: William Raveis-New York LLC. OneKey® MLS as distributed by MLS GRID
 - $699,9992 bd2 ba1.6k sqftPoet's Landing, Danbury, CT 06811For SaleMLS ID #24195331, Jean Flynn, Luks Realty. Smart MLS
- $625,0002 bd3 ba2.7k sqftMeadow Brook Estates, Oxford, CT 06478For SaleMLS ID #24187421, Pat Blanko, William Raveis Real Estate. Smart MLS
- $700,0003 bd4 ba3k sqftThe Summit At Bethel, Bethel, CT 06801For SaleMLS ID #24189167, Jacqueline Himmelfarb, William Raveis Real Estate. Smart MLS
- $554,400-- bd-- ba-- sqft27 Maura Ln #27, Danbury, CT 06810Off Market
- $600,0003 bd3 ba2.7k sqft41 Wilkes Road, Danbury, CT 06811For SaleMLS ID #24190112, Carrie Barry, Coldwell Banker Realty. Smart MLS
- $610,0004 bd4 ba2.5k sqft132 Luther Drive, Southbury, CT 06488For SaleMLS ID #24196113, Andy Sachs, Compass Connecticut, LLC. Smart MLS
- $505,4003 bd2 ba2.4k sqft86 Tucker St, Danbury, CT 06810Off Market
