Skip main navigation
Sold for $475,000
  • $475,000

    613 Brookside Court #613, Newtown, CT 06470

    2beds
    1,504sqft
    Condominium, Apartment
    Built in 2018
    -- sqft lot
    $507,100 Zestimate®
    $316/sqft
    $3,378 Estimated rent

    Home value

    $507,100

    $451,000 - $568,000

    $3,378/mo

    Zestimate® history
    Loading
    Loading...

    Owner options

    List your home for rent

    $3,378/mo

    Rent Zestimate®

    Find your next renter with Zillow Rental Manager. Plus, with online applications, you can quickly screen prospective tenants – for free.

    Learn more

    $3,378/mo

    Rent Zestimate®

    Refinance and save

    $3,879/mo

    Est. payment

    Refinancing to a lower rate could help reduce your monthly payments and save thousands over the life of the loan.

    See today's rates

    $3,879/mo

    Est. payment

    Explore your selling options

    Work with a Zillow partner agent

    Leverage their expertise and Zillow's premium Showcase listings to get your home seen by more buyers.

    Get started

    List with your own agent

    Get your home in front of millions of buyers by listing it on Zillow.

    Learn how to do it

    Sell it yourself

    Take full control of how buyers see your home on Zillow by listing For Sale by Owner (FSBO).

    List your home

    What's special

    En-suite bathroomPrivate balconyGrey shaker style cabinetsWalk-in closetGenerously sized primary bedroomModern kitchenAbundant storage

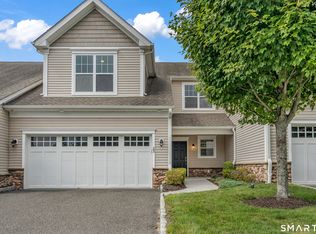
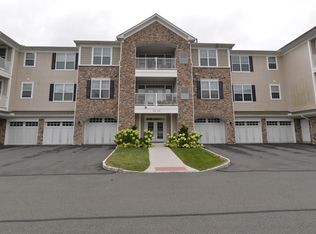
    Welcome to this impeccably maintained apartment in the serene Newtown Woods 55+community! This charming 2-bedroom, 2-bathroom unit has the convenience of one-level living, with all essential features located on the main level-no stairs or elevators needed. Step inside to discover a spacious and inviting open floor plan, designed for comfort and ease. The bright and airy living space is enhanced by a modern kitchen with grey shaker style cabinets, granite countertops, and stainless steel/titanium appliances. The dining area and family room are spacious and have a slider out to a private balcony. Enjoy your morning coffee or unwind in the evenings, perfect for relaxing and savoring the tranquil surroundings. Retreat to the generously sized primary bedroom, with space for an in home office and complete with a walk-in closet that has abundant storage. The en-suite bathroom provides a serene space for relaxation. A second bedroom and full bath ensure that guests or family members are always accommodated comfortably. Agent related to owner.

    Zillow last checked:

    Listing updated:

    Listed by:

    Jennifer Kelley 203-948-2864,

    Around Town Real Estate LLC 203-727-8621

    Bought with:

    Julie Avellino, REB.0791895

    Higgins Group Real Estate

    Source: Smart MLS,MLS#: 24046038MLS Logo

    Facts & features

    Interior

    Bedrooms & bathrooms
    • Bedrooms: 2
    • Bathrooms: 2
    • Full bathrooms: 2
    Primary bedroom
    • Level: Main
    • Area: 331.58 Square Feet
    • Dimensions: 11.8 x 28.1
    Bedroom
    • Level: Main
    • Area: 135.96 Square Feet
    • Dimensions: 13.2 x 10.3
    Dining room
    • Level: Main
    • Area: 211.58 Square Feet
    • Dimensions: 14.2 x 14.9
    Kitchen
    • Level: Main
    • Area: 151.2 Square Feet
    • Dimensions: 14 x 10.8
    Living room
    • Level: Main
    • Area: 224.19 Square Feet
    • Dimensions: 15.9 x 14.1
    Heating
    • Forced Air, Natural Gas
    Cooling
    • Central Air
    Appliances
    • Included: Electric Cooktop, Oven, Microwave, Refrigerator, Dishwasher, Washer, Dryer, Tankless Water Heater
    • Laundry: Main Level
    Features
    • Basement: None
    • Attic: None
    • Has fireplace: No
    Interior area
    • Total structure area: 1,504
    • Total interior livable area: 1,504 sqft
    • Finished area above ground: 1,504

    Property

    Parking
    • Total spaces: 1
    • Parking features: Garage
    • Garage spaces: 1
    Features
    • Stories: 1
    • Has private pool: Yes
    • Pool features: Heated, In Ground
    Details
    • Parcel number: 2624859
    • Zoning: RES

    Construction

    Type & style
    • Home type: Condo
    • Architectural style: Ranch,Apartment
    • Property subtype: Condominium, Apartment
    • Attached to another structure: Yes
    Materials
    • Vinyl Siding
    Condition
    • New construction: No
    • Year built: 2018
    Details
    • Warranty included: Yes

    Utilities & green energy

    • Sewer: Public Sewer
    • Water: Public

    Community & HOA

    Community
    • Features: Adult Community 55
    • Senior community: Yes
    • Subdivision: Hawleyville
    HOA
    • Has HOA: Yes
    • Amenities included: Clubhouse, Management
    • Services included: Maintenance Grounds, Trash, Snow Removal
    • HOA fee: $590 monthly
    Location
    • Region: Newtown

    Financial & listing details

    • Price per square foot: $316/sqft
    • Tax assessed value: $274,870
    • Annual tax amount: $7,413
    • Date on market: 9/12/2024

    Price history

    DateEventPrice
    4/17/2025Sold$475,000$316/sqft
    Source: Smart MLS #24046038 Report a problem
    3/4/2025Price change$475,000-2.1%$316/sqft
    Source: Smart MLS #24046038 Report a problem
    9/30/2024Price change$485,000-2.8%$322/sqft
    Source: Smart MLS #24046038 Report a problem
    9/12/2024Listed for sale$499,000$332/sqft
    Source: Smart MLS #24046038 Report a problem

    Public tax history

    Tax history is unavailable.

    Neighborhood: 06470

    Nearby schools

    GreatSchools rating
    Get pre-qualified for a loan
    At Zillow Home Loans, we can pre-qualify you in as little as 5 minutes with no impact to your credit score.

    An equal housing lender. NMLS #10287.

    Sell for more on Zillow
    Get a Zillow Showcase℠ listing at no additional cost and you could sell for .
    $507,100
    2% more
    +$10,142
    With Zillow Showcase(estimated)
    $517,242