Skip main navigation
Sold for $750,195
  • $750,195

    19 Brookside Court #19, Newtown, CT 06470

    2beds
    1,979sqft
    Condominium
    Built in 2018
    -- sqft lot
    $768,500 Zestimate®
    $379/sqft
    $4,041 Estimated rent

    Home value

    $768,500

    $730,000 - $807,000

    $4,041/mo

    Zestimate® history
    Loading
    Loading...

    Owner options

    List your home for rent

    $4,041/mo

    Rent Zestimate®

    Find your next renter with Zillow Rental Manager. Plus, with online applications, you can quickly screen prospective tenants – for free.

    Learn more

    $4,041/mo

    Rent Zestimate®

    Refinance and save

    $5,532/mo

    Est. payment

    Refinancing to a lower rate could help reduce your monthly payments and save thousands over the life of the loan.

    See today's rates

    $5,532/mo

    Est. payment

    Explore your selling options

    Work with a Zillow partner agent

    Leverage their expertise and Zillow's premium Showcase listings to get your home seen by more buyers.

    Get started

    List with your own agent

    Get your home in front of millions of buyers by listing it on Zillow.

    Learn how to do it

    Sell it yourself

    Take full control of how buyers see your home on Zillow by listing For Sale by Owner (FSBO).

    List your home

    What's special


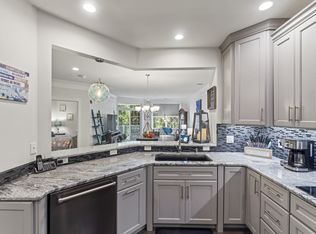
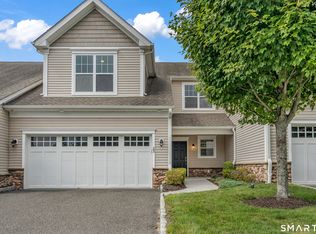
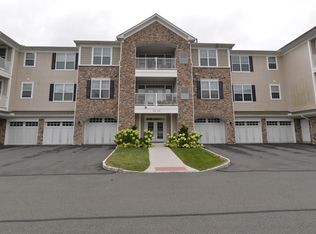
    Experience the joy of comfortable living in this exquisite property, nestled within Newtown Woods, a 55+ community. As soon as you walk in, you are greeted with the glorious natural light that shines thru out the unit. A haven of luxury awaits, with array of enhancements that redefines upscale living. From the tasteful addition of plantation shutters to the thoughtful expansion of the family room and primary suite by additional 4 feet, every detail has been carefully curated. Indulge in the seamless flow of upgraded wood floors that guides you through the living areas. The gourmet kitchen complete with a sprawling granite-topped island that harmonizes perfectly with stunning cabinetry. The kitchen/dining area flows into family room crowned by a vaulted ceiling, where a captivating gas fireplace takes center stage. The spacious primary suite has been meticulously upgraded to ensure a heightened sense of refinement with its elegant bathroom. This 2 bedroom, 2 bath and laundry all on the main level residence caters to the ease of single level living.A finished basement introduces an additional dimension to this exceptional dwelling, complete with a full bath, ideal for enjoying a movie or accommodating guest in their own private haven. The basement’s storage area houses essential mechanicals, including a filtered water system with water softener and reverse osmosis water system, reflecting a commitment to both convenience and quality. Welcome to care free living!

    Zillow last checked:

    Listing updated:

    Listed by:

    Sandy Previdi 203-830-9044,

    William Raveis Real Estate 203-426-3429

    Bought with:

    Michele Isenberg, REB.0795348

    William Raveis Real Estate

    Source: Smart MLS,MLS#: 170593212MLS Logo

    Facts & features

    Interior

    Bedrooms & bathrooms
    • Bedrooms: 2
    • Bathrooms: 3
    • Full bathrooms: 3
    Primary bedroom
    • Features: Granite Counters, Double-Sink, Full Bath, Stall Shower, Wall/Wall Carpet
    • Level: Main
    Bedroom
    • Features: Wall/Wall Carpet
    • Level: Main
    Bathroom
    • Features: Granite Counters, Tub w/Shower
    • Level: Main
    Bathroom
    • Features: Granite Counters, Tub w/Shower
    • Level: Lower
    Family room
    • Features: Vaulted Ceiling(s), Hardwood Floor
    • Level: Main
    Great room
    • Features: Wall/Wall Carpet
    • Level: Lower
    Kitchen
    • Features: Granite Counters, Dining Area, Kitchen Island, Sliders, Hardwood Floor
    • Level: Main
    Living room
    • Features: Hardwood Floor
    • Level: Main
    Heating
    • Forced Air, Natural Gas
    Cooling
    • Central Air, Zoned
    Appliances
    • Included: Gas Range, Microwave, Refrigerator, Dishwasher, Washer, Dryer, Water Heater, Gas Water Heater
    • Laundry: Main Level
    Features
    • Open Floorplan
    • Basement: Full,Finished,Heated,Cooled,Liveable Space,Storage Space
    • Number of fireplaces: 1
    • Common walls with other units/homes: End Unit
    Interior area
    • Total structure area: 1,979
    • Total interior livable area: 1,979 sqft
    • Finished area above ground: 1,979

    Property

    Parking
    • Total spaces: 2
    • Parking features: Attached, Garage Door Opener
    • Attached garage spaces: 2
    Features
    • Stories: 2
    • Patio & porch: Deck
    • Exterior features: Sidewalk
    • Has private pool: Yes
    Details
    • Parcel number: 2624931
    • Zoning: Residential

    Construction

    Type & style
    • Home type: Condo
    • Architectural style: Ranch
    • Property subtype: Condominium
    • Attached to another structure: Yes
    Materials
    • Vinyl Siding
    Condition
    • New construction: No
    • Year built: 2018
    Details
    • Builder model: Kimberton

    Utilities & green energy

    • Sewer: Public Sewer
    • Water: Public
    • Utilities for property: Underground Utilities

    Community & neighborhood

    Community
    • Community features: Adult Community 55
    Senior living
    • Senior community: Yes
    Location
    • Region: Newtown

    HOA & financial

    HOA
    • Has HOA: Yes
    • HOA fee: $481 monthly
    • Amenities included: Clubhouse, Management
    • Services included: Maintenance Grounds, Trash, Snow Removal, Pool Service, Road Maintenance, Insurance

    Price history

    DateEventPrice
    10/27/2023Sold$750,195+11.1%$379/sqft
    Source: Smart MLS #170593212 Report a problem
    9/7/2023Listed for sale$675,000$341/sqft
    Source: William Raveis Real Estate, Mortgage & Insurance #170593212 Report a problem
    9/2/2023Pending sale$675,000$341/sqft
    Source: William Raveis Real Estate, Mortgage & Insurance #170593212 Report a problem
    8/31/2023Listed for sale$675,000$341/sqft
    Source: Smart MLS #170593212 Report a problem

    Public tax history

    Tax history is unavailable.

    Neighborhood: 06470

    Nearby schools

    GreatSchools rating
    Schools provided by the listing agent
    • High: Newtown

    Source: Smart MLS. This data may not be complete. We recommend contacting the local school district to confirm school assignments for this home.

    Get pre-qualified for a loan
    At Zillow Home Loans, we can pre-qualify you in as little as 5 minutes with no impact to your credit score.

    An equal housing lender. NMLS #10287.

    Sell for more on Zillow
    Get a Zillow Showcase℠ listing at no additional cost and you could sell for .
    $768,500
    2% more
    +$15,370
    With Zillow Showcase(estimated)
    $783,870