Welcome to effortless luxury in this impeccably maintained 2004 townhome, privately nestled in a peaceful community where convenience & nature come together. Just moments from I-84, this prime location offers an easy commute to lower Fairfield County, Westchester, NYC & nearby Candlewood Lake. Scenic walking trails just beyond the complex provide the perfect opportunity to enjoy the outdoors. A vaulted foyer filled with natural light sets the tone, complemented by soaring ceilings and gleaming hardwood floors throughout the main level. The inviting family room, anchored by a gas fireplace w/ marble surround, flows seamlessly into the beautifully appointed eat-in kitchen featuring new Frigidaire stainless steel refrigerator & dishwasher, granite countertops, stone backsplash, expanded cabinetry, pantry & an oversized butler's pantry. The dining area opens to an expansive deck, ideal for entertaining or relaxing outdoors. A formal living room, dining room & powder room complete the main level. Upstairs, newer carpeting enhances three spacious bedrooms, including a tranquil primary suite with WIC featuring custom Elfa organization systems and a luxurious bath w/ dual vanities, soaking tub & glass-enclosed shower. A generous laundry room adds everyday convenience. The sun-filled walk-out lower level offers exceptional versatility with a half bath, patio access, and space for a home office, gym, media room or playroom and a spacious, 2 car garage. Low HOA fees include water and sewer. Great storage. Move-in ready and thoughtfully updated, sun filled, this exceptional home offers style, comfort and carefree living.
For sale
$599,000
14 Cambridge Drive #14, Danbury, CT 06811
3beds
2,738sqft
:
Get pre-qualified$4,352/mo
Condominium, Townhouse
Built in 2004
-- sqft lot
$592,300 Zestimate®
$219/sqft
$351/mo HOA
What's special
- 28 days |
- 858 |
- 57 |
Zillow last checked:
Listing updated:
Listed by:
The Fair Team of William Raveis Real Estate,
Sarah Fair (203)858-6301,
William Raveis Real Estate 203-762-8300
Source: Smart MLS,MLS#: 24187512
Facts & features
Interior
Bedrooms & bathrooms
- Bedrooms: 3
- Bathrooms: 4
- Full bathrooms: 2
- 1/2 bathrooms: 2
Rooms
- Room types: Laundry
Primary bedroom
- Features: Vaulted Ceiling(s), Full Bath, Stall Shower, Walk-In Closet(s), Wall/Wall Carpet
- Level: Upper
Bedroom
- Features: High Ceilings, Wall/Wall Carpet
- Level: Upper
Bedroom
- Features: High Ceilings, Walk-In Closet(s), Wall/Wall Carpet
- Level: Upper
Bathroom
- Features: Tile Floor
- Level: Main
Bathroom
- Features: Tub w/Shower, Tile Floor
- Level: Upper
Bathroom
- Features: Tile Floor
- Level: Lower
Dining room
- Features: Bay/Bow Window, High Ceilings, Dry Bar, Hardwood Floor
- Level: Main
Family room
- Features: High Ceilings, Gas Log Fireplace, Hardwood Floor
- Level: Main
Kitchen
- Features: Balcony/Deck, Breakfast Bar, Granite Counters, Pantry, Sliders, Hardwood Floor
- Level: Main
Living room
- Features: High Ceilings, Hardwood Floor
- Level: Main
Rec play room
- Features: Patio/Terrace, Sliders, Wall/Wall Carpet
- Level: Lower
Heating
- Forced Air, Natural Gas
Cooling
- Central Air, Zoned
Appliances
- Included: Gas Range, Microwave, Refrigerator, Freezer, Dishwasher, Washer, Dryer, Electric Water Heater, Water Heater
- Laundry: Upper Level
Features
- Open Floorplan, Entrance Foyer
- Basement: Full,Heated,Garage Access,Cooled,Interior Entry,Partially Finished
- Attic: Storage,Access Via Hatch
- Number of fireplaces: 1
- Common walls with other units/homes: End Unit
Interior area
- Total structure area: 2,738
- Total interior livable area: 2,738 sqft
- Finished area above ground: 2,354
- Finished area below ground: 384
Property
Parking
- Total spaces: 2
- Parking features: Attached, Garage Door Opener
- Attached garage spaces: 2
Features
- Stories: 3
- Patio & porch: Deck, Patio
- Exterior features: Outdoor Grill, Rain Gutters
Lot
- Features: Secluded, Few Trees, Cul-De-Sac
Details
- Parcel number: 2459050
- Zoning: RMF-1
Construction
Type & style
- Home type: Condo
- Architectural style: Townhouse
- Property subtype: Condominium, Townhouse
- Attached to another structure: Yes
Materials
- Vinyl Siding
Condition
- New construction: No
- Year built: 2004
Details
- Builder model: The Bedford
Utilities & green energy
- Sewer: Public Sewer
- Water: Public
- Utilities for property: Cable Available
Community & HOA
Community
- Features: Golf, Health Club, Lake, Library, Medical Facilities, Park, Shopping/Mall
- Security: Security System
- Subdivision: Stadley Rough
HOA
- Has HOA: Yes
- Amenities included: Management
- Services included: Maintenance Grounds, Trash, Snow Removal, Water, Sewer, Road Maintenance, Insurance
- HOA fee: $351 monthly
Location
- Region: Danbury
Financial & listing details
- Price per square foot: $219/sqft
- Tax assessed value: $320,320
- Annual tax amount: $8,005
- Date on market: 7/1/2026
- Exclusions: Please see Inclusion/Exclusion Addendum.
Estimated market value
$592,300
$563,000 - $622,000
$4,370/mo
Price history
| Date | Event | Price |
|---|---|---|
| 7/8/2026 | Listed for sale | $599,000+23.2%$219/sqft |
Source:  Smart MLS #24187512 Report a problem Smart MLS #24187512 Report a problem | ||
| 3/18/2022 | Sold | $486,111+10.7%$178/sqft |
Source: Smart MLS #170465388 Report a problem | ||
| 2/15/2022 | Contingent | $439,000$160/sqft |
Source: Smart MLS #170465388 Report a problem | ||
| 2/9/2022 | Listed for sale | $439,000$160/sqft |
Source: Smart MLS #170465388 Report a problem | ||
Public tax history
Tax history is unavailable.
Monthly payment
Est. payment
Payment breakdown
Explore the cost of this home by adjusting the details. Changes won't be saved.Climate risks
Neighborhood: 06811
Nearby schools
GreatSchools rating
- 4/10Stadley Rough SchoolGrades: K-5Distance: 1 mi
- 2/10Broadview Middle SchoolGrades: 6-8Distance: 1 mi
- 2/10Danbury High SchoolGrades: 9-12Distance: 2.2 mi
Schools provided by the listing agent
- Elementary: Great Plain
- Middle: Broadview
- High: Danbury
Source: Smart MLS. This data may not be complete. We recommend contacting the local school district to confirm school assignments for this home.
- $570,4003 bd4 ba2.3k sqft39 Cambridge Dr, Danbury, CT 06811Off Market

- $581,7003 bd3 ba2.3k sqft15 Cambridge Dr, Danbury, CT 06811Off Market

- $578,2003 bd3 ba2.3k sqft12 Cambridge Dr, Danbury, CT 06811Off Market
- $573,1003 bd3 ba2.4k sqft31 Cambridge Dr, Danbury, CT 06811Off Market
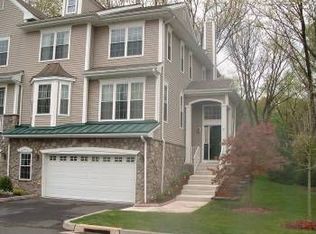
- $568,4003 bd3 ba2.3k sqft3 Cambridge Dr, Danbury, CT 06811Off Market
- $566,0003 bd3 ba2.3k sqft9 Cambridge Dr, Danbury, CT 06811Off Market
- $588,6003 bd2 ba2.3k sqft6 Cambridge Dr, Danbury, CT 06811Off Market
- $552,0003 bd3 ba2.3k sqft1 Cambridge Dr, Danbury, CT 06811Off Market
A local agent can set up tours, give advice and negotiate with sellers.
A local lender can help you make sure your offer is ready when you are.
Similar homes
- $625,0003 bd4 ba2.3k sqftLexington Court, Danbury, CT 06811For Sale

 MLS ID #24189045, Teresa Kallivrousis, Real Estate By Teresa LLC. Smart MLS
 - $579,0003 bd2 ba1.7k sqft10 Horseshoe Drive, Danbury, CT 06811For Sale
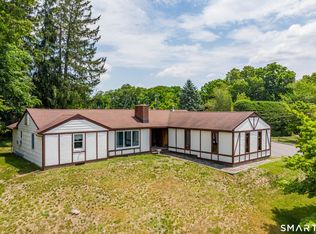 MLS ID #24171648, Lisa Weisenberger, Luks Realty. Smart MLS
 - $519,0002 bd4 ba2.1k sqftSterling Woods, Danbury, CT 06811For Sale
 MLS ID #24187536, Sandra Schmidt, Coldwell Banker Realty. Smart MLS
 - $615,0003 bd3 ba2.7k sqft41 Wilkes Road, Danbury, CT 06811For Sale
 MLS ID #24190112, Carrie Barry, Coldwell Banker Realty. Smart MLS
 - $565,0003 bd3 ba2.1k sqftWhite Oak Estates, Danbury, CT 06810For SaleMLS ID #24171523, April Furey, Keller Williams Realty Prtnrs.. Smart MLS
- $650,0004 bd4 ba3.1k sqft45 East Gate Road, Danbury, CT 06811For SaleMLS ID #24181417, Jimmy Edwards, Redfin Corporation. Smart MLS
- $400,0003 bd3 ba1.6k sqftBarclay Commons, Danbury, CT 06811For SaleMLS ID #24190881, Kate White, Houlihan Lawrence. Smart MLS
- $699,0004 bd3 ba2.7k sqft12 Heritage Drive, Danbury, CT 06811For SaleMLS ID #24181440, Tim M. Dent, Coldwell Banker Realty. Smart MLS
- $600,0002 bd3 ba2k sqftNewtown Woods, Newtown, CT 06470For SaleMLS ID #24191660, Kris Kling, Compass Connecticut, LLC. Smart MLS
- $509,0003 bd3 ba2.1k sqftThe Villages At Timber Oak, Danbury, CT 06810For SaleMLS ID #24190226, Kim Gifford, Coldwell Banker Realty. Smart MLS
- $739,0004 bd3 ba2.9k sqft3 Birchcrest Drive, Danbury, CT 06811For SaleMLS ID #24189099, Christopher Grass, Keller Williams Prestige Prop.. Smart MLS
- $475,0002 bd3 ba2.2k sqftWoodland Hills, Danbury, CT 06810For SaleMLS ID #24185879, Valerie King, Keller Williams Realty Prtnrs.. Smart MLS
- $575,0004 bd2 ba1.9k sqft49 Old Middle Road, Brookfield, CT 06804For SaleMLS ID #24194065, Ummad Farooq, eXp Realty. Smart MLS
- $565,0002 bd3 ba2k sqftKensington Woods, Danbury, CT 06810For SaleMLS ID #24185277, Anthony Shkreli, Keller Williams Realty. Smart MLS
- $610,0003 bd3 ba2.2k sqft30 Boulevard, Newtown, CT 06470For SaleMLS ID #24175089, Jill Wolowitz, Berkshire Hathaway NE Prop.. Smart MLS
- $619,0003 bd3 ba1.7k sqftThe Summit At Bethel, Bethel, CT 06801For SaleMLS ID #24178598, Kevin D. Rockoff, Rockoff Realty. Smart MLS
- $648,0002 bd3 ba2.3k sqftLiberty At Newtown, Newtown, CT 06470For SaleMLS ID #24187255, Danielle Rownin, Keller Williams Realty. Smart MLS
- $585,0002 bd2 ba1.8k sqftNewtown Woods, Newtown, CT 06470For SaleMLS ID #24185197, Connie Widmann, William Raveis Real Estate. Smart MLS
- $575,0003 bd2 ba1.8k sqft30 Maple Ave Extension, Bethel, CT 06801For SaleMLS ID #24189977, Melissa Luks Fidanza, Luks Realty. Smart MLS
- $549,9003 bd3 ba1.6k sqftBarnum Court, Bethel, CT 06801For SaleMLS ID #24174536, Bhawna Kundu, Coldwell Banker Realty. Smart MLS
