Wake up each morning surrounded by natural light in this exceptional custom Jefferson Penthouse, the largest floor plan in the community. Tucked away at the quiet rear of the complex, this home offers a peaceful retreat from traffic and noise while remaining close to everything you need. Take the elevator to the 3rd floor and discover soaring vaulted ceilings and an open, airy layout that feels inviting from the moment you enter. The chef's kitchen is designed to impress with premium stainless steel appliances, a 6 burner gas cooktop, dual-fuel electric oven, granite countertops, breakfast nook, built-in desk, and bar area-perfect for everyday living and effortless entertaining. The luxurious primary suite features a vaulted ceiling, custom walk-in closet with built-ins, and a spa-inspired bath with marble flooring and countertops. A second vaulted bedroom offers 3 closets and a private bath with steam shower. A den with custom built-ins is ideal for a home office or library, while the living room's gas fireplace and the dining room's tray ceiling create warm, elegant gathering spaces. Step onto the private balcony overlooking serene, wooded views, the perfect setting for morning coffee/evening relaxation. Plus a private 2-car garage, dedicated storage room, and fabulous clubhouse featuring an elegant salon area, billiard room, full kitchen, fitness center, outdoor pool, and hot tub, resort-style amenities are brought right to your doorstep.
For sale
$648,000
76 Suzie Drive #76, Newtown, CT 06470
2beds
2,341sqft
:
Get pre-qualified$5,112/mo
Condominium
Built in 2005
-- sqft lot
$-- Zestimate®
$277/sqft
$650/mo HOA
What's special
Outdoor poolHot tubSoaring vaulted ceilingsBar areaBreakfast nookSecond vaulted bedroomLuxurious primary suite
- 46 days |
- 305 |
- 16 |
Zillow last checked:
Listing updated:
Listed by:
Danielle Rownin (203)767-3512,
Keller Williams Realty 203-438-9494,
Matthew Rownin 203-767-2361,
Keller Williams Realty
Source: Smart MLS,MLS#: 24187255
Facts & features
Interior
Bedrooms & bathrooms
- Bedrooms: 2
- Bathrooms: 3
- Full bathrooms: 2
- 1/2 bathrooms: 1
Primary bedroom
- Features: Full Bath, Walk-In Closet(s), Hardwood Floor
- Level: Main
Bedroom
- Features: Full Bath, Hardwood Floor
- Level: Main
Den
- Features: Hardwood Floor
- Level: Main
Dining room
- Features: Sliders, Hardwood Floor
- Level: Main
Kitchen
- Features: Granite Counters, Tile Floor
- Level: Main
Living room
- Features: Vaulted Ceiling(s), Gas Log Fireplace, Hardwood Floor
- Level: Main
Heating
- Forced Air, Zoned, Natural Gas
Cooling
- Ceiling Fan(s), Central Air
Appliances
- Included: Oven/Range, Microwave, Range Hood, Refrigerator, Dishwasher, Washer, Dryer, Water Heater
- Laundry: Main Level
Features
- Wired for Data, Open Floorplan
- Basement: Full,Storage Space
- Attic: None
- Number of fireplaces: 1
- Common walls with other units/homes: End Unit
Interior area
- Total structure area: 2,341
- Total interior livable area: 2,341 sqft
- Finished area above ground: 2,341
Video & virtual tour
Property
Parking
- Total spaces: 2
- Parking features: Attached, Garage Door Opener
- Attached garage spaces: 2
Features
- Stories: 1
- Exterior features: Balcony
- Has private pool: Yes
- Pool features: Pool/Spa Combo, In Ground
Lot
- Features: Few Trees
Details
- Parcel number: 2461803
- Zoning: EH-10
Construction
Type & style
- Home type: Condo
- Architectural style: Ranch
- Property subtype: Condominium
- Attached to another structure: Yes
Materials
- Vinyl Siding
Condition
- New construction: No
- Year built: 2005
Utilities & green energy
- Sewer: Public Sewer
- Water: Public
Community & HOA
Community
- Features: Adult Community 55
- Senior community: Yes
HOA
- Has HOA: Yes
- Amenities included: Bocci Court, Clubhouse, Elevator(s), Exercise Room/Health Club, Guest Parking, Pool, Putting Green, Management
- Services included: Maintenance Grounds, Trash, Snow Removal, Pool Service, Road Maintenance, Insurance
- HOA fee: $650 monthly
Location
- Region: Newtown
Financial & listing details
- Price per square foot: $277/sqft
- Tax assessed value: $357,880
- Annual tax amount: $10,285
- Date on market: 6/27/2026
Estimated market value
Not available
Estimated sales range
Not available
Not available
Price history
| Date | Event | Price |
|---|---|---|
| 7/2/2026 | Listed for sale | $648,000+17.2%$277/sqft |
Source:  Smart MLS #24187255 Report a problem Smart MLS #24187255 Report a problem | ||
| 8/28/2023 | Sold | $553,000+3.4%$236/sqft |
Source: Smart MLS #170574857 Report a problem | ||
| 7/13/2023 | Pending sale | $535,000$229/sqft |
Source: Smart MLS #170574857 Report a problem | ||
| 6/16/2023 | Contingent | $535,000$229/sqft |
Source:  Berkshire Hathaway HomeServices New England Properties #170574857 Report a problem Berkshire Hathaway HomeServices New England Properties #170574857 Report a problem | ||
| 6/10/2023 | Listed for sale | $535,000+30.5%$229/sqft |
Source: Smart MLS #170574857 Report a problem | ||
| 10/25/2018 | Sold | $410,000-6.6%$175/sqft |
Source: Smart MLS #170101234 Report a problem | ||
| 8/5/2018 | Pending sale | $439,000$188/sqft |
Source: Coldwell Banker Residential Brokerage - Ridgefield Office #170101234 Report a problem | ||
| 7/2/2018 | Listed for sale | $439,000-2.2%$188/sqft |
Source: Coldwell Banker Residential Brokerage #170101234 Report a problem | ||
| 9/8/2016 | Listing removed | $449,000$192/sqft |
Source: Coldwell Banker Residential Brokerage - Ridgefield Office #99155386 Report a problem | ||
| 8/2/2016 | Listed for sale | $449,000+5.6%$192/sqft |
Source: Coldwell Banker Residential Brokerage - Ridgefield Office #99155386 Report a problem | ||
| 9/13/2015 | Listing removed | $425,000$182/sqft |
Source: Coldwell Banker Residential Brokerage - Ridgefield Office #99089897 Report a problem | ||
| 6/25/2015 | Listed for sale | $425,000$182/sqft |
Source: Coldwell Banker Residential Brokerage - Ridgefield Office #99089897 Report a problem | ||
Public tax history
Tax history is unavailable.
Monthly payment
Est. payment
Payment breakdown
Explore the cost of this home by adjusting the details. Changes won't be saved.Climate risks
Neighborhood: 06470
Nearby schools
GreatSchools rating
- 7/10Hawley Elementary SchoolGrades: K-4Distance: 3.8 mi
- 7/10Newtown Middle SchoolGrades: 7-8Distance: 3.9 mi
- 9/10Newtown High SchoolGrades: 9-12Distance: 5.5 mi
Schools provided by the listing agent
- High: Newtown
Source: Smart MLS. This data may not be complete. We recommend contacting the local school district to confirm school assignments for this home.
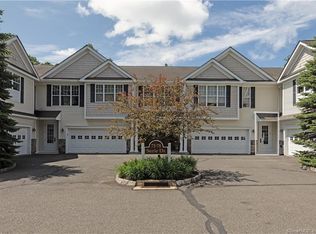
- $571,6002 bd3 ba2k sqft74 Suzie Dr #74, Newtown, CT 06470Off Market
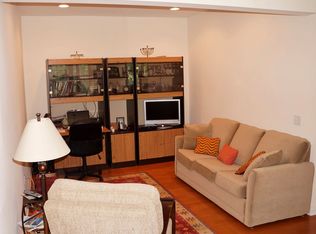
- $553,4002 bd2 ba2k sqft85 Suzie Dr, Newtown, CT 06470Off Market
- $565,0002 bd3 ba2.3k sqft79 Suzie Dr #79, Newtown, CT 06470Sold

- $575,0002 bd3 ba2k sqft88 Suzie Dr #88, Newtown, CT 06470Sold

- $628,0002 bd3 ba2.4k sqft66 Suzie Dr #66, Newtown, CT 06470Sold
- $26,600-- bd-- ba-- sqft416 Brookside Ct, Newtown, CT 06470Off Market
- $588,9002 bd3 ba2.3k sqft47 Joal Ct, Newtown, CT 06470Off Market
- $767,7003 bd3 ba2.5k sqft15 Redwood Dr, Bethel, CT 06801Off Market
A local agent can set up tours, give advice and negotiate with sellers.
A local lender can help you make sure your offer is ready when you are.
Similar homes
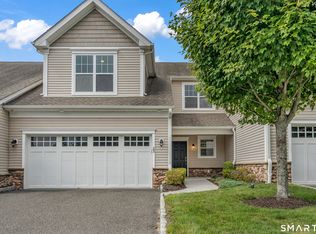
- $600,0002 bd3 ba2k sqftNewtown Woods, Newtown, CT 06470For Sale
 MLS ID #24191660, Kris Kling, Compass Connecticut, LLC. Smart MLS
 - $698,5003 bd3 ba2.2k sqft6 Webster Place, Newtown, CT 06470For Sale
 MLS ID #24196210, Charles Knoche, Coldwell Banker Realty. Smart MLS
 - $605,0003 bd4 ba2.6k sqftWoodland Hills, Danbury, CT 06810For Sale
 MLS ID #24196651, Kim Kendall, Keller Williams Realty. Smart MLS
 - $650,0004 bd3 ba2.2k sqft19 Governors Lane, Bethel, CT 06801For Sale
 MLS ID #24196676, Mario Sclafani, RE/MAX Classic Realty. Smart MLS
 - $885,0004 bd3 ba2.4k sqft17-D Butterfield Road, Newtown, CT 06470For SaleMLS ID #24185462, Jill Wolowitz, Berkshire Hathaway NE Prop.. Smart MLS
- $700,0003 bd4 ba3k sqftThe Summit At Bethel, Bethel, CT 06801For SaleMLS ID #24189167, Jacqueline Himmelfarb, William Raveis Real Estate. Smart MLS
- $535,0002 bd2 ba1.2k sqft11 Sealand Drive, Newtown, CT 06470For SaleMLS ID #24188054, Christine Fairchild, Coldwell Banker Realty. Smart MLS
- $650,0002 bd2 ba1.2k sqft828 Heritage Hills #B, Somers, NY 10589For Sale
 MLS ID #1028010, Teresa Chang, Listing by: Houlihan Lawrence Inc.. OneKey® MLS as distributed by MLS GRID
 - $595,0003 bd4 ba2.3k sqftLexington Court, Danbury, CT 06811For SaleMLS ID #24189045, Teresa Kallivrousis, Real Estate By Teresa LLC. Smart MLS
- $699,0002 bd3 ba1.5k sqft88 Heritage Hills #B, Somers, NY 10589For SaleMLS ID #1036559, Anna Hawley, Listing by: Howard Hanna Rand Realty. OneKey® MLS as distributed by MLS GRID
- $599,0003 bd2 ba2k sqft64 Gates Drive, Patterson, NY 12563For SaleMLS ID #1034688, Marcie Nolletti, Listing by: Coldwell Banker Realty. OneKey® MLS as distributed by MLS GRID
- $479,9002 bd3 ba1.6k sqftArlington Woods, Danbury, CT 06810For SaleMLS ID #24197781, Barbara Adelizzi, Keller Williams Realty. Smart MLS
- $554,400-- bd-- ba-- sqft27 Maura Ln #27, Danbury, CT 06810Off Market
- $699,9004 bd3 ba3.1k sqft7 Arapaho Road, Brookfield, CT 06804For SaleMLS ID #24191261, Danielle Valenti, Compass Connecticut, LLC. Smart MLS
- $599,0003 bd2 ba2.7k sqft207 Stadley Rough Road, Danbury, CT 06811For SaleMLS ID #24188889, Toni Riordan, Berkshire Hathaway NE Prop.. Smart MLS
- $575,0003 bd2 ba1.8k sqft30 Maple Ave Extension, Bethel, CT 06801For SaleMLS ID #24189977, Melissa Luks Fidanza, Luks Realty. Smart MLS
- $650,0003 bd3 ba2.2k sqft6 McNulty Drive, New Milford, CT 06776For SaleMLS ID #24187611, Pat Catchpole, William Raveis Real Estate. Smart MLS
- $475,0002 bd3 ba2.2k sqftWoodland Hills, Danbury, CT 06810For SaleMLS ID #24185879, Valerie King, Keller Williams Realty Prtnrs.. Smart MLS
- $595,0003 bd2 ba1.9k sqft23 Burdick Road, Patterson, NY 12563For SaleMLS ID #1035921, Daniel Feldman, Listing by: William Raveis-New York LLC. OneKey® MLS as distributed by MLS GRID
- $659,9003 bd3 ba1.7k sqftRivington - The Village, Danbury, CT 06810For SaleMLS ID #24191110, Michael Vartolone, William Raveis Real Estate. Smart MLS
