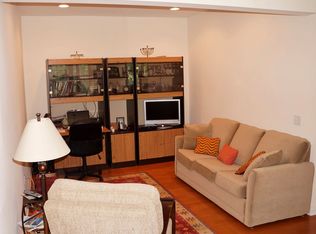
Discover the perfect blend of privacy, space, and community charm at Liberty at Newtown. Nestled within this popular 55+ neighborhood, 88 Suzie Drive stands out as a rare gem offering unmatched serenity. Situated at the end of a quiet cul-de-sac, this delightful condo enjoys unparalleled privacy, surrounded by beautifully maintained grounds and lush landscaping. Boasting over 2,000 square feet of well-designed living space, this 2-bedroom home offers a unique layout perfect for both comfort and functionality. The centerpiece is the expansive 25-foot living room, complete with built-in bookcases and a cozy gas fireplace-ideal for effortless warmth and ambiance. Each bedroom is strategically placed at opposite ends of the living area, ensuring exceptional privacy for residents and guests alike. The primary suite is a retreat in itself, featuring a spacious walk-in closet and an oversized en-suite bathroom. You'll enjoy the convenience of a stall shower with new glass doors, a luxurious soaking tub, and a double vanity, all within this elegant, updated space. Brand-new carpeting flows throughout the home, adding a fresh and modern touch. The updated country kitchen is a chef's delight, showcasing white cabinetry, new flooring, stainless steel appliances, and enhanced lighting. Adjacent to the kitchen is a versatile den or office, perfect for remote work or quiet relaxation. Sliding patio doors open to a private outdoor patio extending the living space into the serene outdoors Additional features include a 2-car garage, a separate storage room and an array of community amenities. Residents can take advantage of a heated pool, a clubhouse with an exercise room, and a bocce court, ensuring a vibrant and active lifestyle. With only one previous owner, this special home is ready to welcome the next lucky resident. Experience the best of Liberty at Newtown-where comfort, community and convenience come together. This unit is one level #1. The garage is on level #2. To get to it from the condo, take the elevator or stairs to level #2. Go left out of the elevator to the end of the hall. Go right. See the door with #88 on it. That's the garage. When you enter the building you are on level 2.
Sold for $575,000
Zillow last checked:
Listing updated:
Bought with:
Paul Mucci, RES.0819334
Coldwell Banker Realty
Source: Smart MLS,MLS#: 24087794
Price history
| Date | Event | Price |
|---|---|---|
| 6/20/2025 | Sold | $575,000-4.2%$280/sqft |
Source:  Smart MLS #24087794 Report a problem Smart MLS #24087794 Report a problem | ||
| 5/31/2025 | Pending sale | $599,900$292/sqft |
Source: Smart MLS #24087794 Report a problem | ||
| 5/16/2025 | Price change | $599,900-4%$292/sqft |
Source: Smart MLS #24087794 Report a problem | ||
| 4/30/2025 | Price change | $625,000-8%$304/sqft |
Source: Smart MLS #24087794 Report a problem | ||
| 4/17/2025 | Listed for sale | $679,500$331/sqft |
Source: Smart MLS #24087794 Report a problem | ||



Get pre-qualified for a loan
At Zillow Home Loans, we can pre-qualify you in as little as 5 minutes with no impact to your credit score.An equal housing lender. NMLS #10287.
Sell for more on Zillow
Get a Zillow Showcase℠ listing at no additional cost and you could sell for .
$613,200
2% more
+$12,264
With Zillow Showcase(estimated)
$625,464
