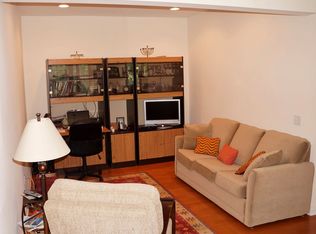
Garden level ranch style condo in a desirable 55+ active adult community offering true one-level living and the feel of a private home. This two bedroom, two and one half bath residence features an open Living Room and Dining Room with a gas fireplace and direct access to a covered paver patio overlooking a private wooded setting. The eat-in Kitchen includes a large island, solid surface countertops, and a bright breakfast area with a bow window. A separate office or library provides flexible space for working from home, reading, hobbies, or guests. The Primary Bedroom Suite offers a long walk-in closet and a full bath with double sink vanity, tub, and separate shower. The second bedroom includes its own full bath, creating comfortable space for overnight guests. Additional features include nine foot ceilings, beautiful moldings, luxury vinyl plank flooring, main level laundry, a powder room, newer dishwasher, updated HVAC system, separate storage area, and a two car garage. Residents enjoy access to a clubhouse, inground pool, and community amenities while still maintaining a sense of privacy and a quieter setting. A comfortable layout, connected living spaces, private outdoor area, and low maintenance lifestyle make this a wonderful opportunity in Liberty at Newtown.
Sold for $565,000
$565,000
79 Suzie Drive #79, Newtown, CT 06470
2beds
2,317sqft
Condominium
Built in 2005
-- sqft lot
$565,100 Zestimate®
$244/sqft
$3,599 Estimated rent
Home value
$565,100
$514,000 - $622,000
$3,599/mo
Zestimate® history
Owner options
List your home for rent
$3,599/mo
Rent Zestimate®
Find your next renter with Zillow Rental Manager. Plus, with online applications, you can quickly screen prospective tenants – for free.
$3,599/mo
Rent Zestimate®
Refinance and save
$4,632/mo
Est. payment
Refinancing to a lower rate could help reduce your monthly payments and save thousands over the life of the loan.
$4,632/mo
Est. payment
Explore your selling options
Work with a Zillow partner agent
Leverage their expertise and Zillow's premium Showcase listings to get your home seen by more buyers.
Get startedList with your own agent
Get your home in front of millions of buyers by listing it on Zillow.
Learn how to do itSell it yourself
Take full control of how buyers see your home on Zillow by listing For Sale by Owner (FSBO).
List your homeWhat's special
Gas fireplaceComfortable layoutTwo car garageNine foot ceilingsSeparate library or officePrivate outdoor spaceBeautiful moldings
Zillow last checked:
Listing updated:
Listed by:
Richelle Ward (203)470-9819,
Coldwell Banker Realty 203-426-5679,
Bob Ward 203-470-9818,
Coldwell Banker Realty
Bought with:
Angelina Valentini, RES.0783528
Coldwell Banker Realty
Source: Smart MLS,MLS#: 24148521
Facts & features
Interior
Bedrooms & bathrooms
- Bedrooms: 2
- Bathrooms: 3
- Full bathrooms: 2
- 1/2 bathrooms: 1
Rooms
- Room types: Laundry
Primary bedroom
- Features: High Ceilings, Full Bath, Walk-In Closet(s), Laminate Floor
- Level: Main
- Area: 256.88 Square Feet
- Dimensions: 15.2 x 16.9
Bedroom
- Features: High Ceilings, Full Bath, Laminate Floor
- Level: Main
- Area: 213 Square Feet
- Dimensions: 15 x 14.2
Dining room
- Features: High Ceilings, Sliders, Laminate Floor
- Level: Main
- Area: 187.2 Square Feet
- Dimensions: 14.4 x 13
Kitchen
- Features: Bay/Bow Window, High Ceilings, Dining Area, Kitchen Island, Laminate Floor, Tile Floor
- Level: Main
- Area: 219.04 Square Feet
- Dimensions: 14.8 x 14.8
Living room
- Features: High Ceilings, Combination Liv/Din Rm, Gas Log Fireplace, Laminate Floor
- Level: Main
- Area: 330.91 Square Feet
- Dimensions: 21.9 x 15.11
Office
- Features: High Ceilings, Laminate Floor
- Level: Main
- Area: 177 Square Feet
- Dimensions: 11.8 x 15
Heating
- Heat Pump, Forced Air, Natural Gas
Cooling
- Central Air
Appliances
- Included: Electric Range, Microwave, Refrigerator, Dishwasher, Washer, Dryer, Water Heater
- Laundry: Main Level
Features
- Wired for Data
- Basement: None
- Attic: None
- Number of fireplaces: 1
- Common walls with other units/homes: End Unit
Interior area
- Total structure area: 2,317
- Total interior livable area: 2,317 sqft
- Finished area above ground: 2,317
Property
Parking
- Total spaces: 2
- Parking features: Garage
- Garage spaces: 2
Features
- Stories: 1
- Patio & porch: Patio
- Exterior features: Sidewalk, Rain Gutters, Garden, Lighting
- Has private pool: Yes
- Pool features: In Ground
Lot
- Features: Cul-De-Sac
Details
- Additional structures: Pool House
- Parcel number: 2461806
- Zoning: EH-10
- Other equipment: Intercom
Construction
Type & style
- Home type: Condo
- Architectural style: Ranch
- Property subtype: Condominium
- Attached to another structure: Yes
Materials
- Vinyl Siding
Condition
- New construction: No
- Year built: 2005
Details
- Builder model: Jefferson 1
Utilities & green energy
- Sewer: Public Sewer
- Water: Public
Community & HOA
Community
- Features: Adult Community 55
- Senior community: Yes
HOA
- Has HOA: Yes
- Amenities included: Clubhouse, Management
- Services included: Maintenance Grounds, Trash, Snow Removal, Water, Pest Control, Pool Service, Insurance
- HOA fee: $750 monthly
Location
- Region: Newtown
Financial & listing details
- Price per square foot: $244/sqft
- Tax assessed value: $321,140
- Annual tax amount: $9,230
- Date on market: 1/15/2026
- Exclusions: See inclusion/exclusion form
Price history
| Date | Event | Price |
|---|---|---|
| 7/30/2026 | Sold | $565,000$244/sqft |
Source:  Smart MLS #24148521 Report a problem Smart MLS #24148521 Report a problem | ||
| 6/23/2026 | Pending sale | $565,000$244/sqft |
Source: Smart MLS #24148521 Report a problem | ||
| 6/1/2026 | Price change | $565,000-1.7%$244/sqft |
Source: Smart MLS #24148521 Report a problem | ||
| 4/6/2026 | Listed for sale | $575,000$248/sqft |
Source: Smart MLS #24148521 Report a problem | ||
| 4/5/2026 | Pending sale | $575,000$248/sqft |
Source: Smart MLS #24148521 Report a problem | ||
| 1/15/2026 | Listed for sale | $575,000+25%$248/sqft |
Source: Smart MLS #24148521 Report a problem | ||
| 7/7/2023 | Sold | $460,000+2.2%$199/sqft |
Source: Smart MLS #170570670 Report a problem | ||
| 5/25/2023 | Contingent | $449,900$194/sqft |
Source: Smart MLS #170570670 Report a problem | ||
| 5/17/2023 | Listed for sale | $449,900$194/sqft |
Source: Smart MLS #170570670 Report a problem | ||
Public tax history
Tax history is unavailable.
Neighborhood: 06470
Nearby homes
- $648,0002 bd3 ba2.3k sqft76 Suzie Dr #76, Newtown, CT 06470For Sale

- $550,9002 bd2 ba2k sqft85 Suzie Dr, Newtown, CT 06470Off Market
- $26,600-- bd-- ba-- sqft416 Brookside Ct, Newtown, CT 06470Off Market
- $577,6002 bd3 ba2k sqft74 Suzie Dr #74, Newtown, CT 06470Off Market
- $575,0002 bd3 ba2k sqft88 Suzie Dr #88, Newtown, CT 06470Sold
- $764,4003 bd3 ba2.5k sqft15 Redwood Dr, Bethel, CT 06801Off Market
- $673,3003 bd3 ba2k sqft66 Redwood Dr, Bethel, CT 06801Off Market
- $628,0002 bd3 ba2.4k sqft66 Suzie Dr #66, Newtown, CT 06470Sold
Nearby schools
GreatSchools rating
- 7/10Hawley Elementary SchoolGrades: K-4Distance: 3.8 mi
- 7/10Newtown Middle SchoolGrades: 7-8Distance: 3.9 mi
- 9/10Newtown High SchoolGrades: 9-12Distance: 5.5 mi
Schools provided by the listing agent
- Middle: Newtown,Reed
- High: Newtown
Source: Smart MLS. This data may not be complete. We recommend contacting the local school district to confirm school assignments for this home.


Get pre-qualified for a loan
At Zillow Home Loans, we can pre-qualify you in as little as 5 minutes with no impact to your credit score.An equal housing lender. NMLS #10287.
Sell for more on Zillow
Get a Zillow Showcase℠ listing at no additional cost and you could sell for .
$565,100
2% more
+$11,302
With Zillow Showcase(estimated)
$576,402
- Connecticut
- Fairfield County
- Newtown
- 06470
- 79 Suzie Drive Unit 79
Nearby cities
Nearby neighborhoods
Nearby zip codes
Other Newtown Topics
