Step Right Into the Welcoming Entry Foyer at this Lovely Arlington Woods 2 Bedroom, 2 1/2 Bath End Unit Townhouse with a Finished Walkout Lower Level and 1 Car Garage. All three levels have Beautiful Hardwood Flooring !! Walk Up into the Open Living Room and Dining Room with a very convenient Switch On & Off Gas Fireplace and Sliders to the Deck. Continue into the Kitchen with Bright White Cabinetry, Corian Counters and Stainless Steel Fridge & Range. Three Bow Windows Provide Lots of Natural Light and a Great Space for your Kitchen Table. The Half Bathroom has Hardwood Floors as well. Up the Stairs to the Landing with Oversized Windows, to the 2nd Floor. Master Bedroom has Vaulted Ceiling, a Walk-In Closet plus a Double Door Closet, & the Full Bath has Double Vanity Sinks. The 2nd Bedroom has a Full Bath as well. The Lower Level Features a Family Room with Windows and Sliders. Attached Garage, Zoned Gas Utilities, Central AC. Enjoy the Arlington Woods Clubhouse with its Great Room, Gas Fireplace, Exercise Room and Pool. Also has a Kitchenette which is convenient for homeowners rent the Clubhouse for Parties !!
For sale
Price cut: $15K (7/16)
$479,900
701 Sienna Drive #701, Danbury, CT 06810
2beds
1,665sqft
:
Get pre-qualified$3,619/mo
Condominium, Townhouse
Built in 2004
-- sqft lot
$476,000 Zestimate®
$288/sqft
$414/mo HOA
What's special
Attached garageSliders to the deckFinished walkout lower levelCorian countersWelcoming entry foyer
- 76 days |
- 326 |
- 9 |
Zillow last checked:
Listing updated:
Listed by:
Barbara Adelizzi (203)948-0254,
Coldwell Banker Realty 203-790-9500
Source: Smart MLS,MLS#: 24174129
Facts & features
Interior
Bedrooms & bathrooms
- Bedrooms: 2
- Bathrooms: 3
- Full bathrooms: 2
- 1/2 bathrooms: 1
Primary bedroom
- Features: Full Bath, Walk-In Closet(s), Hardwood Floor
- Level: Upper
- Area: 180 Square Feet
- Dimensions: 12 x 15
Bedroom
- Features: Full Bath, Hardwood Floor
- Level: Upper
- Area: 153.4 Square Feet
- Dimensions: 11.8 x 13
Dining room
- Features: Balcony/Deck, Hardwood Floor, Sliders
- Level: Main
- Area: 100.8 Square Feet
- Dimensions: 8 x 12.6
Family room
- Features: Sliders, Hardwood Floor
- Level: Lower
- Area: 185.12 Square Feet
- Dimensions: 10.4 x 17.8
Kitchen
- Features: Bay/Bow Window, Eating Space, Hardwood Floor
- Level: Main
- Area: 200 Square Feet
- Dimensions: 10 x 20
Living room
- Features: Fireplace, Sliders, Hardwood Floor
- Level: Main
- Area: 247 Square Feet
- Dimensions: 13 x 19
Heating
- Hot Water, Natural Gas
Cooling
- Central Air, Zoned
Appliances
- Included: Oven/Range, Microwave, Refrigerator, Dishwasher, Washer, Dryer, Water Heater
- Laundry: Upper Level
Features
- Entrance Foyer
- Basement: Partial,Finished,Garage Access,Interior Entry,Walk-Out Access
- Attic: None
- Number of fireplaces: 1
- Common walls with other units/homes: End Unit
Interior area
- Total structure area: 1,665
- Total interior livable area: 1,665 sqft
- Finished area above ground: 1,350
- Finished area below ground: 315
Property
Parking
- Total spaces: 1
- Parking features: Attached, Garage Door Opener
- Attached garage spaces: 1
Features
- Stories: 3
- Patio & porch: Deck, Patio
- Has private pool: Yes
- Pool features: In Ground
Lot
- Features: Sloped
Details
- Parcel number: 2478010
- Zoning: RMF6
Construction
Type & style
- Home type: Condo
- Architectural style: Townhouse
- Property subtype: Condominium, Townhouse
- Attached to another structure: Yes
Materials
- Vinyl Siding
Condition
- New construction: No
- Year built: 2004
Details
- Builder model: Bayberry
Utilities & green energy
- Sewer: Public Sewer
- Water: Public
Community & HOA
Community
- Features: Shopping/Mall
- Subdivision: Shelter Rock
HOA
- Has HOA: Yes
- Amenities included: Clubhouse, Pool, Management
- Services included: Maintenance Grounds, Pool Service
- HOA fee: $414 monthly
Location
- Region: Danbury
Financial & listing details
- Price per square foot: $288/sqft
- Tax assessed value: $248,850
- Annual tax amount: $6,219
- Date on market: 5/14/2026
Estimated market value
$476,000
$452,000 - $500,000
$3,467/mo
Price history
| Date | Event | Price |
|---|---|---|
| 7/16/2026 | Price change | $479,900-3%$288/sqft |
Source:  Smart MLS #24174129 Report a problem Smart MLS #24174129 Report a problem | ||
| 6/2/2026 | Price change | $494,900-5.7%$297/sqft |
Source: Smart MLS #24174129 Report a problem | ||
| 5/14/2026 | Listed for sale | $525,000+87.6%$315/sqft |
Source: Smart MLS #24174129 Report a problem | ||
| 4/2/2018 | Sold | $279,900-20%$168/sqft |
Source: Smart MLS #170031017 Report a problem | ||
| 3/10/2005 | Sold | $349,900$210/sqft |
Source: Smart MLS #98221623 Report a problem | ||
Public tax history
Tax history is unavailable.
Monthly payment
Est. payment
Payment breakdown
Explore the cost of this home by adjusting the details. Changes won't be saved.Climate risks
Neighborhood: 06810
Nearby schools
GreatSchools rating
- 4/10Shelter Rock SchoolGrades: K-5Distance: 0.3 mi
- 2/10Broadview Middle SchoolGrades: 6-8Distance: 1.4 mi
- 2/10Danbury High SchoolGrades: 9-12Distance: 3.1 mi
Schools provided by the listing agent
- Elementary: Shelter Rock
- Middle: Broadview
- High: Danbury
Source: Smart MLS. This data may not be complete. We recommend contacting the local school district to confirm school assignments for this home.
- $403,0002 bd2 ba1.3k sqft702 Sienna Dr #702, Danbury, CT 06810Sold

- $403,0002 bd1 ba1.3k sqft702 Sienna Dr, Danbury, CT 06810Sold
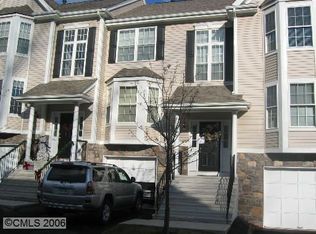
- $465,0002 bd3 ba1.6k sqft604 Sienna Dr #604, Danbury, CT 06810For Sale

- $425,0002 bd2 ba1.3k sqft902 Sienna Dr #902, Danbury, CT 06810Sold

- $420,0002 bd2 ba1.3k sqft206 Sienna Dr #206, Danbury, CT 06810Sold
- $457,5002 bd4 ba1.9k sqft1202 Sienna Dr, Danbury, CT 06810Sold
- $420,0002 bd2 ba1.3k sqft906 Sienna Dr #906, Danbury, CT 06810Sold
- $479,0002 bd3 ba1.3k sqft1505 Sienna Dr #1505, Danbury, CT 06810For Sale
A local agent can set up tours, give advice and negotiate with sellers.
A local lender can help you make sure your offer is ready when you are.
Similar homes
- $479,0002 bd3 ba1.3k sqftArlington Woods, Danbury, CT 06810For Sale

 MLS ID #24184168, Diana Dibullo, Coldwell Banker Katonah. Smart MLS
 - $475,0002 bd3 ba2.2k sqftWoodland Hills, Danbury, CT 06810For Sale
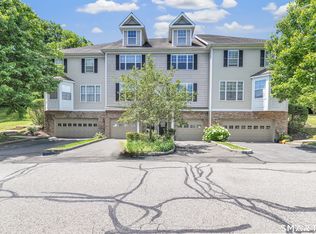 MLS ID #24185879, Valerie King, Keller Williams Realty Prtnrs.. Smart MLS
 - $510,0003 bd2 ba1.9k sqft54 Topstone Drive, Danbury, CT 06810For Sale
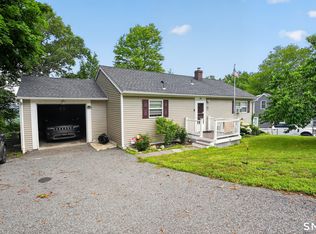 MLS ID #24191572, Cindi V. Carranza Estrada, eRealty Advisors, Inc.. Smart MLS
 - $509,0003 bd3 ba2.1k sqftThe Villages At Timber Oak, Danbury, CT 06810For Sale
 MLS ID #24190226, Kim Gifford, Coldwell Banker Realty. Smart MLS
 - $400,0003 bd3 ba1.6k sqftBarclay Commons, Danbury, CT 06811For SaleMLS ID #24190881, Kate White, Houlihan Lawrence. Smart MLS
- $489,0004 bd2 ba1.1k sqft40 Hakim St Extension, Danbury, CT 06810For SaleMLS ID #24171831, David H. Pina, Coldwell Banker Realty. Smart MLS
- $519,0002 bd4 ba2.1k sqftSterling Woods, Danbury, CT 06811For SaleMLS ID #24187536, Sandra Schmidt, Coldwell Banker Realty. Smart MLS
- $565,0003 bd3 ba2.1k sqftWhite Oak Estates, Danbury, CT 06810For SaleMLS ID #24171523, April Furey, Keller Williams Realty Prtnrs.. Smart MLS
- $389,0002 bd2 ba1.3k sqftWestwood Village, Danbury, CT 06811For SaleMLS ID #24192211, Lindsay Berardi, Coldwell Banker Realty. Smart MLS
- $565,0002 bd3 ba2k sqftKensington Woods, Danbury, CT 06810For SaleMLS ID #24185277, Anthony Shkreli, Keller Williams Realty. Smart MLS
- $579,0003 bd2 ba1.7k sqft10 Horseshoe Drive, Danbury, CT 06811For SaleMLS ID #24171648, Lisa Weisenberger, Luks Realty. Smart MLS
- $549,9003 bd3 ba1.6k sqftBarnum Court, Bethel, CT 06801For SaleMLS ID #24174536, Bhawna Kundu, Coldwell Banker Realty. Smart MLS
- $575,0004 bd2 ba1.9k sqft49 Old Middle Road, Brookfield, CT 06804For SaleMLS ID #24194065, Ummad Farooq, eXp Realty. Smart MLS
- $600,0002 bd3 ba2k sqftNewtown Woods, Newtown, CT 06470For SaleMLS ID #24191660, Kris Kling, Compass Connecticut, LLC. Smart MLS
- $559,0003 bd3 ba1.9k sqft1 East Street, Danbury, CT 06811For SaleMLS ID #24188262, Thai Son, Dream House Realty. Smart MLS
- $529,0003 bd3 ba1.7k sqft2 Oakwood Drive, New Fairfield, CT 06812For SaleMLS ID #24185569, Courtney E. Smith, Houlihan Lawrence. Smart MLS
- $469,0002 bd2 ba1.4k sqft208 Harris Road #HB3, Bedford Hills, NY 10507For Sale
 MLS ID #1022944, Joseph Mascetta, Listing by: Compass Greater NY, LLC. OneKey® MLS as distributed by MLS GRID
 - $625,0003 bd4 ba2.3k sqftLexington Court, Danbury, CT 06811For SaleMLS ID #24189045, Teresa Kallivrousis, Real Estate By Teresa LLC. Smart MLS
- $619,0003 bd3 ba1.7k sqftThe Summit At Bethel, Bethel, CT 06801For SaleMLS ID #24178598, Kevin D. Rockoff, Rockoff Realty. Smart MLS
- $554,0004 bd3 ba1.7k sqft6 Juniper Ridge Drive, Danbury, CT 06811For SaleMLS ID #24160348, Jay Irvine, Serhant Connecticut, LLC. Smart MLS
