Bright, move-in-ready townhouse featuring 2 bedrooms, 2.5 baths, a finished lower level, and an oversized attached one-car garage. The open-concept main level offers hardwood floors, a spacious living/dining area with gas fireplace, sliders to the PRIVATE deck and an eat-in kitchen with stainless steel appliances, granite countertops, bay windows, and pantry. Upstairs, both bedrooms are generously sized en-suites, with the primary featuring a vaulted ceiling, walk-in closet, and spacious full bath. Ample storage and convenient second-floor laundry complete this level. The finished walk-out lower level with patio access provides flexible space for an additional family room, playroom, home office, or gym. Updates include BRAND NEW central air (just installed), hot water heater (2025), refrigerator (2026), dryer (2026). Conveniently located near I-84, shopping, and dining, this home offers easy living with comfort and style.
For sale
$465,000
604 Sienna Drive #604, Danbury, CT 06810
2beds
1,665sqft
:
Get pre-qualified$3,521/mo
Condominium, Townhouse
Built in 2004
-- sqft lot
$-- Zestimate®
$279/sqft
$415/mo HOA
What's special
- 12 days |
- 358 |
- 14 |
Zillow last checked:
Listing updated:
Listed by:
Nick Biasetti (203)994-2892,
Coldwell Banker Realty 203-790-9500
Source: Smart MLS,MLS#: 24191114
Facts & features
Interior
Bedrooms & bathrooms
- Bedrooms: 2
- Bathrooms: 3
- Full bathrooms: 2
- 1/2 bathrooms: 1
Primary bedroom
- Features: Vaulted Ceiling(s), Ceiling Fan(s), Full Bath, Walk-In Closet(s)
- Level: Upper
Bedroom
- Features: Bay/Bow Window, Full Bath
- Level: Upper
Dining room
- Features: Balcony/Deck, Sliders, Hardwood Floor
- Level: Main
Family room
- Features: Patio/Terrace, Sliders, Hardwood Floor
- Level: Lower
Kitchen
- Features: Bay/Bow Window, Breakfast Bar, Eating Space, Half Bath, Pantry, Hardwood Floor
- Level: Main
Living room
- Features: Fireplace, Hardwood Floor
- Level: Main
Heating
- Hot Water, Gas In Street
Cooling
- Central Air, Zoned
Appliances
- Included: Cooktop, Oven/Range, Microwave, Refrigerator, Dishwasher, Washer, Dryer, Water Heater
- Laundry: Upper Level
Features
- Basement: Full,Finished
- Attic: None
- Number of fireplaces: 1
Interior area
- Total structure area: 1,665
- Total interior livable area: 1,665 sqft
- Finished area above ground: 1,350
- Finished area below ground: 315
Property
Parking
- Total spaces: 1
- Parking features: Attached
- Attached garage spaces: 1
Features
- Stories: 3
- Has private pool: Yes
- Pool features: In Ground
Lot
- Features: Few Trees, Level
Details
- Parcel number: 2480204
- Zoning: RMF6
Construction
Type & style
- Home type: Condo
- Architectural style: Townhouse
- Property subtype: Condominium, Townhouse
Materials
- Vinyl Siding
Condition
- New construction: No
- Year built: 2004
Utilities & green energy
- Sewer: Public Sewer
- Water: Public
Community & HOA
Community
- Features: Medical Facilities, Park, Shopping/Mall
- Subdivision: Shelter Rock
HOA
- Has HOA: Yes
- Amenities included: Clubhouse, Exercise Room/Health Club, Guest Parking, Health Club, Pool, Management
- Services included: Maintenance Grounds, Trash, Snow Removal, Water, Sewer, Pool Service
- HOA fee: $415 monthly
Location
- Region: Danbury
Financial & listing details
- Price per square foot: $279/sqft
- Tax assessed value: $250,670
- Annual tax amount: $6,264
- Date on market: 7/15/2026
Estimated market value
Not available
Estimated sales range
Not available
Not available
Price history
| Date | Event | Price |
|---|---|---|
| 7/15/2026 | Listed for sale | $465,000+70.3%$279/sqft |
Source:  Smart MLS #24191114 Report a problem Smart MLS #24191114 Report a problem | ||
| 3/7/2019 | Sold | $273,000+35.1%$164/sqft |
Source: Smart MLS #170121296 Report a problem | ||
| 5/29/2015 | Sold | $202,100-40.5%$121/sqft |
Source: Smart MLS #99094734 Report a problem | ||
| 5/5/2005 | Sold | $339,900$204/sqft |
Source: Smart MLS #98221633 Report a problem | ||
Public tax history
Tax history is unavailable.
Find assessor info on the county website
Monthly payment
Est. payment
Payment breakdown
Explore the cost of this home by adjusting the details. Changes won't be saved.Climate risks
Neighborhood: 06810
Nearby schools
GreatSchools rating
- 4/10Shelter Rock SchoolGrades: K-5Distance: 0.3 mi
- 2/10Broadview Middle SchoolGrades: 6-8Distance: 1.4 mi
- 2/10Danbury High SchoolGrades: 9-12Distance: 3.1 mi
Schools provided by the listing agent
- Elementary: Shelter Rock
- High: Danbury
Source: Smart MLS. This data may not be complete. We recommend contacting the local school district to confirm school assignments for this home.
- $403,0002 bd1 ba1.3k sqft702 Sienna Dr, Danbury, CT 06810Sold
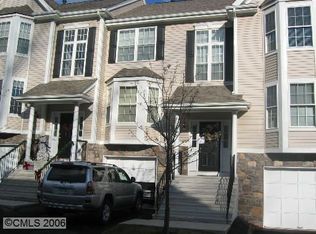
- $479,9002 bd3 ba1.6k sqft701 Sienna Dr #701, Danbury, CT 06810For Sale

- $403,0002 bd2 ba1.3k sqft702 Sienna Dr #702, Danbury, CT 06810Sold

- $299,0002 bd2 ba1.1k sqft157 Shelter Rock Rd UNIT 2, Danbury, CT 06810Sold

- $474,9002 bd3 ba1.3k sqft805 Sienna Dr #805, Danbury, CT 06810For Sale
- $425,0002 bd2 ba1.3k sqft902 Sienna Dr #902, Danbury, CT 06810Sold
- $420,0002 bd2 ba1.3k sqft206 Sienna Dr #206, Danbury, CT 06810Sold
- $290,0002 bd2 ba1.1k sqft157 Shelter Rock Rd UNIT 13, Danbury, CT 06810Sold
A local agent can set up tours, give advice and negotiate with sellers.
A local lender can help you make sure your offer is ready when you are.
Similar homes
- $455,0002 bd3 ba1.8k sqftWoodland Hills, Danbury, CT 06810For Sale

 MLS ID #24184159, Celeste Pasciolla, Keller Williams Realty Partner. Smart MLS
 - $479,0002 bd3 ba1.3k sqftArlington Woods, Danbury, CT 06810For Sale
 MLS ID #24184168, Diana Dibullo, Coldwell Banker Katonah. Smart MLS
 - $475,0002 bd3 ba2.2k sqftWoodland Hills, Danbury, CT 06810For Sale
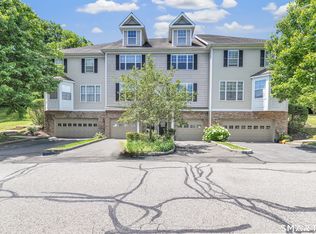 MLS ID #24185879, Valerie King, Keller Williams Realty Prtnrs.. Smart MLS
 - $479,9002 bd3 ba1.6k sqftArlington Woods, Danbury, CT 06810For SaleMLS ID #24174129, Barbara Adelizzi, Coldwell Banker Realty. Smart MLS
- $455,0003 bd2 ba1.3k sqft46 Topstone Drive, Danbury, CT 06810For SaleMLS ID #24149410, Ned Osterhus, Coldwell Banker Realty. Smart MLS
- $465,0002 bd3 ba1.4k sqftLake Place, Danbury, CT 06810For SaleMLS ID #24191691, Robert Neumann, Houlihan Lawrence. Smart MLS
- $510,0003 bd2 ba1.9k sqft54 Topstone Drive, Danbury, CT 06810For SaleMLS ID #24191572, Cindi V. Carranza Estrada, eRealty Advisors, Inc.. Smart MLS
- $479,9002 bd3 ba2.1k sqftThe Villages At Timber Oak, Danbury, CT 06810For SaleMLS ID #24180631, Michiko Fahsbender, William Pitt Sotheby's Int'l. Smart MLS
- $509,0003 bd3 ba2.1k sqftThe Villages At Timber Oak, Danbury, CT 06810For SaleMLS ID #24190226, Kim Gifford, Coldwell Banker Realty. Smart MLS
- $449,5003 bd3 ba1.6k sqftPoplar Park Condominiums, Danbury, CT 06810For SaleMLS ID #24184529, Rudy Marciano, Keller Williams Realty. Smart MLS
- $495,0003 bd3 ba1.5k sqft48 Pleasant Rise Extension, Brookfield, CT 06804For SaleMLS ID #24185240, Kristie L. Perry, William Pitt Sotheby's Int'l. Smart MLS
- $315,0002 bd2 ba1.3k sqftRiver Bend, Danbury, CT 06810For SaleMLS ID #24189072, Bob B. Camillone, Berkshire Hathaway NE Prop.. Smart MLS
- $529,0003 bd3 ba2.1k sqftThe Villages At Timber Oak, Danbury, CT 06810For SaleMLS ID #24185433, Jay Streaman, RE/MAX Right Choice. Smart MLS
- $419,0003 bd3 ba1.3k sqftNorth Ridge, Danbury, CT 06811For SaleMLS ID #24194628, Lynn Platania, William Raveis Real Estate. Smart MLS
- $673,0004 bd4 ba1.9k sqftWoodland Hills, Danbury, CT 06810For SaleMLS ID #24191929, Steven T. Koleno, Beycome of Connecticut. Smart MLS
- $369,9002 bd2 ba1.1k sqftSummerset, Danbury, CT 06810For SaleMLS ID #24169547, Yi Gong, Coldwell Banker Realty. Smart MLS
- $469,0003 bd3 ba2k sqft184 Franklin St Extension, Danbury, CT 06811For SaleMLS ID #24192642, Julie Thompson, Coldwell Banker Realty. Smart MLS
- $439,9002 bd3 ba1.1k sqftStetson Place, Danbury, CT 06811For SaleMLS ID #24184828, Veronica Ramirez, Century 21 Scala Group. Smart MLS
- $400,0003 bd3 ba1.6k sqftBarclay Commons, Danbury, CT 06811For SaleMLS ID #24190881, Kate White, Houlihan Lawrence. Smart MLS
- $450,0003 bd2 ba1.3k sqft26 Mountainville Road, Danbury, CT 06810For SaleMLS ID #24145013, Josseline Rodriguez, Whitestone Real Estate Group. Smart MLS
