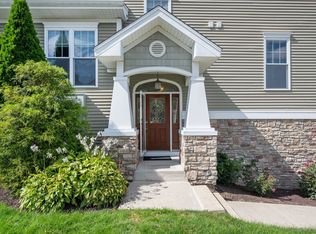
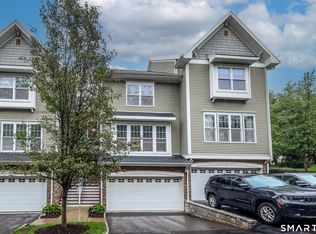
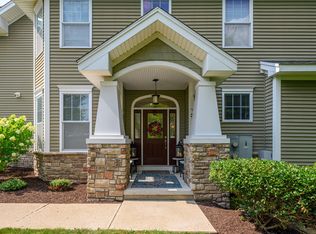
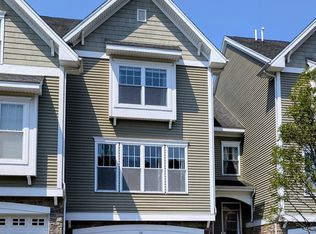
Welcome to this spacious and well-appointed townhouse offering 3 bedrooms, 2 full baths, and 1 half bath, along with a 2-car garage. The main level features impressive 9-foot ceilings, an inviting eat-in kitchen, and a bright living room with direct access to a private deck-perfect for relaxing or entertaining. The expansive primary suite boasts vaulted ceilings and a custom walk-in closet, creating a comfortable and elegant retreat. Two additional generously sized bedrooms share a well-appointed second full bath. The finished lower level offers an additional 550 sq ft of living space. Large family room complete with custom built-ins and a cozy gas fireplace. With ample space for a pool table, bar area, or additional entertainment setup, this versatile space is ideal for gatherings and everyday enjoyment. Residents enjoy access to a beautifully maintained community featuring a private pool, pool house, and fitness area. Conveniently located with easy access to major highways, commuting to New York or throughout Fairfield County is effortless. This exceptional home combines space, comfort, amenities, and location in one desirable package.Be sure to check out the pool area
Accepting backups
$515,000
18 Lawrence Avenue #18, Danbury, CT 06810
3beds
2,140sqft
Condominium, Townhouse
Built in 2008
-- sqft lot
$507,400 Zestimate®
$241/sqft
$489/mo HOA
What's special
Cozy gas fireplaceGenerously sized bedroomsCustom walk-in closetInviting eat-in kitchen
- 29 days
- 286
- 5
Zillow last checked:
Listing updated:
Listed by:
Jay Streaman (203)994-9421,
RE/MAX Right Choice 203-744-2400
Source: Smart MLS,MLS#: 24185433
Facts & features
Interior
Bedrooms & bathrooms
- Bedrooms: 3
- Bathrooms: 3
- Full bathrooms: 2
- 1/2 bathrooms: 1
Primary bedroom
- Features: Vaulted Ceiling(s), Full Bath, Walk-In Closet(s), Wall/Wall Carpet
- Level: Upper
Bedroom
- Features: Built-in Features, Wall/Wall Carpet
- Level: Upper
Bedroom
- Features: Walk-In Closet(s), Wall/Wall Carpet
- Level: Upper
Primary bathroom
- Features: Double-Sink, Stall Shower, Tile Floor
- Level: Upper
Bathroom
- Features: Tile Floor
- Level: Main
Bathroom
- Features: Tile Floor
- Level: Upper
Dining room
- Features: High Ceilings, Hardwood Floor
- Level: Main
Great room
- Features: Built-in Features, Gas Log Fireplace, Patio/Terrace, Sliders, Wall/Wall Carpet
- Level: Lower
Kitchen
- Features: High Ceilings, Granite Counters, Pantry, Hardwood Floor
- Level: Main
Living room
- Features: High Ceilings, Combination Liv/Din Rm, Hardwood Floor
- Level: Main
Heating
- Forced Air, Natural Gas
Cooling
- Central Air
Appliances
- Included: Gas Range, Microwave, Refrigerator, Dishwasher, Gas Water Heater, Water Heater
- Laundry: Upper Level
Features
- Windows: Thermopane Windows
- Basement: Full,Heated,Finished,Interior Entry,Liveable Space
- Attic: Storage,Access Via Hatch
- Number of fireplaces: 1
- Fireplace features: Insert
Interior area
- Total structure area: 2,140
- Total interior livable area: 2,140 sqft
- Finished area above ground: 1,585
- Finished area below ground: 555
Property
Parking
- Total spaces: 2
- Parking features: Attached, Paved
- Attached garage spaces: 2
Features
- Stories: 3
- Has private pool: Yes
- Pool features: Fenced, In Ground
Lot
- Features: Level
Details
- Additional structures: Pool House
- Parcel number: 2568977
- Zoning: RMF46
Construction
Type & style
- Home type: Condo
- Architectural style: Townhouse
- Property subtype: Condominium, Townhouse
Materials
- Vinyl Siding
Condition
- New construction: No
- Year built: 2008
Utilities & green energy
- Sewer: Public Sewer
- Water: Public
Green energy
- Energy efficient items: Windows
Community & HOA
Community
- Features: Medical Facilities, Park, Playground, Near Public Transport, Shopping/Mall
HOA
- Has HOA: Yes
- Amenities included: Clubhouse, Exercise Room/Health Club, Guest Parking, Tennis Court(s)
- Services included: Maintenance Grounds, Trash, Snow Removal, Water, Sewer
- HOA fee: $489 monthly
Location
- Region: Danbury
Financial & listing details
- Price per square foot: $241/sqft
- Tax assessed value: $287,000
- Annual tax amount: $7,172
- Date on market: 9/15/2026
Estimated market value
$507,400
$482,000 - $533,000
$3,897/mo
Price history
| Date | Event | Price |
|---|---|---|
| 9/15/2026 | Listed for sale | $515,000$241/sqft |
Source:  Smart MLS #24185433 Report a problem Smart MLS #24185433 Report a problem | ||
| 9/6/2026 | Listing removed | $515,000$241/sqft |
Source: Smart MLS #24185433 Report a problem | ||
| 8/11/2026 | Price change | $515,000-2.6%$241/sqft |
Source: Smart MLS #24185433 Report a problem | ||
| 6/29/2026 | Listed for sale | $529,000$247/sqft |
Source: Smart MLS #24185433 Report a problem | ||
Public tax history
Tax history is unavailable.
Monthly payment
Est. payment
Payment breakdown
Explore the cost of this home by adjusting the details. Changes won't be saved.Climate risks
Neighborhood: 06810
Nearby schools
Schools provided by the listing agent
- Elementary: Shelter Rock
- Middle: Rogers Park
- High: Danbury
Source: Smart MLS. This data may not be complete. We recommend contacting the local school district to confirm school assignments for this home.
Similar homes
- $575,0003 bd4 ba2.8k sqftWoodland Hills, Danbury, CT 06810For Sale
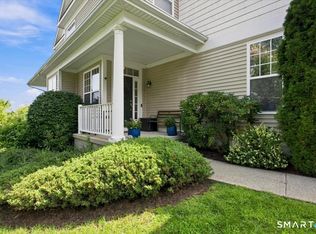
 MLS ID #24211769, Celeste Pasciolla, Keller Williams Realty Partner. Smart MLS
 - $550,0003 bd3 ba2.6k sqftWoodland Hills, Danbury, CT 06810For Sale
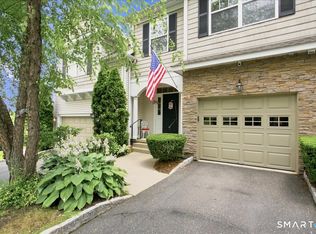 MLS ID #24190024, Celeste Pasciolla, Keller Williams Realty Partner. Smart MLS
 - $525,0002 bd3 ba1.4k sqftKensington Woods, Danbury, CT 06810For Sale
 MLS ID #24212014, Stone Hammel, William Pitt Sotheby's Int'l. Smart MLS
 - $485,0002 bd2 ba1.2k sqftRivington - Mews & Ridge, Danbury, CT 06810For Sale
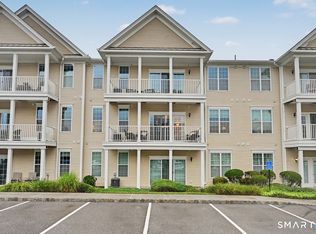 MLS ID #24196346, Antonio Zaccardo, Coldwell Banker Realty. Smart MLS
 - $600,0002 bd4 ba1.9k sqftWoodland Hills, Danbury, CT 06810For SaleMLS ID #24208646, Celeste Pasciolla, Keller Williams Realty Partner. Smart MLS
- $497,0002 bd2 ba1.2k sqftRivington - Mews & Ridge, Danbury, CT 06810For SaleMLS ID #24200516, Chelsea Stinson, Lake Homes Realty, LLC. Smart MLS
- $599,0003 bd3 ba2.2k sqft8 Payne Road, Bethel, CT 06801For SaleMLS ID #24209192, Lisa Gallagher, William Raveis Real Estate. Smart MLS
- $689,0003 bd3 ba2.7k sqftThe Summit At Bethel, Bethel, CT 06801For SaleMLS ID #24201671, Lisa Gallagher, William Raveis Real Estate. Smart MLS
- $379,9002 bd2 ba1.3k sqftWestwood Village, Danbury, CT 06811For SaleMLS ID #24211143, Michael Vartolone, William Raveis Real Estate. Smart MLS
- $489,0002 bd3 ba1.5k sqftStonehouse Commons, Ridgefield, CT 06877For SaleMLS ID #24152445, Mark Travaglini, Houlihan Lawrence. Smart MLS
- $515,0003 bd3 ba1.8k sqft18 Carriage Drive, Seymour, CT 06483For SaleMLS ID #24212003, Emily Fitzgerald, William Raveis Real Estate. Smart MLS
- $549,0003 bd3 ba1.6k sqft20 Heacock Crossbrook Road, New Milford, CT 06776For SaleMLS ID #24198777, Joe Chemero, Coldwell Banker Realty. Smart MLS
- $525,0004 bd3 ba1.9k sqft6 Paugussett Road, Newtown, CT 06482For SaleMLS ID #24197795, August Chapman, Keller Williams Realty. Smart MLS
- $529,0003 bd2 ba2k sqft12 Mountain View Avenue, New Milford, CT 06776For SaleMLS ID #24198431, Joe Chemero, Coldwell Banker Realty. Smart MLS
- $525,0003 bd2 ba1.6k sqft19 Turk Hill Road, Brewster, NY 10509For Sale
 MLS ID #1051278, Rachel Jones, Listing by: Jason Mitchell Real Estate NY. OneKey® MLS as distributed by MLS GRID
 - $549,0003 bd2 ba2k sqft64 Gates Drive, Patterson, NY 12563For SaleMLS ID #1034688, Marcie Nolletti, Listing by: Coldwell Banker Realty. OneKey® MLS as distributed by MLS GRID
- $549,0003 bd3 ba1.6k sqft19 Botsford Hill Road, Newtown, CT 06470For SaleMLS ID #24176982, Sandy J. Anderson, Berkshire Hathaway NE Prop.. Smart MLS
- $380,0003 bd3 ba1.3k sqftNorth Ridge, Danbury, CT 06811For SaleMLS ID #24193983, Khushbu Bhavsar, Roma & Associates Real Estate. Smart MLS
- $485,0004 bd2 ba1.8k sqft45 Overlook Drive, New Milford, CT 06776For SaleMLS ID #24192847, Linda McCaffrey, Keller Williams Realty. Smart MLS
- $669,0004 bd3 ba2.8k sqft156 Stadley Rough Road, Danbury, CT 06811For SaleMLS ID #24167114, Kristen Stolfi, Berkshire Hathaway NE Prop.. Smart MLS
