Skip main navigation
Under contract
  • $599,900

    1 Lawrence Avenue #1, Danbury, CT 06810

    3beds
    2,568sqft
    : 
    Loading
    Get pre-qualified
    Condominium, Townhouse
    Built in 2009
    -- sqft lot
    $-- Zestimate®
    $234/sqft
    $460/mo HOA

    What's special

    Formal dining roomOpen-concept main floorSun-filled kitchen
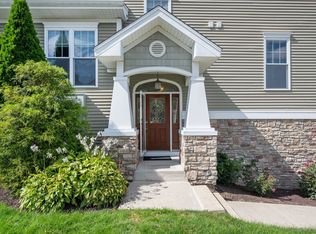
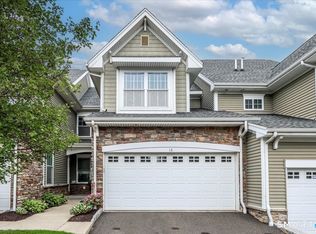
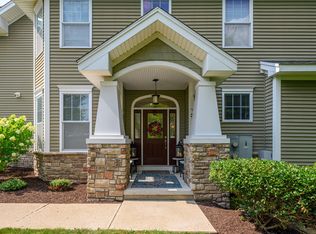
    Make yourself at home at 1 Lawrence Avenue! This bright and spacious 3-bedroom, 2.5-bathroom townhouse offers the perfect blend of privacy and modern charm, featuring an open-concept main floor with a sun- filled kitchen, formal dining room, and a relaxing living room anchored by a cozy fireplace. The home has been thoughtfully enhanced with premium updates, including 11 brand-new Andersen windows, new hardwood floors on the upper level, a new washing machine, a utility sink, and a new window well cover. Its versatile tri-level layout provides distinct spaces for both entertaining and relaxation, while the coveted end-unit position ensures an abundance of natural light throughout. Enjoy the resort-style amenities of Timber Oak-including the pool, clubhouse, and gym. Ideally positioned for a seamless lifestyle, this home offers immediate access to Route 53 and is situated just minutes from I-84. Exceptionally maintained and move-in ready!
    97 days
    |
    48
    |
    0
    |

    Zillow last checked:

    Listing updated:

    Listed by:

    Tonya Gantt (203)559-8803,

    Keller Williams Prestige Prop. 203-327-6700

    Source: Smart MLS,MLS#: 24166742MLS Logo

      Facts & features

      Interior

      Bedrooms & bathrooms
      • Bedrooms: 3
      • Bathrooms: 3
      • Full bathrooms: 2
      • 1/2 bathrooms: 1
      Primary bedroom
      • Features: Ceiling Fan(s), Hardwood Floor
      • Level: Upper
      Bedroom
      • Features: Ceiling Fan(s), Hardwood Floor
      • Level: Upper
      Bedroom
      • Features: Ceiling Fan(s)
      • Level: Upper
      Dining room
      • Features: Hardwood Floor
      • Level: Main
      Living room
      • Features: Ceiling Fan(s), Hardwood Floor
      • Level: Main
      Heating
      • Forced Air, Natural Gas
      Cooling
      • Central Air
      Appliances
      • Included: Gas Range, Refrigerator, Dishwasher, Washer, Dryer, Gas Water Heater, Water Heater
      • Laundry: Lower Level
      Features
      • Basement: Full
      • Attic: Access Via Hatch
      • Number of fireplaces: 1
      • Common walls with other units/homes: End Unit
      Interior area
      • Total structure area: 2,568
      • Total interior livable area: 2,568 sqft
      • Finished area above ground: 1,862
      • Finished area below ground: 706

      Property

      Parking
      • Total spaces: 2
      • Parking features: Attached
      • Attached garage spaces: 2
      Features
      • Stories: 3
      • Has private pool: Yes
      • Pool features: In Ground
      Lot
      • Features: Level, Sloped
      Details
      • Additional structures: Pool House
      • Parcel number: 2568963
      • Zoning: RMF46

      Construction

      Type & style
      • Home type: Condo
      • Architectural style: Townhouse
      • Property subtype: Condominium, Townhouse
      • Attached to another structure: Yes
      Materials
      • Vinyl Siding
      Condition
      • New construction: No
      • Year built: 2009

      Utilities & green energy

      • Sewer: Public Sewer
      • Water: Public

      Community & HOA

      Community
      • Features: Health Club, Medical Facilities, Park, Near Public Transport, Shopping/Mall, Tennis Court(s)
      • Subdivision: Shelter Rock
      HOA
      • Has HOA: Yes
      • Amenities included: Clubhouse, Exercise Room/Health Club, Tennis Court(s)
      • Services included: Maintenance Grounds
      • HOA fee: $460 monthly
      Location
      • Region: Danbury

      Financial & listing details

      • Price per square foot: $234/sqft
      • Tax assessed value: $315,070
      • Annual tax amount: $7,874
      • Date on market: 4/14/2026
      • Exclusions: Outdoor Grill, Ceiling fan on lower level, Microwave, Area rugs

        Estimated market value

        Not available

        Estimated sales range

        Not available

        Not available

        Price history

        DateEventPrice
        6/4/2026Pending sale$599,900$234/sqft
        Source: Smart MLS #24166742 Report a problem
        4/14/2026Listed for sale$599,900-3.1%$234/sqft
        Source: Smart MLS #24166742 Report a problem
        3/27/2026Listing removed$619,000$241/sqft
        Source: Smart MLS #24151693 Report a problem
        2/19/2026Price change$619,000-1.6%$241/sqft
        Source: Smart MLS #24151693 Report a problem
        1/30/2026Listed for sale$629,000+39.8%$245/sqft
        Source: Smart MLS #24151693 Report a problem
        2/2/2022Sold$450,000+2.5%$175/sqft
        Source: Smart MLS #170457608 Report a problem
        1/31/2022Contingent$439,000$171/sqft
        Source: Smart MLS #170457608 Report a problem
        12/20/2021Listed for sale$439,000+19.9%$171/sqft
        Source: Smart MLS #170457608 Report a problem
        8/28/2014Sold$366,000-2.4%$143/sqft
        Source: Smart MLS #99056404 Report a problem
        3/26/2010Sold$375,000$146/sqft
        Source: Smart MLS #98444930 Report a problem

        Public tax history

        Tax history is unavailable.

        Monthly payment

        Est. payment

        Payment breakdown

        Explore the cost of this home by adjusting the details. Changes won't be saved.
        All calculations are estimates and provided by Zillow, Inc. for informational purposes only. Actual amounts may vary.
        HOA fees may include property taxes on listings classified as Co-Ops. Contact the listing agent and/or owner for fee details.
        Mortgage interest rates are dependent on a number of factors, including credit score, down payment, and repayment length. Interest rate data provided by Zillow Group Marketplace, Inc. as of 1/1/1970 from various mortgage lenders with which we have lead or other similar arrangements; the Estimated Payment is an average of those rates.
        See how much you could borrow to make a competitive offer.

        Climate risks

        Neighborhood: 06810

        Getting around

        43 / 100
        Car-Dependent
        27 / 100
        Somewhat Bikeable

        Nearby schools

        GreatSchools rating
        Schools provided by the listing agent
        • Elementary: Shelter Rock
        • Middle: Rogers Park
        • High: Danbury

        Source: Smart MLS. This data may not be complete. We recommend contacting the local school district to confirm school assignments for this home.

        A local agent can set up tours, give advice and negotiate with sellers.

        Browse local experts

        Similar homes