Welcome home to this gently lived-in townhome, where comfort meets style. The heart of the home is a huge, inviting kitchen with granite counters and a breakfast area. Newer sliding glass doors to the deck, open floor plan seamlessly connecting to the living room's warm gas fireplace and the main level's hardwood floors. Retreat to the spacious primary suite, featuring two walk-in customized closets and primary bathroom with updated and tiled walk-in shower stall. Down the hallway find 2 additional well sized bedrooms, each with double closets. This home goes above and beyond with a finished basement, custom built in cabinets for coats, shoes and storage as well as a separate laundry room with sink and cabinets, and the convenience of a two-car garage. Newer hot water tank and dehumidifier on the furnace. Nestled in a well-amenitized community featuring a beautiful clubhouse, pool, tennis courts, and an exercise room, this property is move-in ready and waiting for its new owners.
Accepting backups
$535,000
68 Lawrence Avenue #68, Danbury, CT 06810
3beds
2,248sqft
:
Get pre-qualified$4,021/mo
Condominium, Townhouse
Built in 2007
-- sqft lot
$531,800 Zestimate®
$238/sqft
$448/mo HOA
What's special
- 20 days |
- 360 |
- 17 |
Zillow last checked:
Listing updated:
Listed by:
Britta R. Pedersen (203)240-2509,
Dream House Realty 203-312-7750,
Catherine Mollenthiel 203-240-6925,
Dream House Realty
Source: Smart MLS,MLS#: 24187242
Facts & features
Interior
Bedrooms & bathrooms
- Bedrooms: 3
- Bathrooms: 3
- Full bathrooms: 2
- 1/2 bathrooms: 1
Primary bedroom
- Features: Full Bath, Walk-In Closet(s), Wall/Wall Carpet
- Level: Upper
- Area: 234 Square Feet
- Dimensions: 18 x 13
Bedroom
- Features: Wall/Wall Carpet
- Level: Upper
- Area: 110 Square Feet
- Dimensions: 11 x 10
Bedroom
- Features: Wall/Wall Carpet
- Level: Upper
- Area: 156 Square Feet
- Dimensions: 13 x 12
Dining room
- Features: Hardwood Floor
- Level: Main
- Area: 144 Square Feet
- Dimensions: 12 x 12
Kitchen
- Features: Granite Counters, Sliders, Hardwood Floor
- Level: Main
- Area: 330 Square Feet
- Dimensions: 15 x 22
Living room
- Features: Gas Log Fireplace, Hardwood Floor
- Level: Main
- Area: 289 Square Feet
- Dimensions: 17 x 17
Rec play room
- Features: Wall/Wall Carpet
- Level: Lower
- Area: 264 Square Feet
- Dimensions: 12 x 22
Heating
- Forced Air, Natural Gas
Cooling
- Central Air
Appliances
- Included: Electric Cooktop, Oven/Range, Microwave, Refrigerator, Dishwasher, Washer, Dryer, Gas Water Heater, Water Heater
- Laundry: Lower Level
Features
- Basement: Full,Finished,Garage Access
- Attic: Access Via Hatch
- Number of fireplaces: 1
Interior area
- Total structure area: 2,248
- Total interior livable area: 2,248 sqft
- Finished area above ground: 1,862
- Finished area below ground: 386
Property
Parking
- Total spaces: 2
- Parking features: Attached
- Attached garage spaces: 2
Features
- Stories: 3
- Has private pool: Yes
- Pool features: In Ground
Lot
- Features: Level
Details
- Additional structures: Pool House
- Parcel number: 2568942
- Zoning: RMF46
Construction
Type & style
- Home type: Condo
- Architectural style: Townhouse
- Property subtype: Condominium, Townhouse
Materials
- Vinyl Siding
Condition
- New construction: No
- Year built: 2007
Utilities & green energy
- Sewer: Public Sewer
- Water: Public
Community & HOA
Community
- Features: Basketball Court, Golf, Health Club, Medical Facilities, Near Public Transport, Shopping/Mall
HOA
- Has HOA: Yes
- Amenities included: Clubhouse, Exercise Room/Health Club, Pool, Tennis Court(s), Management
- Services included: Maintenance Grounds, Pool Service
- HOA fee: $448 monthly
Location
- Region: Danbury
Financial & listing details
- Price per square foot: $238/sqft
- Tax assessed value: $306,390
- Annual tax amount: $7,657
- Date on market: 7/3/2026
Estimated market value
$531,800
$505,000 - $558,000
$3,573/mo
Price history
| Date | Event | Price |
|---|---|---|
| 7/8/2026 | Listed for sale | $535,000+52.9%$238/sqft |
Source:  Smart MLS #24187242 Report a problem Smart MLS #24187242 Report a problem | ||
| 5/8/2015 | Sold | $350,000$156/sqft |
Source: Smart MLS #99095940 Report a problem | ||
Public tax history
Tax history is unavailable.
Monthly payment
Est. payment
Payment breakdown
Explore the cost of this home by adjusting the details. Changes won't be saved.Climate risks
Neighborhood: 06810
Nearby schools
GreatSchools rating
- 4/10Shelter Rock SchoolGrades: K-5Distance: 0.8 mi
- 3/10Rogers Park Middle SchoolGrades: 6-8Distance: 0.7 mi
- 2/10Danbury High SchoolGrades: 9-12Distance: 3.1 mi
- $575,0003 bd3 ba2.5k sqft65 Lawrence Ave, Danbury, CT 06810Sold
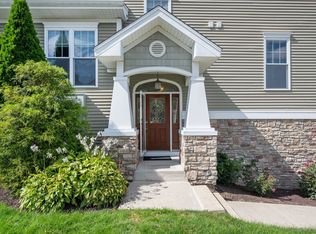
- $529,0003 bd3 ba2.1k sqft18 Lawrence Ave #18, Danbury, CT 06810For Sale
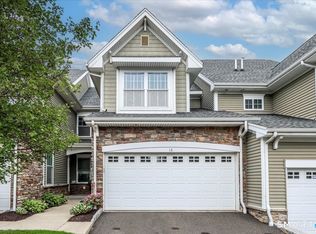
- $647,0003 bd4 ba3k sqft73 Lawrence Ave #73, Danbury, CT 06810Sold
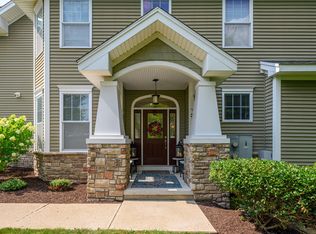
- $599,9003 bd3 ba2.5k sqft1 Lawrence Ave #1, Danbury, CT 06810Pending
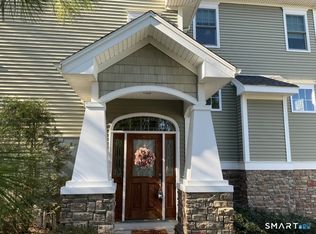
- $475,0002 bd3 ba1.8k sqft15 Bristol Ter UNIT 15, Danbury, CT 06810Sold
- $500,0003 bd3 ba2.2k sqft53 Lawrence Ave #53, Danbury, CT 06810Sold
- $512,0003 bd3 ba2.1k sqft47 Lawrence Ave #47, Danbury, CT 06810Sold
- $589,0003 bd4 ba2.3k sqft9 Bristol Ter UNIT 9, Danbury, CT 06810Pending
A local agent can set up tours, give advice and negotiate with sellers.
A local lender can help you make sure your offer is ready when you are.
Similar homes
- $529,0003 bd3 ba2.1k sqftThe Villages At Timber Oak, Danbury, CT 06810For Sale

 MLS ID #24190226, Kim Gifford, Coldwell Banker Realty. Smart MLS
 - $479,9002 bd3 ba2.1k sqftThe Villages At Timber Oak, Danbury, CT 06810For Sale
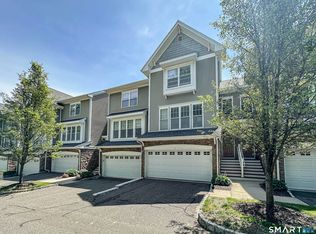 MLS ID #24180631, Michiko Fahsbender, William Pitt Sotheby's Int'l. Smart MLS
 - $475,0002 bd3 ba2.2k sqftWoodland Hills, Danbury, CT 06810For Sale
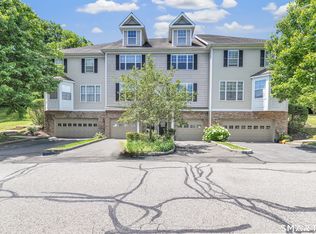 MLS ID #24185879, Valerie King, Keller Williams Realty Prtnrs.. Smart MLS
 - $565,0003 bd3 ba2.1k sqftWhite Oak Estates, Danbury, CT 06810For Sale
 MLS ID #24171523, April Furey, Keller Williams Realty Prtnrs.. Smart MLS
 - $519,0003 bd2 ba1.7k sqft7 Wheeler Drive, Danbury, CT 06811For SaleMLS ID #24189560, Pasqualina Serpico, Houlihan Lawrence. Smart MLS
- $479,0002 bd3 ba1.3k sqftArlington Woods, Danbury, CT 06810For SaleMLS ID #24184168, Diana Dibullo, Coldwell Banker Katonah. Smart MLS
- $650,0003 bd4 ba2.4k sqftWhite Oak Estates, Danbury, CT 06810For SaleMLS ID #24180033, Germaine Milligan, RE/MAX One. Smart MLS
- $569,9003 bd3 ba1.6k sqftBarnum Court, Bethel, CT 06801For SaleMLS ID #24174536, Bhawna Kundu, Coldwell Banker Realty. Smart MLS
- $595,0004 bd2 ba1.8k sqft11 Belmont Circle, Danbury, CT 06810For SaleMLS ID #24188149, Emmannuel Pina, eXp Realty. Smart MLS
- $625,0003 bd4 ba2.3k sqftLexington Court, Danbury, CT 06811For SaleMLS ID #24189045, Teresa Kallivrousis, Real Estate By Teresa LLC. Smart MLS
- $589,0003 bd3 ba2.3k sqft15 Ezra Road, Danbury, CT 06811For SaleMLS ID #24185233, James Patino, Whitestone Real Estate Group. Smart MLS
- $500,0002 bd2 ba1.4k sqftNewtown Woods, Newtown, CT 06470For SaleMLS ID #24192107, Andy Sachs, Compass Connecticut, LLC. Smart MLS
- $619,0003 bd3 ba1.7k sqftThe Summit At Bethel, Bethel, CT 06801For SaleMLS ID #24178598, Kevin D. Rockoff, Rockoff Realty. Smart MLS
- $549,0002 bd2 ba1.9k sqft2 Curtis Avenue, New Fairfield, CT 06812For SaleMLS ID #24191888, Angelina Valentini, Coldwell Banker Realty. Smart MLS
- $484,9002 bd2 ba1.2k sqftRivington - Mews & Ridge, Danbury, CT 06810For SaleMLS ID #24159115, Ginger Zhu, Century 21 AllPoints Realty. Smart MLS
- $699,9993 bd4 ba2.1k sqftRivington - Woodlands, Danbury, CT 06810For SaleMLS ID #24180887, Chelsea Stinson, Lake Homes Realty, LLC. Smart MLS
- $549,0002 bd2 ba1.9k sqft2 Curtis - New Fairfield, CT Avenue, New Fairfield, CT 06812For Sale
 MLS ID #1026895, Angelina Valentini, Coldwell Banker Realty. OneKey® MLS as distributed by MLS GRID
 - $385,0002 bd2 ba1.3k sqftWestwood Village, Danbury, CT 06811For SaleMLS ID #24187607, Arleen Norton, Coldwell Banker Realty. Smart MLS
- $429,0002 bd2 ba2.6k sqftWestville Commons Condo, Danbury, CT 06811For SaleMLS ID #24167806, Tammy Edwards, Coldwell Banker Realty. Smart MLS
- $599,9004 bd3 ba3.2k sqft5 Oaktree Court, Bethel, CT 06801For SaleMLS ID #24180789, Janice Rosado, Coldwell Banker Realty. Smart MLS
