Welcome to 11 Belmont Circle, an exceptional opportunity for both owner-occupants and investors in one of Danbury's desirable locations. This well-maintained home offers the perfect combination of comfort, privacy, and convenience. The bright, functional floor plan is filled with natural light and features spacious living and dining areas ideal for everyday living and entertaining. The kitchen provides ample cabinet and counter space, while the first-floor deck offers a great setting for outdoor dining, relaxing, or enjoying the private backyard. Upstairs, you'll find two generously sized bedrooms, and bathroom. Ideally located just minutes from I-84, Metro-North, shopping, restaurants, schools, parks, and downtown Danbury, this home provides convenient access to commuting, recreation, and everyday amenities. Whether you're searching for a move-in-ready primary residence or an investment property with strong rental potential, 11 Belmont Circle presents an outstanding opportunity. The first-floor deck will convey in as-is condition.
For sale
$595,000
11 Belmont Circle, Danbury, CT 06810
4beds
1,870sqft
:
Get pre-qualified$3,974/mo
Multi Family
Built in 1941
-- sqft lot
$589,300 Zestimate®
$318/sqft
$-- HOA
What's special
- 23 days |
- 1,001 |
- 66 |
Likely to sell faster than
Zillow last checked:
Listing updated:
Listed by:
The Pina Team at EXP Realty,
Emmannuel Pina (203)417-3059,
eXp Realty 866-828-3951,
Co-Listing Agent: Karla Vargas Ortiz 203-841-7606,
eXp Realty
Source: Smart MLS,MLS#: 24188149
Facts & features
Interior
Bedrooms & bathrooms
- Bedrooms: 4
- Bathrooms: 2
- Full bathrooms: 2
Heating
- Hot Water, Oil
Cooling
- None
Appliances
- Included: Water Heater
Features
- Basement: Full
- Attic: None
- Has fireplace: No
Interior area
- Total structure area: 1,870
- Total interior livable area: 1,870 sqft
- Finished area above ground: 1,870
Property
Parking
- Total spaces: 4
- Parking features: Paved
Lot
- Size: 6,098 Square Feet
Details
- Parcel number: 73048
- Zoning: R3
Construction
Type & style
- Home type: MultiFamily
- Architectural style: Units on different Floors
- Property subtype: Multi Family
Materials
- Vinyl Siding
- Foundation: Stone
- Roof: Asphalt
Condition
- New construction: No
- Year built: 1941
Utilities & green energy
- Sewer: Public Sewer
- Water: Well
Community & HOA
HOA
- Has HOA: No
Location
- Region: Danbury
Financial & listing details
- Price per square foot: $318/sqft
- Tax assessed value: $283,290
- Annual tax amount: $7,079
- Date on market: 7/2/2026
Estimated market value
$589,300
$560,000 - $619,000
$2,700/mo
Price history
| Date | Event | Price |
|---|---|---|
| 7/3/2026 | Listed for sale | $595,000+112.5%$318/sqft |
Source:  Smart MLS #24188149 Report a problem Smart MLS #24188149 Report a problem | ||
| 9/8/2011 | Sold | $280,000+34.6%$150/sqft |
Source: Smart MLS #98506251 Report a problem | ||
| 3/23/2001 | Sold | $208,000+24.6%$111/sqft |
Source: Smart MLS #98086082 Report a problem | ||
| 11/19/1999 | Sold | $167,000-2.3%$89/sqft |
Source: Smart MLS #98046055 Report a problem | ||
| 7/23/1987 | Sold | $171,000$91/sqft |
Source: Public Record Report a problem | ||
Public tax history
| Year | Property taxes | Tax assessment |
|---|---|---|
| 2025 | $7,079 +2.2% | $283,290 |
| 2024 | $6,924 +4.8% | $283,290 |
| 2023 | $6,609 +19.3% | $283,290 +44.2% |
| 2022 | $5,542 +2.2% | $196,400 |
| 2021 | $5,421 | $196,400 |
| 2020 | $5,421 | $196,400 |
| 2019 | $5,421 | $196,400 |
| 2018 | $5,421 +25.4% | $196,400 +31.5% |
| 2017 | $4,322 +0.9% | $149,300 |
| 2016 | $4,282 +1.5% | $149,300 |
| 2015 | $4,219 +11.4% | $149,300 -13.1% |
| 2006 | $3,788 -11.3% | $171,800 |
| 2004 | $4,271 +2.3% | $171,800 |
| 2003 | $4,173 +61.4% | $171,800 +61.5% |
| 2001 | $2,586 +17% | $106,400 |
| 2000 | $2,211 -25.4% | $106,400 -25.4% |
| 1999 | $2,963 | $142,600 |
Find assessor info on the county website
Monthly payment
Est. payment
Payment breakdown
Explore the cost of this home by adjusting the details. Changes won't be saved.Climate risks
Neighborhood: 06810
Nearby schools
GreatSchools rating
- 3/10Park Avenue SchoolGrades: K-5Distance: 0.5 mi
- 3/10Rogers Park Middle SchoolGrades: 6-8Distance: 1.5 mi
- 2/10Danbury High SchoolGrades: 9-12Distance: 2.2 mi
- $385,0003 bd2 ba1.4k sqft9 Belmont Cir, Danbury, CT 06810Sold

- $672,0004 bd3 ba2.1k sqft13 Belmont Cir, Danbury, CT 06810Off Market
- $431,4003 bd2 ba1.2k sqft15 Belmont Cir, Danbury, CT 06810Off Market
- $700,8004 bd2 ba2.3k sqft5 Belmont Cir, Danbury, CT 06810Off Market
- $416,7002 bd2 ba1.1k sqft6 Belmont Cir, Danbury, CT 06810Off Market
- $402,1002 bd1 ba970 sqft17 Belmont Cir, Danbury, CT 06810Off Market
- $602,9004 bd2 ba2.2k sqft8 Belmont Cir, Danbury, CT 06810Off Market
- $325,0002 bd2 ba1k sqft8 Belmont Ln #8, Danbury, CT 06810For Sale
A local agent can set up tours, give advice and negotiate with sellers.
A local lender can help you make sure your offer is ready when you are.
Similar homes
- $699,0004 bd3 ba1.9k sqft15 Montgomery Street, Danbury, CT 06810For Sale
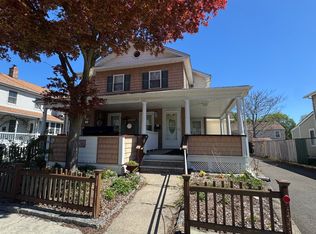
 MLS ID #24169320, Dani Amelia, Global Realty. Smart MLS
 - $589,0003 bd3 ba2.3k sqft15 Ezra Road, Danbury, CT 06811For Sale
 MLS ID #24185233, James Patino, Whitestone Real Estate Group. Smart MLS
 - $519,0003 bd2 ba1.7k sqft7 Wheeler Drive, Danbury, CT 06811For Sale
 MLS ID #24189560, Pasqualina Serpico, Houlihan Lawrence. Smart MLS
 - $495,0003 bd2 ba1.4k sqft4 Francis Road, Danbury, CT 06810For Sale
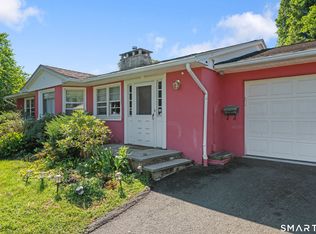 MLS ID #24184619, Lisa Provino, The Provino Group LLC. Smart MLS
 - $579,0003 bd2 ba2.5k sqft4 Beach Road, Danbury, CT 06811For SaleMLS ID #24190827, Shola Nagy, Coldwell Banker Realty. Smart MLS
- $455,0003 bd2 ba1.3k sqft46 Topstone Drive, Danbury, CT 06810For SaleMLS ID #24149410, Ned Osterhus, Coldwell Banker Realty. Smart MLS
- $550,0004 bd3 ba1.7k sqft1 Boat Road, Danbury, CT 06811For SaleMLS ID #24171079, Tama Murphy, Keller Williams Realty. Smart MLS
- $600,0004 bd2 ba2.1k sqft11 Leona Drive, Brewster, NY 10509For Sale
 MLS ID #1016557, Sharon Sheil, Listing by: Coldwell Banker Realty. OneKey® MLS as distributed by MLS GRID
 - $450,0003 bd2 ba1.3k sqft26 Mountainville Road, Danbury, CT 06810For SaleMLS ID #24145013, Josseline Rodriguez, Whitestone Real Estate Group. Smart MLS
- $325,0002 bd2 ba1k sqftTavi Village, Danbury, CT 06810For SaleMLS ID #24177443, Anne Prato, Coldwell Banker Realty. Smart MLS
- $565,0003 bd2 ba1.6k sqft123 Haviland Drive, Patterson, NY 12563For SaleMLS ID #1014661, Rosanaly Diaz-Scott, Listing by: Houlihan Lawrence Inc.. OneKey® MLS as distributed by MLS GRID
- $699,9993 bd4 ba2.1k sqftRivington - Woodlands, Danbury, CT 06810For SaleMLS ID #24180887, Chelsea Stinson, Lake Homes Realty, LLC. Smart MLS
- $550,0004 bd3 ba2.5k sqft21 N Gate Road, Carmel, NY 10512For SaleMLS ID #1026917, Steven Wrobel Jr, Listing by: Serhant LLC. OneKey® MLS as distributed by MLS GRID
- $650,0003 bd4 ba2.4k sqftWhite Oak Estates, Danbury, CT 06810For SaleMLS ID #24180033, Germaine Milligan, RE/MAX One. Smart MLS
- $330,0002 bd2 ba1.2k sqftPinewood Circle, Danbury, CT 06810For SaleMLS ID #24182186, Roberta Anderson, William Pitt Sotheby's Int'l. Smart MLS
- $597,9994 bd2 ba1.8k sqft8 Noel Court, Brewster, NY 10509For SaleMLS ID #991674, Diogenes J. Espinal Coste, Listing by: eRealty Advisors, Inc. OneKey® MLS as distributed by MLS GRID
- $599,0003 bd3 ba1.9k sqft62 Meadowbrook Court, Patterson, NY 12563For SaleMLS ID #1030520, Christine C. Picone, Listing by: Briante Realty Group, LLC. OneKey® MLS as distributed by MLS GRID
- $469,0002 bd2 ba1.1k sqft22 Southview Road, New Fairfield, CT 06812For SaleMLS ID #24192914, Thomas Mele, Social & Co Realty. Smart MLS
- $559,0004 bd3 ba2.2k sqft9 Old Country Road, Oxford, CT 06478For SaleMLS ID #24185963, Heather Weber, Coldwell Banker Realty. Smart MLS
- $580,0003 bd3 ba2k sqft31 Paugussett Road, Newtown, CT 06482For SaleMLS ID #24189512, Colleen M. Zacarelli, Coldwell Banker Realty. Smart MLS
