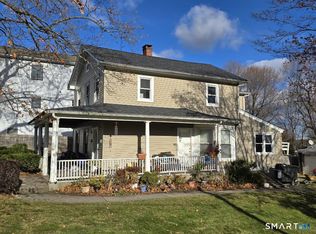
2 Family home in downtown Danbury just a short walk from Town Hall. This property was TOTALLY rebuilt in 2004. The entire second floor unit was taken down, rebuilt (with 2x6 framing) redesigned with extra square footage, tray and cathedral ceilings, skylights, and large deck. The wiring, plumbing, insulation, and siding were all replaced. The support beams and columns were all replaced with engineered lumber. The basement was waterproofed, and cement flooring was added. Both units have 2 Bedrooms, large closets and their own laundry. The first floor unit offers 2 full bathrooms, oil fired forced hot air heat, central air conditioning, and a new gas-fueled hot water heater. The second floor is home to 1 full bath, baseboard electric heat, a new hot water heater, and is cooled with window units (each room has a lighted ceiling fan), there is attic access via pull-down stairs ideal for storage. The home has a completely rebuild detached 2-car garage and plenty of parking space in the oversized driveway. First floor tenants have been in place since 2008, they are currently on a lease expiring Sep 30, 2026 but may be leaving sooner. First floor apartment available M,W,F 11:00 - 3:00. Tu - Th 4-7, Saturday 12 to 6. No sundays. 2 nd floor need 24 hrs.
For sale
$699,000
15 Montgomery Street, Danbury, CT 06810
4beds
1,970sqft
Multi Family
Built in 1850
-- sqft lot
$-- Zestimate®
$355/sqft
$-- HOA
What's special
Central air conditioningLarge deckCathedral ceilingsLarge closets
- 170 days
- 291
- 3
Zillow last checked:
Listing updated:
Listed by:
Dani Amelia (203)994-3139,
Global Realty 203-994-3139
Source: Smart MLS,MLS#: 24169320
Facts & features
Interior
Bedrooms & bathrooms
- Bedrooms: 4
- Bathrooms: 3
- Full bathrooms: 3
Heating
- Hot Water, Oil
Cooling
- None
Appliances
- Included: Gas Water Heater, Water Heater
- Laundry: In Unit
Features
- Basement: Full
- Attic: Pull Down Stairs
- Has fireplace: No
Interior area
- Total structure area: 1,970
- Total interior livable area: 1,970 sqft
- Finished area above ground: 1,970
Property
Parking
- Total spaces: 4
- Parking features: Detached, Paved, Assigned, Driveway, Private
- Garage spaces: 2
- Has uncovered spaces: Yes
Accessibility
- Accessibility features: Accessible Approach with Ramp
Features
- Exterior features: Balcony
- Has view: Yes
- View description: City
Lot
- Size: 4,356 Square Feet
Details
- Parcel number: 80235
- Zoning: RH3
Construction
Type & style
- Home type: MultiFamily
- Architectural style: Units on different Floors
- Property subtype: Multi Family
Materials
- Vinyl Siding
- Foundation: Masonry, Stone
- Roof: Asphalt
Condition
- New construction: No
- Year built: 1850
Utilities & green energy
- Sewer: Public Sewer
- Water: Public
Community & HOA
Community
- Features: Near Public Transport, Health Club, Library, Medical Facilities, Playground, Pool
- Subdivision: City Center
HOA
- Has HOA: No
Location
- Region: Danbury
Financial & listing details
- Price per square foot: $355/sqft
- Tax assessed value: $342,300
- Annual tax amount: $8,636
- Date on market: 4/25/2026
- Exclusions: none
Estimated market value
Not available
Estimated sales range
Not available
Not available
Price history
| Date | Event | Price |
|---|---|---|
| 4/25/2026 | Listed for sale | $699,000+16.5%$355/sqft |
Source:  Smart MLS #24169320 Report a problem Smart MLS #24169320 Report a problem | ||
| 9/5/2024 | Sold | $600,000+12.1%$305/sqft |
Source: Smart MLS #24022998 Report a problem | ||
| 7/29/2024 | Pending sale | $535,000$272/sqft |
Source: Smart MLS #24022998 Report a problem | ||
| 6/20/2024 | Listed for sale | $535,000+137.8%$272/sqft |
Source: Smart MLS #24022998 Report a problem | ||
| 9/3/2004 | Sold | $225,000$114/sqft |
Source: Public Record Report a problem | ||
Public tax history
| Year | Property taxes | Tax assessment |
|---|---|---|
| 2025 | $8,554 +2.2% | $342,300 |
| 2024 | $8,366 +4.8% | $342,300 |
| 2023 | $7,986 +28.1% | $342,300 +55% |
| 2022 | $6,234 +2.2% | $220,900 |
| 2021 | $6,097 | $220,900 |
| 2020 | $6,097 | $220,900 |
| 2019 | $6,097 | $220,900 |
| 2018 | $6,097 +29.4% | $220,900 +35.8% |
| 2017 | $4,710 +0.9% | $162,700 |
| 2016 | $4,666 +1.5% | $162,700 |
| 2015 | $4,598 +10.2% | $162,700 -14% |
| 2006 | $4,172 +13.5% | $189,200 +27.9% |
| 2004 | $3,677 +2.4% | $147,900 |
| 2003 | $3,592 +58.8% | $147,900 +58.9% |
| 2001 | $2,262 +16.9% | $93,100 |
| 2000 | $1,935 -2.1% | $93,100 -2.1% |
| 1999 | $1,976 | $95,100 |
Find assessor info on the county website
Monthly payment
Est. payment
Payment breakdown
Explore the cost of this home by adjusting the details. Changes won't be saved.Climate risks
Neighborhood: 06810
Nearby schools
Schools provided by the listing agent
- High: Danbury
Source: Smart MLS. This data may not be complete. We recommend contacting the local school district to confirm school assignments for this home.
Similar homes
- $625,0006 bd2 ba2k sqft31 Maple Avenue, Danbury, CT 06810For Sale

 MLS ID #24199510, Jorge Sousa, Clearview Realty LLC. Smart MLS
 - $549,9005 bd2 ba1.6k sqft59 Pleasant Street, Danbury, CT 06810For Sale
 MLS ID #24200728, April Cova, Precision Realty LLC. Smart MLS
 - $549,0004 bd3 ba1.8k sqft11 Olympic Drive, Danbury, CT 06810For Sale
 MLS ID #24188457, Kurt Kleis, Dream House Realty. Smart MLS
 - $539,9004 bd2 ba1.9k sqft75 Starrs Plain Road, Danbury, CT 06810For Sale
 MLS ID #24207352, Douglas Yeomans, Higgins Group Bedford Square. Smart MLS
 - $699,9004 bd3 ba2.4k sqft117 Brushy Hill Road, Newtown, CT 06470For SaleMLS ID #24211083, Joe Moreira, Clearview Realty LLC. Smart MLS
- $499,0004 bd2 ba1.6k sqft26 Hickok Avenue, Bethel, CT 06801For SaleMLS ID #24211607, Alex De Camargo, eXp Realty. Smart MLS
- $379,0002 bd2 ba1.2k sqft29 West Wooster Street, Danbury, CT 06810For SaleMLS ID #24206648, Jorge Sousa, Clearview Realty LLC. Smart MLS
- $750,0003 bd2 ba1.7k sqft60 Nashvile Road, Bethel, CT 06801For SaleMLS ID #24154147, Angie Schaedler, Coldwell Banker Realty. Smart MLS
- $625,0004 bd6 ba2.4k sqft8 Wells Woods Lane, Brewster, NY 10509For Sale
 MLS ID #1048727, Mark Anderson, Listing by: Houlihan Lawrence Inc.. OneKey® MLS as distributed by MLS GRID
 - $450,0003 bd2 ba1.3k sqft26 Mountainville Road, Danbury, CT 06810For SaleMLS ID #24145013, Josseline Rodriguez, Whitestone Real Estate Group. Smart MLS
- $689,0004 bd2 ba1.9k sqft4 Ascolese Road, Trumbull, CT 06611For SaleMLS ID #24196779, Ruth Miner, Country Club Properties. Smart MLS
- $525,0003 bd2 ba2.4k sqft65 Barnum Road, Danbury, CT 06811For SaleMLS ID #24204050, Trish McFadden, Houlihan Lawrence. Smart MLS
- $549,9003 bd2 ba1.5k sqft19 Topstone Drive, Bethel, CT 06801For SaleMLS ID #24209681, Joe Moreira, Clearview Realty LLC. Smart MLS
- $509,9002 bd2 ba1.4k sqft48 Clapboard Ridge Road, Danbury, CT 06811For SaleMLS ID #24197429, Roger Palanzo, William Raveis Real Estate. Smart MLS
- $499,0003 bd2 ba2.4k sqft11 Hall Passway, Danbury, CT 06811For SaleMLS ID #24192778, Christina Pimentel, Realty ONE Group Connect. Smart MLS
- $595,0003 bd2 ba2.2k sqft4 Partridge Lane, Newtown, CT 06470For SaleMLS ID #24208095, Tom Ozimkoski, Keller Williams Realty. Smart MLS
- $690,0004 bd2 ba1.7k sqft50 Creeping Hemlock Drive, Norwalk, CT 06851For SaleMLS ID #24211523, EMMANNUEL Pina, eXp Realty. Smart MLS
- $775,0004 bd2 ba2.6k sqft8 Signal Hill Road, Brookfield, CT 06804For SaleMLS ID #24207274, Marvin Beninson, Keller Williams Realty. Smart MLS
- $699,9004 bd2 ba1.5k sqft2698 Easton Turnpike, Fairfield, CT 06825For SaleMLS ID #24173563, Hala Metwally, US Asset Realty. Smart MLS
- $579,0004 bd4 ba2.5k sqft2 Rita Drive, New Fairfield, CT 06812For SaleMLS ID #24126457, Barbara Jacobowitz, Luks Realty. Smart MLS
