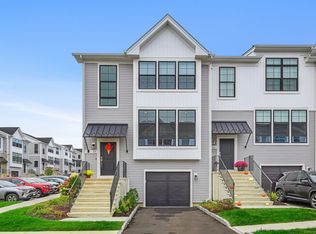
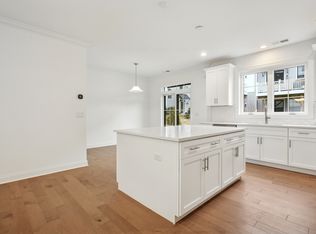
This is the one you've been waiting for. A 2022-built Toll Brothers townhome in Danbury, CT's coveted Woodlands Community at Rivington, and this one won't last. Imagine starting every morning in a chef's kitchen designed for the way you actually live, granite counters, oversized island, gas cooktop, wall oven, and wine chiller, then stepping onto your private deck with coffee in hand. This is what 2,120 sq ft of intentional luxury feels like across three beautifully finished levels in the heart of Fairfield County. The primary suite is your personal retreat, cathedral ceilings, spa-style ensuite, and a walk-in closet that finally has enough room. Two additional bedrooms flex for guests, family, or the home office you've been putting off. The fully finished lower level with a walk out is an added bonus space topped off by 3rd full bathroom. Outside your door, resort-style living awaits: multiple pools both indoor and out, a fitness center, tennis and basketball courts, and a vibrant clubhouse community. HOA handles the maintenance, snow removal, and pool service. You just live your life & pets are welcome. Minutes to I-84, Route 7, top Fairfield County medical facilities, and everything Danbury, CT has to offer. Luxury Danbury townhomes at this price point in Woodlands at Rivington don't sit. Schedule your showing today.
For sale
$699,999
14 East Cross Trail #14, Danbury, CT 06810
3beds
2,120sqft
Condominium, Townhouse
Built in 2022
-- sqft lot
$-- Zestimate®
$330/sqft
$447/mo HOA
What's special
Spa-style ensuitePrivate deckOversized islandWall ovenCathedral ceilingsThree beautifully finished levelsGranite counters
- 47 days |
- 617 |
- 11 |
Zillow last checked:
Listing updated:
Listed by:
Chelsea Stinson (860)983-5947,
Lake Homes Realty, LLC 866-525-3466
Source: Smart MLS,MLS#: 24180887
Facts & features
Interior
Bedrooms & bathrooms
- Bedrooms: 3
- Bathrooms: 4
- Full bathrooms: 3
- 1/2 bathrooms: 1
Primary bedroom
- Level: Upper
- Area: 196 Square Feet
- Dimensions: 14 x 14
Bedroom
- Level: Upper
- Area: 165 Square Feet
- Dimensions: 11 x 15
Bedroom
- Level: Upper
- Area: 110 Square Feet
- Dimensions: 10 x 11
Bathroom
- Level: Upper
Bathroom
- Level: Main
Living room
- Level: Main
- Area: 227.25 Square Feet
- Dimensions: 15 x 15.15
Rec play room
- Level: Lower
- Area: 273 Square Feet
- Dimensions: 13 x 21
Heating
- Forced Air, Natural Gas
Cooling
- Central Air
Appliances
- Included: Gas Cooktop, Oven, Refrigerator, Freezer, Dishwasher, Disposal, Washer, Dryer, Wine Cooler, Gas Water Heater, Electric Water Heater, Tankless Water Heater
- Laundry: Upper Level
Features
- Open Floorplan, Smart Thermostat
- Windows: Thermopane Windows
- Basement: Full,Heated,Finished,Cooled
- Attic: None
- Has fireplace: No
Interior area
- Total structure area: 2,120
- Total interior livable area: 2,120 sqft
- Finished area above ground: 1,680
- Finished area below ground: 440
Property
Parking
- Total spaces: 2
- Parking features: Attached, Off Street, Driveway, Garage Door Opener
- Attached garage spaces: 1
- Has uncovered spaces: Yes
Features
- Stories: 3
- Has private pool: Yes
- Pool features: Heated, Concrete, Indoor
Details
- Parcel number: 2697399
- Zoning: PND
Construction
Type & style
- Home type: Condo
- Architectural style: Townhouse
- Property subtype: Condominium, Townhouse
Materials
- Vinyl Siding
Condition
- New construction: No
- Year built: 2022
Utilities & green energy
- Sewer: Public Sewer
- Water: Public
Green energy
- Green verification: Home Energy Score
- Energy efficient items: Thermostat, Windows
Community & HOA
Community
- Features: Near Public Transport, Golf, Health Club, Medical Facilities, Playground, Private School(s), Shopping/Mall, Stables/Riding
- Subdivision: Ridgebury
HOA
- Has HOA: Yes
- Amenities included: Basketball Court, Clubhouse, Exercise Room/Health Club, Paddle Tennis, Playground, Pool, Tennis Court(s), Management
- Services included: Maintenance Grounds, Trash, Snow Removal, Water, Sewer, Pool Service, Road Maintenance
- HOA fee: $447 monthly
Location
- Region: Danbury
Financial & listing details
- Price per square foot: $330/sqft
- Tax assessed value: $449,190
- Annual tax amount: $11,225
- Date on market: 6/4/2026
Estimated market value
Not available
Estimated sales range
Not available
Not available
Price history
| Date | Event | Price |
|---|---|---|
| 6/4/2026 | Listed for sale | $699,999+0.1%$330/sqft |
Source:  Smart MLS #24180887 Report a problem Smart MLS #24180887 Report a problem | ||
| 3/5/2026 | Listing removed | $699,000$330/sqft |
Source: Smart MLS #24148892 Report a problem | ||
| 1/23/2026 | Listed for sale | $699,000$330/sqft |
Source: Smart MLS #24148892 Report a problem | ||
Public tax history
Tax history is unavailable.
Monthly payment
Est. payment
Payment breakdown
Explore the cost of this home by adjusting the details. Changes won't be saved.Climate risks
Neighborhood: 06810
Nearby schools
GreatSchools rating
- 3/10Mill Ridge Primary SchoolGrades: K-3Distance: 2.1 mi
- 3/10Rogers Park Middle SchoolGrades: 6-8Distance: 4.3 mi
- 2/10Danbury High SchoolGrades: 9-12Distance: 3.6 mi
Schools provided by the listing agent
- High: Danbury
Source: Smart MLS. This data may not be complete. We recommend contacting the local school district to confirm school assignments for this home.
- $760,0003 bd3 ba2.1k sqft25 E Cross Trl #25, Danbury, CT 06810Sold
- $650,0003 bd3 ba2.1k sqft5 E Cross Trl #5, Danbury, CT 06810Sold
- $699,9953 bd4 ba2.1k sqft7 E Cross Trl #7, Danbury, CT 06810Sold

- $679,9953 bd3 ba2.1k sqft1 E Cross Trl #1, Danbury, CT 06810Sold

- $726,4003 bd2 ba1.6k sqft6 W Cross Trl, Danbury, CT 06810Off Market
- $659,8003 bd3 ba2.1k sqft6 E Cross Trl, Danbury, CT 06810Off Market
- $5,1002 bd4 ba1.6k sqft15 E Cross Trl #15, Danbury, CT 06810For Rent
- $704,6003 bd3 ba2.1k sqft13 E Cross Trl, Danbury, CT 06810Off Market
A local agent can set up tours, give advice and negotiate with sellers.
A local lender can help you make sure your offer is ready when you are.
Similar homes
- $739,0003 bd3 ba2.1k sqftRivington - Woodlands, Danbury, CT 06810For Sale

 MLS ID #24185298, Gigi R. Bazarian, William Pitt Sotheby's Int'l. Smart MLS
 - $674,9002 bd3 ba1.8k sqftLake Place, Danbury, CT 06810For Sale
 MLS ID #24184180, Michael Dimyan, Tower Realty Corp. Smart MLS
 - $630,0002 bd4 ba2k sqft11 Mercy Street #11, Danbury, CT 06810For Sale
 MLS ID #24186074, Celeste Pasciolla, Keller Williams Realty Partner. Smart MLS
 - $565,0002 bd3 ba2k sqftKensington Woods, Danbury, CT 06810For Sale
 MLS ID #24185277, Anthony Shkreli, Keller Williams Realty. Smart MLS
 - $699,0004 bd3 ba2.7k sqft12 Heritage Drive, Danbury, CT 06811For SaleMLS ID #24181440, Tim M. Dent, Coldwell Banker Realty. Smart MLS
- $650,0003 bd4 ba2.4k sqftWhite Oak Estates, Danbury, CT 06810For SaleMLS ID #24180033, Germaine Milligan, RE/MAX One. Smart MLS
- $535,0003 bd3 ba2.2k sqftThe Villages At Timber Oak, Danbury, CT 06810For SaleMLS ID #24187242, Britta R. Pedersen, Dream House Realty. Smart MLS
- $484,9002 bd2 ba1.2k sqftRivington - Mews & Ridge, Danbury, CT 06810For SaleMLS ID #24159115, Ginger Zhu, Century 21 AllPoints Realty. Smart MLS
- $565,0003 bd3 ba2.6k sqftWoodland Hills, Danbury, CT 06810For SaleMLS ID #24190024, Celeste Pasciolla, Keller Williams Realty Partner. Smart MLS
- $559,0003 bd4 ba2.3k sqftWoodland Hills, Danbury, CT 06811For SaleMLS ID #24168737, Gail Ryder, William Raveis Real Estate. Smart MLS
- $700,0003 bd3 ba2.1k sqft139 Farm To Market Road, Brewster, NY 10509For Sale
 MLS ID #1010152, Sharon Sheil, Listing by: Coldwell Banker Realty. OneKey® MLS as distributed by MLS GRID
 - $529,0003 bd3 ba2.1k sqftThe Villages At Timber Oak, Danbury, CT 06810For SaleMLS ID #24185433, Jay Streaman, RE/MAX Right Choice. Smart MLS
- $595,0004 bd2 ba1.8k sqft11 Belmont Circle, Danbury, CT 06810For SaleMLS ID #24188149, Emmannuel Pina, eXp Realty. Smart MLS
- $625,0003 bd4 ba2.3k sqftLexington Court, Danbury, CT 06811For SaleMLS ID #24189045, Teresa Kallivrousis, Real Estate By Teresa LLC. Smart MLS
- $449,5003 bd3 ba1.6k sqftPoplar Park Condominiums, Danbury, CT 06810For SaleMLS ID #24184529, Rudy Marciano, Keller Williams Realty. Smart MLS
- $489,9002 bd3 ba2.1k sqftThe Villages At Timber Oak, Danbury, CT 06810For SaleMLS ID #24180631, Michiko Fahsbender, William Pitt Sotheby's Int'l. Smart MLS
- $675,0003 bd4 ba2.8k sqft136 Foggintown Road, Brewster, NY 10509For SaleMLS ID #1012324, Cindy Aqeel, Listing by: William Raveis-New York LLC. OneKey® MLS as distributed by MLS GRID
- $399,0002 bd2 ba1.3k sqftWestwood Village, Danbury, CT 06811For SaleMLS ID #24187607, Arleen Norton, Coldwell Banker Realty. Smart MLS
- $589,0003 bd3 ba2.3k sqft15 Ezra Road, Danbury, CT 06811For SaleMLS ID #24185233, James Patino, Whitestone Real Estate Group. Smart MLS
- $619,0003 bd3 ba1.7k sqftThe Summit At Bethel, Bethel, CT 06801For SaleMLS ID #24178598, Kevin D. Rockoff, Rockoff Realty. Smart MLS
