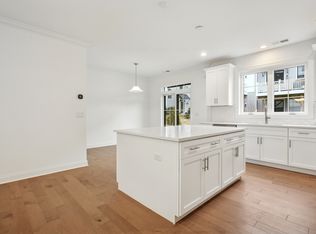
This exceptional Woodlands at Rivington luxurious and remarkable 3 bedroom, 2.5 bath end unit townhouse has top quality craftsmanship, with special attention to finer detailing troughout. The amazing light and bright top-of-the-line Kitchen features beautiful custom cabinetry, granite counter tops, large island with seating, premium stainless steel appliances including double wall oven, warming drawer, dishwasher, microwave, refrigerator, wine refrigerator and customized wood flooring. The breakfast nook area offers amazing built-in cabinetry, wood flooring and a sliding door to the private patio. Warm and inviting Dining Room has a well crafted entry barn style door that opens to the Living Room. Incredible Primary Bedroom boasts a vaulted ceiling and walk-in closet. The luxurious Primary Bath features an exceptional walk-in shower and vanity with soap stone counter top. The upper level also offers additional 2 generous sized Bedrooms with vaulted ceilings, a full bath and utility closet. Impressive Family Room on the lower level is ideal for entertaining. The garage features epoxy coated flooring. Many upgrades throughout including the lighting, trim package and closet shelving. The sought after Rivington resort lifestyles amenities includes a state of the art clubhouse, movie theatre room, indoor and outdoor pools, fitness center, recreation / billiards room and competitive tennis/pickleball courts. Very special!
Sold for $760,000
$760,000
25 East Cross Trail #25, Danbury, CT 06810
3beds
2,120sqft
Condominium, Townhouse
Built in 2022
-- sqft lot
$786,200 Zestimate®
$358/sqft
$5,052 Estimated rent
Home value
$786,200
$708,000 - $873,000
$5,052/mo
Zestimate® history
Owner options
List your home for rent
$5,052/mo
Rent Zestimate®
Find your next renter with Zillow Rental Manager. Plus, with online applications, you can quickly screen prospective tenants – for free.
$5,052/mo
Rent Zestimate®
Refinance and save
$5,628/mo
Est. payment
Refinancing to a lower rate could help reduce your monthly payments and save thousands over the life of the loan.
$5,628/mo
Est. payment
Explore your selling options
Work with a Zillow partner agent
Leverage their expertise and Zillow's premium Showcase listings to get your home seen by more buyers.
Get startedList with your own agent
Get your home in front of millions of buyers by listing it on Zillow.
Learn how to do itSell it yourself
Take full control of how buyers see your home on Zillow by listing For Sale by Owner (FSBO).
List your homeWhat's special
Beautiful custom cabinetryLarge island with seatingExceptional walk-in showerDouble wall ovenCustomized wood flooringWalk-in closetGranite counter tops
Zillow last checked:
Listing updated:
Listed by:
Jeff Neumann (203)948-0530,
Houlihan Lawrence 203-746-6565
Bought with:
Jeff Neumann, REB.0496079
Houlihan Lawrence
Source: Smart MLS,MLS#: 24133095
Facts & features
Interior
Bedrooms & bathrooms
- Bedrooms: 3
- Bathrooms: 3
- Full bathrooms: 2
- 1/2 bathrooms: 1
Primary bedroom
- Features: Vaulted Ceiling(s), Full Bath, Walk-In Closet(s), Hardwood Floor
- Level: Upper
- Area: 196 Square Feet
- Dimensions: 14 x 14
Bedroom
- Features: Vaulted Ceiling(s), Ceiling Fan(s), Wall/Wall Carpet
- Level: Upper
- Area: 154 Square Feet
- Dimensions: 11 x 14
Bedroom
- Features: Vaulted Ceiling(s), Wall/Wall Carpet
- Level: Upper
- Area: 110 Square Feet
- Dimensions: 10 x 11
Dining room
- Features: High Ceilings, Hardwood Floor
- Level: Main
- Area: 156 Square Feet
- Dimensions: 12 x 13
Family room
- Features: Vinyl Floor
- Level: Lower
- Area: 320 Square Feet
- Dimensions: 16 x 20
Kitchen
- Features: High Ceilings, Granite Counters, Sliders, Hardwood Floor
- Level: Main
- Area: 240 Square Feet
- Dimensions: 15 x 16
Living room
- Features: High Ceilings, Hardwood Floor
- Level: Main
- Area: 210 Square Feet
- Dimensions: 14 x 15
Heating
- Forced Air, Natural Gas
Cooling
- Central Air
Appliances
- Included: Gas Cooktop, Oven, Microwave, Refrigerator, Dishwasher, Washer, Dryer, Wine Cooler, Tankless Water Heater
- Laundry: Upper Level
Features
- Basement: Full,Finished,Garage Access
- Attic: Access Via Hatch
- Has fireplace: No
- Common walls with other units/homes: End Unit
Interior area
- Total structure area: 2,120
- Total interior livable area: 2,120 sqft
- Finished area above ground: 1,680
- Finished area below ground: 440
Property
Parking
- Total spaces: 1
- Parking features: Attached
- Attached garage spaces: 1
Features
- Stories: 3
- Patio & porch: Patio
- Has private pool: Yes
- Pool features: In Ground
Lot
- Features: Level
Details
- Parcel number: 2697378
- Zoning: PND
Construction
Type & style
- Home type: Condo
- Architectural style: Townhouse
- Property subtype: Condominium, Townhouse
- Attached to another structure: Yes
Materials
- Vinyl Siding
Condition
- New construction: No
- Year built: 2022
Utilities & green energy
- Sewer: Public Sewer
- Water: Public
Community & HOA
Community
- Features: Tennis Court(s)
- Subdivision: Ridgebury
HOA
- Has HOA: Yes
- Amenities included: Clubhouse, Tennis Court(s), Management
- Services included: Maintenance Grounds, Trash, Water, Sewer
- HOA fee: $441 monthly
Location
- Region: Danbury
Financial & listing details
- Price per square foot: $358/sqft
- Tax assessed value: $474,670
- Annual tax amount: $11,862
- Date on market: 10/15/2025
Price history
| Date | Event | Price |
|---|---|---|
| 1/30/2026 | Sold | $760,000-4.9%$358/sqft |
Source:  Smart MLS #24133095 Report a problem Smart MLS #24133095 Report a problem | ||
| 1/22/2026 | Pending sale | $799,000$377/sqft |
Source: Smart MLS #24133095 Report a problem | ||
| 10/15/2025 | Listed for sale | $799,000+1.1%$377/sqft |
Source: Smart MLS #24133095 Report a problem | ||
| 10/15/2024 | Sold | $790,000$373/sqft |
Source: Smart MLS #24038297 Report a problem | ||
| 9/25/2024 | Pending sale | $790,000$373/sqft |
Source: Smart MLS #24038297 Report a problem | ||
| 8/8/2024 | Listed for sale | $790,000$373/sqft |
Source: Smart MLS #24038297 Report a problem | ||
Public tax history
Tax history is unavailable.
Neighborhood: 06810
Nearby homes
- $650,0003 bd3 ba2.1k sqft5 E Cross Trl #5, Danbury, CT 06810Sold
- $699,9953 bd4 ba2.1k sqft7 E Cross Trl #7, Danbury, CT 06810Sold

- $679,9953 bd3 ba2.1k sqft1 E Cross Trl #1, Danbury, CT 06810Sold

- $699,9993 bd4 ba2.1k sqft14 E Cross Trl #14, Danbury, CT 06810For Sale

- $5,1002 bd4 ba1.6k sqft15 E Cross Trl #15, Danbury, CT 06810For Rent
- $704,6003 bd3 ba2.1k sqft13 E Cross Trl, Danbury, CT 06810Off Market
- $--3 bd2 ba2.1k sqft13 E Cross Trl #140, Danbury, CT 06810Off Market
- $726,4003 bd2 ba1.6k sqft6 W Cross Trl, Danbury, CT 06810Off Market
Nearby schools
GreatSchools rating
- 3/10Mill Ridge Primary SchoolGrades: K-3Distance: 2.1 mi
- 3/10Rogers Park Middle SchoolGrades: 6-8Distance: 4.3 mi
- 2/10Danbury High SchoolGrades: 9-12Distance: 3.6 mi
Schools provided by the listing agent
- High: Danbury
Source: Smart MLS. This data may not be complete. We recommend contacting the local school district to confirm school assignments for this home.


Get pre-qualified for a loan
At Zillow Home Loans, we can pre-qualify you in as little as 5 minutes with no impact to your credit score.An equal housing lender. NMLS #10287.
Sell for more on Zillow
Get a Zillow Showcase℠ listing at no additional cost and you could sell for .
$786,200
2% more
+$15,724
With Zillow Showcase(estimated)
$801,924
- Connecticut
- Fairfield County
- Danbury
- 06810
- 25 East Cross Trail Unit 25
Nearby cities
Nearby zip codes
Other Danbury Topics
