Skip main navigation
Sold for $699,995
  • $699,995

    7 East Cross Trail #7, Danbury, CT 06810

    3beds
    2,120sqft
    Condominium, Townhouse
    Built in 2022
    -- sqft lot
    $742,300 Zestimate®
    $330/sqft
    $4,857 Estimated rent

    Home value

    $742,300

    $668,000 - $831,000

    $4,857/mo

    Zestimate® history
    Loading
    Loading...

    Owner options

    List your home for rent

    $4,857/mo

    Rent Zestimate®

    Find your next renter with Zillow Rental Manager. Plus, with online applications, you can quickly screen prospective tenants – for free.

    Learn more

    $4,857/mo

    Rent Zestimate®

    Refinance and save

    $5,160/mo

    Est. payment

    Refinancing to a lower rate could help reduce your monthly payments and save thousands over the life of the loan.

    See today's rates

    $5,160/mo

    Est. payment

    Explore your selling options

    Work with a Zillow partner agent

    Leverage their expertise and Zillow's premium Showcase listings to get your home seen by more buyers.

    Get started

    List with your own agent

    Get your home in front of millions of buyers by listing it on Zillow.

    Learn how to do it

    Sell it yourself

    Take full control of how buyers see your home on Zillow by listing For Sale by Owner (FSBO).

    List your home

    What's special

    Quartz countersShower with seatWalk-in closetStainless appliancesFull-size laundryOpen floor plan
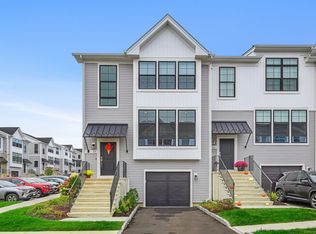
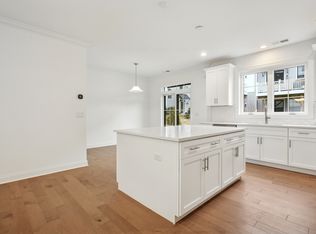
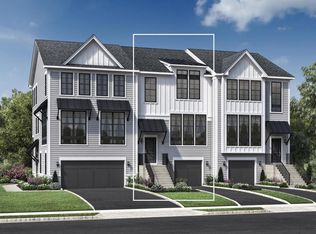
    BRAND NEW CONSTRUCTION BY TOLL BROTHERS! PRICED WELL BELOW MARKET! PLUS $10,000 TOWARD CLOSING COSTS! Luxury living starts at Rivington! THE final 3 in the Woodlands. Completed and ready to move in at an incredible price! Light and bright with a neutral palette offering today's designer choices throughout. Entertaining is easy with an open floor plan that includes living/dining rooms and a kitchen highlighted by quartz counters, quartz /island with counter seating, and stainless appliances. Step through the sliders for al fresco dining under the stars. The upstairs encompasses the primary bedroom with a soaring ceiling, walk-in closet, and ensuite bath offering dual sinks and shower with seat. Two additional bedrooms, a bath with tub, plus a full-size laundry complete the second level. A media/family room on the garden level leads to a one-car garage. The Rivington resort lifestyle includes a 15,000 sq ft clubhouse housing a fitness center, yoga, sauna, and massage room, indoor and outdoor pools, arts & crafts area, movie theater, dining room, billiard & meeting rooms, pickleball and tennis courts, bocci, playground, basketball, and walking trails. Savor the distant hillside views and scenic charm of Connecticut. Only a few minutes from Westchester County, nationally acclaimed Richter Golf Course, trendy restaurants, Danbury Fair Mall, Whole Foods, & a short drive to the train to NYC. Move quickly, you'll be glad you waited! These 3 units owned by Toll Brothers were held back for sale. They were never previously sold or owned by anyone else.

    Zillow last checked:

    Listing updated:

    Listed by:

    Patty McCarthy 203-733-7006,

    William Raveis Real Estate 203-794-9494

    Bought with:

    Sam Campolo, RES.0819646

    Compass Connecticut, LLC

    Source: Smart MLS,MLS#: 24085329MLS Logo

    Facts & features

    Interior

    Bedrooms & bathrooms
    • Bedrooms: 3
    • Bathrooms: 4
    • Full bathrooms: 3
    • 1/2 bathrooms: 1
    Primary bedroom
    • Features: Vaulted Ceiling(s), Full Bath, Walk-In Closet(s), Hardwood Floor
    • Level: Upper
    Bedroom
    • Features: Wall/Wall Carpet
    • Level: Upper
    Bedroom
    • Features: Wall/Wall Carpet
    • Level: Upper
    Bathroom
    • Features: Hardwood Floor
    • Level: Main
    Bathroom
    • Features: Tub w/Shower, Tile Floor
    • Level: Upper
    Kitchen
    • Features: High Ceilings, Quartz Counters, Eating Space, Pantry, Sliders, Hardwood Floor
    • Level: Main
    Living room
    • Features: High Ceilings, Hardwood Floor
    • Level: Main
    Office
    • Features: High Ceilings, French Doors, Hardwood Floor
    • Level: Main
    Rec play room
    • Features: Full Bath, Wall/Wall Carpet
    • Level: Lower
    Heating
    • Forced Air, Natural Gas
    Cooling
    • Central Air
    Appliances
    • Included: Gas Range, Microwave, Dishwasher, Gas Water Heater, Tankless Water Heater
    • Laundry: Upper Level
    Features
    • Wired for Data
    • Basement: Full,Partially Finished
    • Attic: Access Via Hatch
    • Has fireplace: No
    • Common walls with other units/homes: End Unit
    Interior area
    • Total structure area: 2,120
    • Total interior livable area: 2,120 sqft
    • Finished area above ground: 1,680
    • Finished area below ground: 440

    Property

    Parking
    • Total spaces: 2
    • Parking features: Attached, Paved, Driveway, Garage Door Opener
    • Attached garage spaces: 1
    • Has uncovered spaces: Yes
    Features
    • Stories: 3
    • Exterior features: Sidewalk, Underground Sprinkler
    • Has private pool: Yes
    • Pool features: Gunite, Heated, Fenced, In Ground
    Lot
    • Features: Level
    Details
    • Parcel number: 2697388
    • Zoning: PND

    Construction

    Type & style
    • Home type: Condo
    • Architectural style: Townhouse
    • Property subtype: Condominium, Townhouse
    • Attached to another structure: Yes
    Materials
    • Vinyl Siding
    Condition
    • New construction: No
    • Year built: 2022
    Details
    • Builder model: Ansford Manor
    • Warranty included: Yes

    Utilities & green energy

    • Sewer: Public Sewer
    • Water: Public
    • Utilities for property: Underground Utilities
    Green energy
    • Energy efficient items: Thermostat

    Community & neighborhood

    Community
    • Community features: Basketball Court, Bocci Court, Health Club, Medical Facilities, Paddle Tennis, Playground, Shopping/Mall, Tennis Court(s)
    Location
    • Region: Danbury
    • Subdivision: Mill Plain

    HOA & financial

    HOA
    • Has HOA: Yes
    • HOA fee: $447 monthly
    • Amenities included: Clubhouse, Management
    • Services included: Maintenance Grounds, Trash, Snow Removal, Water, Sewer

    Price history

    DateEventPrice
    7/15/2025Sold$699,995$330/sqft
    Source: Smart MLS #24085329 Report a problem
    6/5/2025Listed for sale$699,995$330/sqft
    Source: William Raveis Real Estate, Mortgage & Insurance #24085329 Report a problem
    6/3/2025Pending sale$699,995$330/sqft
    Source: William Raveis Real Estate, Mortgage & Insurance #24085329 Report a problem
    4/29/2025Price change$699,995-2.8%$330/sqft
    Source: Smart MLS #24085329 Report a problem
    4/3/2025Listed for sale$719,995$340/sqft
    Source: Smart MLS #24085329 Report a problem

    Public tax history

    Tax history is unavailable.

    Neighborhood: 06810

    Nearby schools

    GreatSchools rating
    Schools provided by the listing agent
    • High: Danbury

    Source: Smart MLS. This data may not be complete. We recommend contacting the local school district to confirm school assignments for this home.

    Get pre-qualified for a loan
    At Zillow Home Loans, we can pre-qualify you in as little as 5 minutes with no impact to your credit score.

    An equal housing lender. NMLS #10287.

    Sell for more on Zillow
    Get a Zillow Showcase℠ listing at no additional cost and you could sell for .
    $742,300
    2% more
    +$14,846
    With Zillow Showcase(estimated)
    $757,146