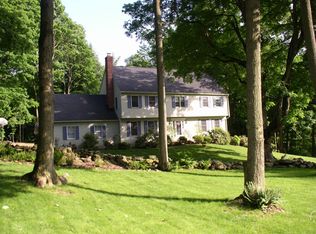
A picture-perfect 4-bedroom, 2.5-bath Colonial in one of Danbury's most sought-after locations near Richter Park Golf Course! This thoughtfully designed home features an eat-in kitchen with a center island and opens seamlessly to a sunroom overlooking a level, private backyard and deck- perfect for entertaining or everyday living. Open and inviting, the home features spacious living areas highlighted by a welcoming living room, a family room with a vaulted ceiling and wood-burning fireplace, and a formal dining room accented by a large window-blending comfort and style. Upstairs, the primary suite provides a relaxing retreat with a spacious en-suite bath and a large walk-in closet. Three additional bedrooms and a refreshed full bath complete the second floor, along with convenient second-floor laundry. Additional highlights include a 2-car attached garage for added convenience. New updates include a brand new furnace installed in February and main level of home just painted. Ideally located just minutes from Trader Joe's, Danbury Fair Mall, local restaurants, and the Southeast Metro-North train station with easy access to NYC- perfect for commuters. Location, lifestyle, and convenience- this home truly has it all!
For sale
$699,000
12 Heritage Drive, Danbury, CT 06811
4beds
2,728sqft
:
Get pre-qualified$4,624/mo
Single Family Residence
Built in 1977
0.99 Acres Lot
$-- Zestimate®
$256/sqft
$-- HOA
What's special
Three additional bedroomsConvenient second-floor laundry
- 63 days |
- 1,097 |
- 68 |
Zillow last checked:
Listing updated:
Listed by:
Tim Dent Team,
Tim M. Dent (203)244-2277,
Coldwell Banker Realty 203-438-9000
Source: Smart MLS,MLS#: 24181440
Facts & features
Interior
Bedrooms & bathrooms
- Bedrooms: 4
- Bathrooms: 3
- Full bathrooms: 2
- 1/2 bathrooms: 1
Rooms
- Room types: Laundry
Primary bedroom
- Features: Full Bath, Walk-In Closet(s), Hardwood Floor
- Level: Upper
- Area: 234 Square Feet
- Dimensions: 13 x 18
Bedroom
- Features: Hardwood Floor
- Level: Upper
- Area: 168 Square Feet
- Dimensions: 12 x 14
Bedroom
- Features: Hardwood Floor
- Level: Upper
- Area: 140 Square Feet
- Dimensions: 10 x 14
Bedroom
- Features: Hardwood Floor
- Level: Upper
- Area: 143 Square Feet
- Dimensions: 11 x 13
Dining room
- Features: Hardwood Floor
- Level: Main
- Area: 196 Square Feet
- Dimensions: 14 x 14
Family room
- Features: Vaulted Ceiling(s), Fireplace, Sliders, Wall/Wall Carpet
- Level: Main
- Area: 462 Square Feet
- Dimensions: 21 x 22
Kitchen
- Features: Granite Counters, Kitchen Island, Sliders, Engineered Wood Floor
- Level: Main
- Area: 224 Square Feet
- Dimensions: 14 x 16
Living room
- Features: Hardwood Floor
- Level: Main
- Area: 364 Square Feet
- Dimensions: 14 x 26
Heating
- Hot Water, Oil
Cooling
- Central Air
Appliances
- Included: Electric Range, Microwave, Refrigerator, Dishwasher, Washer, Dryer, Water Heater
- Laundry: Upper Level
Features
- Basement: Full,Unfinished
- Attic: Pull Down Stairs
- Number of fireplaces: 1
Interior area
- Total structure area: 2,728
- Total interior livable area: 2,728 sqft
- Finished area above ground: 2,728
Property
Parking
- Total spaces: 2
- Parking features: Attached
- Attached garage spaces: 2
Features
- Patio & porch: Enclosed, Porch, Deck
Lot
- Size: 0.99 Acres
- Features: Wooded, Level
Details
- Parcel number: 67047
- Zoning: RA40
Construction
Type & style
- Home type: SingleFamily
- Architectural style: Colonial
- Property subtype: Single Family Residence
Materials
- Clapboard
- Foundation: Concrete Perimeter
- Roof: Asphalt
Condition
- New construction: No
- Year built: 1977
Utilities & green energy
- Sewer: Septic Tank
- Water: Well
Community & HOA
Community
- Features: Golf, Health Club, Lake, Medical Facilities, Park, Shopping/Mall
HOA
- Has HOA: No
Location
- Region: Danbury
Financial & listing details
- Price per square foot: $256/sqft
- Tax assessed value: $391,720
- Annual tax amount: $9,789
- Date on market: 6/5/2026
Estimated market value
Not available
Estimated sales range
Not available
Not available
Price history
| Date | Event | Price |
|---|---|---|
| 6/5/2026 | Listed for sale | $699,000-5.4%$256/sqft |
Source:  Smart MLS #24181440 Report a problem Smart MLS #24181440 Report a problem | ||
| 6/4/2026 | Listing removed | $739,000$271/sqft |
Source: Smart MLS #24168664 Report a problem | ||
| 5/7/2026 | Listed for sale | $739,000+59.8%$271/sqft |
Source: Smart MLS #24168664 Report a problem | ||
| 3/31/2020 | Sold | $462,500+0.6%$170/sqft |
Source: Smart MLS #170251672 Report a problem | ||
| 11/14/2019 | Listed for sale | $459,900$169/sqft |
Source: William Raveis Real Estate #170251672 Report a problem | ||
Public tax history
| Year | Property taxes | Tax assessment |
|---|---|---|
| 2025 | $9,789 +2.2% | $391,720 |
| 2024 | $9,574 +4.8% | $391,720 |
| 2023 | $9,139 +9.2% | $391,720 +32.1% |
| 2022 | $8,367 +2.2% | $296,500 |
| 2021 | $8,183 | $296,500 |
| 2020 | $8,183 | $296,500 |
| 2019 | $8,183 | $296,500 |
| 2018 | $8,183 +3.4% | $296,500 +8.4% |
| 2017 | $7,915 +0.9% | $273,400 |
| 2016 | $7,841 +1.5% | $273,400 |
| 2015 | $7,726 +38.7% | $273,400 +8.2% |
| 2006 | $5,572 -11.3% | $252,700 |
| 2004 | $6,282 +2.3% | $252,700 |
| 2003 | $6,138 +21.5% | $252,700 +21.6% |
| 2001 | $5,050 +17% | $207,800 |
| 2000 | $4,318 -13.2% | $207,800 -13.2% |
| 1999 | $4,973 | $239,300 |
Find assessor info on the county website
Monthly payment
Est. payment
Payment breakdown
Explore the cost of this home by adjusting the details. Changes won't be saved.Climate risks
Neighborhood: 06811
Nearby schools
GreatSchools rating
- 4/10King Street Primary SchoolGrades: K-3Distance: 0.7 mi
- 3/10Rogers Park Middle SchoolGrades: 6-8Distance: 4.1 mi
- 2/10Danbury High SchoolGrades: 9-12Distance: 2 mi
Schools provided by the listing agent
- High: Danbury
Source: Smart MLS. This data may not be complete. We recommend contacting the local school district to confirm school assignments for this home.
- $768,1004 bd3 ba3.1k sqft14 Heritage Dr, Danbury, CT 06811Off Market

- $648,4004 bd2 ba2.4k sqft10 Heritage Dr, Danbury, CT 06811Off Market
- $777,0005 bd3 ba3k sqft11 Heritage Dr, Danbury, CT 06811Off Market

- $799,2004 bd3 ba3.6k sqft13 Heritage Dr, Danbury, CT 06811Off Market
- $802,9004 bd4 ba3.3k sqft16 Heritage Dr, Danbury, CT 06811Off Market
- $769,9004 bd3 ba2.4k sqft11 Richter Dr, Danbury, CT 06811Off Market
- $667,2005 bd2 ba2.1k sqft9 Richter Dr, Danbury, CT 06811Off Market
- $684,3004 bd3 ba2.7k sqft8 Heritage Dr, Danbury, CT 06811Off Market
A local agent can set up tours, give advice and negotiate with sellers.
A local lender can help you make sure your offer is ready when you are.
Similar homes
- $719,0004 bd3 ba2.9k sqft3 Birchcrest Drive, Danbury, CT 06811For Sale

 MLS ID #24189099, Christopher Grass, Keller Williams Prestige Prop.. Smart MLS
 - $600,0003 bd3 ba2.7k sqft41 Wilkes Road, Danbury, CT 06811For Sale
 MLS ID #24190112, Carrie Barry, Coldwell Banker Realty. Smart MLS
 - $719,0004 bd3 ba2.4k sqft2 Banquo Brae Road, Brookfield, CT 06804For Sale
 MLS ID #24196486, Sherri Cordelli, William Pitt Sotheby's Int'l. Smart MLS
 - $650,0004 bd3 ba2.2k sqft19 Governors Lane, Bethel, CT 06801For Sale
 MLS ID #24196676, Mario Sclafani, RE/MAX Classic Realty. Smart MLS
 - $698,5003 bd3 ba2.2k sqft6 Webster Place, Newtown, CT 06470For SaleMLS ID #24196210, Charles Knoche, Coldwell Banker Realty. Smart MLS
- $899,0004 bd4 ba2.3k sqft33 King Street, Danbury, CT 06811For SaleMLS ID #24173433, Joseph Dimyan, Tower Realty Corp. Smart MLS
- $599,0003 bd2 ba2.7k sqft207 Stadley Rough Road, Danbury, CT 06811For SaleMLS ID #24188889, Toni Riordan, Berkshire Hathaway NE Prop.. Smart MLS
- $699,9004 bd3 ba3.1k sqft7 Arapaho Road, Brookfield, CT 06804For SaleMLS ID #24191261, Danielle Valenti, Compass Connecticut, LLC. Smart MLS
- $669,0004 bd4 ba3k sqft11 Bradley Drive, Brewster, NY 10509For Sale
 MLS ID #997337, Vicki Reinach, Listing by: BHHS Hudson Valley Properties. OneKey® MLS as distributed by MLS GRID
 - $699,0004 bd4 ba2.5k sqft17 Goodhill Road, Bethel, CT 06801For SaleMLS ID #24192685, Natalya Cruz, Keller Williams Realty. Smart MLS
- $525,0003 bd2 ba1.7k sqft10 Horseshoe Drive, Danbury, CT 06811For SaleMLS ID #24171648, Lisa Weisenberger, Luks Realty. Smart MLS
- $749,9004 bd3 ba3.3k sqft1 Stony Farm Lane, Brookfield, CT 06804For SaleMLS ID #24193965, Svetlana Mastrogiannis, William Raveis Real Estate. Smart MLS
- $565,0003 bd3 ba1.8k sqft8 Old Bridge Road West, New Fairfield, CT 06812For SaleMLS ID #24194908, Jean Flynn, Luks Realty. Smart MLS
- $679,0005 bd3 ba3.5k sqft14 Whippoorwill Hill Road, Newtown, CT 06470For SaleMLS ID #24185757, Christine Fairchild, Coldwell Banker Realty. Smart MLS
- $695,0005 bd2 ba2.8k sqft43 Tanya Lane, Mahopac, NY 10541For SaleMLS ID #1013337, Joann Perna, Listing by: Guardian Realty Center, LLC. OneKey® MLS as distributed by MLS GRID
- $650,0004 bd3 ba2.5k sqft20 Puritan Valley Road, Brookfield, CT 06804For SaleMLS ID #24169809, Kellie E. Martone, William Pitt Sotheby's Int'l. Smart MLS
- $699,9003 bd3 ba2.1k sqft19 Candleview Drive, Sherman, CT 06784For SaleMLS ID #24187138, Matt Rose, Keller Williams Realty. Smart MLS
- $625,0003 bd4 ba2.3k sqftLexington Court, Danbury, CT 06811For SaleMLS ID #24189045, Teresa Kallivrousis, Real Estate By Teresa LLC. Smart MLS
- $945,0004 bd4 ba3.9k sqft7 Huntington Lane, New Fairfield, CT 06812For SaleMLS ID #24179542, Angelina Valentini, Coldwell Banker Realty. Smart MLS
- $789,0004 bd3 ba2.7k sqft11 Cobblers Mill Road, Newtown, CT 06482For SaleMLS ID #24192343, Christina Zainc, BHGRE Gaetano Marra Homes. Smart MLS
