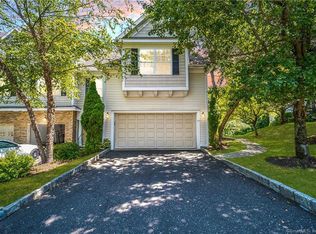
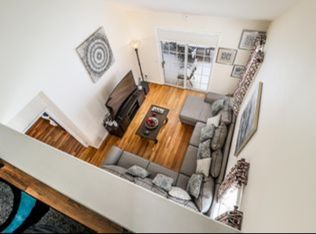
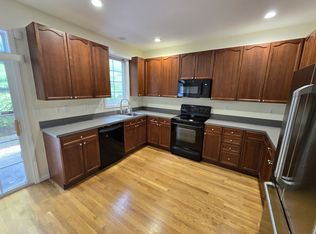
Beautiful and sun-filled, move-in-ready 4-level Ives unit set on a premium, private lot with wooded views, wood floors throughout, and extensive upgrades. A welcoming front porch and direct main-level access-just two steps from either the front door or garage-make everyday living effortless. The entry foyer opens to a spacious dining and living room, offering abundant space for large gatherings. The upgraded open floor plan, unlike other units, makes for effortless casual living. The kitchen features updated stainless steel appliances, including a gas stove, granite counters, and an excellent workspace for cooking and entertaining. The showpiece of this room is a custom wall with integrated LED accent lights to set the perfect mood. This level finishes with a relaxing deck offering one-of-a-kind privacy. Upstairs, the primary en-suite includes a custom walk-in closet and marble spa retreat- HEATED FLOORS, custom 6-foot soaking tub with waterfall spout, oversized frameless-door shower, and more! Two additional bedrooms and the laundry complete this level. The GORGEOUS loft provides exceptional versatility-ideal for guest space, office, media, or play. The huge finished lower level with custom fireplace offers sliders to a private yard, plus a large storage room. Too many amenities to list-see attached features list! All this in the premier community of Woodland Hills-exquisite landscaping, gym, pool, indoor basketball, walking trails, clubhouse, convenient to all.
For sale
$565,000
28 Woodcrest Lane #28, Danbury, CT 06810
3beds
2,660sqft
:
Get pre-qualified$4,373/mo
Condominium, Townhouse
Built in 2002
-- sqft lot
$-- Zestimate®
$212/sqft
$560/mo HOA
What's special
- 24 days |
- 634 |
- 28 |
Zillow last checked:
Listing updated:
Listed by:
Celeste Pasciolla (914)772-8965,
Keller Williams Realty Partner 914-962-0007
Source: Smart MLS,MLS#: 24190024
Facts & features
Interior
Bedrooms & bathrooms
- Bedrooms: 3
- Bathrooms: 3
- Full bathrooms: 2
- 1/2 bathrooms: 1
Primary bedroom
- Level: Upper
Bedroom
- Level: Upper
Bedroom
- Level: Upper
Primary bathroom
- Level: Upper
Bathroom
- Level: Upper
Dining room
- Level: Main
Family room
- Level: Lower
Kitchen
- Level: Main
Living room
- Level: Main
Loft
- Level: Other
Other
- Level: Main
Heating
- Forced Air, Natural Gas
Cooling
- Central Air
Appliances
- Included: Gas Range, Microwave, Refrigerator, Dishwasher, Washer, Dryer, Water Heater, Humidifier
Features
- Sound System, Open Floorplan
- Basement: Full,Heated,Finished,Cooled
- Attic: None
- Number of fireplaces: 1
Interior area
- Total structure area: 2,660
- Total interior livable area: 2,660 sqft
- Finished area above ground: 2,660
Video & virtual tour
Property
Parking
- Total spaces: 1
- Parking features: Attached, Driveway
- Attached garage spaces: 1
- Has uncovered spaces: Yes
Features
- Stories: 4
- Has private pool: Yes
- Pool features: In Ground
Lot
- Features: Secluded, Wooded
Details
- Parcel number: 2305853
- Zoning: RMF1
Construction
Type & style
- Home type: Condo
- Architectural style: Townhouse
- Property subtype: Condominium, Townhouse
Materials
- Vinyl Siding
Condition
- New construction: No
- Year built: 2002
Utilities & green energy
- Sewer: Public Sewer
- Water: Public
Community & HOA
Community
- Features: Basketball Court, Golf, Lake, Medical Facilities, Park, Shopping/Mall, Tennis Court(s)
HOA
- Has HOA: Yes
- Amenities included: Basketball Court, Clubhouse, Exercise Room/Health Club, Guest Parking, Playground, Pool, Tennis Court(s), Management
- Services included: Maintenance Grounds, Trash, Snow Removal, Water, Sewer
- HOA fee: $560 monthly
Location
- Region: Danbury
Financial & listing details
- Price per square foot: $212/sqft
- Tax assessed value: $297,640
- Annual tax amount: $7,438
- Date on market: 7/11/2026
Estimated market value
Not available
Estimated sales range
Not available
Not available
Price history
| Date | Event | Price |
|---|---|---|
| 7/16/2026 | Listed for sale | $565,000+82.3%$212/sqft |
Source:  Smart MLS #24190024 Report a problem Smart MLS #24190024 Report a problem | ||
| 4/30/2014 | Sold | $310,000$117/sqft |
Source: Smart MLS #99050285 Report a problem | ||
Public tax history
Tax history is unavailable.
Monthly payment
Est. payment
Payment breakdown
Explore the cost of this home by adjusting the details. Changes won't be saved.Climate risks
Neighborhood: 06810
Nearby schools
GreatSchools rating
- 4/10Shelter Rock SchoolGrades: K-5Distance: 0.2 mi
- 2/10Broadview Middle SchoolGrades: 6-8Distance: 1.6 mi
- 2/10Danbury High SchoolGrades: 9-12Distance: 3.3 mi
Schools provided by the listing agent
- Elementary: Shelter Rock
- High: Danbury
Source: Smart MLS. This data may not be complete. We recommend contacting the local school district to confirm school assignments for this home.
- $535,0003 bd4 ba2.7k sqft40 Woodcrest Ln #40, Danbury, CT 06810Sold
- $634,3004 bd4 ba3k sqft52 Faith Ln, Danbury, CT 06810Off Market

- $600,0003 bd3 ba2.8k sqft20 Woodcrest Ln, Danbury, CT 06810Off Market
- $455,0002 bd3 ba1.7k sqft94 Woodcrest Ln, Danbury, CT 06810Sold
- $--2 bd2 ba-- sqft43 Faith Ln #F320A52C6, Danbury, CT 06810Off Market
- $--1 bd1 ba-- sqft43 Faith Ln #776F18CCB, Danbury, CT 06810Off Market
- $--1 bd1 ba-- sqft43 Faith Ln #1, Danbury, CT 06810Off Market
- $591,0003 bd3 ba2.7k sqft39 Faith Ln #39, Danbury, CT 06810Off Market
A local agent can set up tours, give advice and negotiate with sellers.
A local lender can help you make sure your offer is ready when you are.
Similar homes
- $529,0003 bd3 ba2.1k sqftThe Villages At Timber Oak, Danbury, CT 06810For Sale
 MLS ID #24185433, Jay Streaman, RE/MAX Right Choice. Smart MLS
 - $455,0002 bd3 ba1.8k sqftWoodland Hills, Danbury, CT 06810For Sale
 MLS ID #24184159, Celeste Pasciolla, Keller Williams Realty Partner. Smart MLS
 - $565,0002 bd3 ba2k sqftKensington Woods, Danbury, CT 06810For Sale
 MLS ID #24185277, Anthony Shkreli, Keller Williams Realty. Smart MLS
 - $625,0003 bd4 ba2.3k sqftLexington Court, Danbury, CT 06811For Sale
 MLS ID #24189045, Teresa Kallivrousis, Real Estate By Teresa LLC. Smart MLS
 - $595,0003 bd4 ba2.2k sqft89 Candlewood Lake Road, Brookfield, CT 06804For SaleMLS ID #24192271, Linda McCaffrey, Keller Williams Realty. Smart MLS
- $449,5003 bd3 ba1.6k sqftPoplar Park Condominiums, Danbury, CT 06810For SaleMLS ID #24184529, Rudy Marciano, Keller Williams Realty. Smart MLS
- $698,5003 bd3 ba2.2k sqft6 Webster Place, Newtown, CT 06470For SaleMLS ID #24196210, Charles Knoche, Coldwell Banker Realty. Smart MLS
- $659,9003 bd3 ba1.7k sqftRivington - The Village, Danbury, CT 06810For SaleMLS ID #24191110, Michael Vartolone, William Raveis Real Estate. Smart MLS
- $599,0003 bd3 ba1.8k sqft130 Alpine Drive, Newtown, CT 06482For SaleMLS ID #24192998, Lauren Auresto, BHGRE Gaetano Marra Homes. Smart MLS
- $699,0003 bd3 ba2.2k sqft10 North Beech Tree Road, Brookfield, CT 06804For SaleMLS ID #24195920, Matt Streaman, Keller Williams Realty. Smart MLS
- $565,0004 bd3 ba2.1k sqft12 Dick Finn Road, New Fairfield, CT 06812For SaleMLS ID #24192434, Linda McCaffrey, Keller Williams Realty. Smart MLS
- $679,0004 bd3 ba2.8k sqft156 Stadley Rough Road, Danbury, CT 06811For SaleMLS ID #24167114, Kristen Stolfi, Berkshire Hathaway NE Prop.. Smart MLS
- $575,0003 bd3 ba1.6k sqft23 Cedar Hill Road, Newtown, CT 06470For SaleMLS ID #24183809, Kathy Hamilton, Berkshire Hathaway NE Prop.. Smart MLS
- $630,0002 bd4 ba2k sqft11 Mercy Street #11, Danbury, CT 06810For SaleMLS ID #24186074, Celeste Pasciolla, Keller Williams Realty Partner. Smart MLS
- $600,0004 bd2 ba2.1k sqft11 Leona Drive, Brewster, NY 10509For Sale
 MLS ID #1016557, Sharon Sheil, Listing by: Coldwell Banker Realty. OneKey® MLS as distributed by MLS GRID
 - $585,0002 bd2 ba1.8k sqftNewtown Woods, Newtown, CT 06470For SaleMLS ID #24185197, Connie Widmann, William Raveis Real Estate. Smart MLS
- $529,0002 bd2 ba1.4k sqftLiberty At Newtown, Newtown, CT 06470For SaleMLS ID #24183115, Laura Ancona, William Pitt Sotheby's Int'l. Smart MLS
- $715,0004 bd4 ba2.8k sqft2 Judith Drive, Danbury, CT 06811For SaleMLS ID #24181835, Erika King, Besmatch Real Estate. Smart MLS
- $648,0002 bd3 ba2.3k sqftLiberty At Newtown, Newtown, CT 06470For SaleMLS ID #24187255, Danielle Rownin, Keller Williams Realty. Smart MLS
- $549,0003 bd2 ba1.7k sqft105 Welfare Road, Brewster, NY 10509For SaleMLS ID #1015269, Michael Santoianni, Listing by: Century 21 Alliance Rlty Group. OneKey® MLS as distributed by MLS GRID
