Skip main navigation
For sale
  • $585,000

    832 Brookside Court #832, Newtown, CT 06470

    2beds
    1,807sqft
    : 
    Loading
    Get pre-qualified
    Condominium
    Built in 2016
    -- sqft lot
    $-- Zestimate®
    $324/sqft
    $590/mo HOA

    What's special


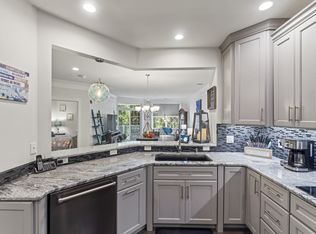
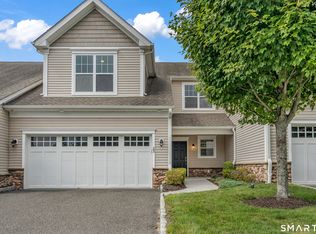
    Welcome to 832 Brookside Court at the Newtown Woods. Lightly lived in and beautifully maintained, this spacious ranch style condominium in The Woods offers easy one level living with 2 bedrooms, 2 full baths, a private den, and 1,807 square feet of thoughtfully designed space. The open floor plan is filled with natural light from abundant windows and features beautiful flooring, custom window shades, and attractive millwork throughout. The well appointed kitchen flows seamlessly into the dining and living areas, creating an inviting setting for everyday living and entertaining. Step outside to the large deck and enjoy peaceful distant views. The oversized primary suite includes a generous bath and custom walk in closet with an impressive built in organization system. A second bedroom and full bath offer comfortable accommodations for guests, while the den provides flexible space for a home office, library, or television room. Natural gas forced hot air, one car garage, and ample guest parking add convenience. Residents enjoy a welcoming clubhouse, community pool, neighborhood activities, and excellent walking opportunities in a well maintained setting.
    24 days
    |
    518
    |
    10
    |

    Zillow last checked:

    Listing updated:

    Listed by:

    Connie Widmann & Team,

    Connie Widmann (203)856-6491,

    William Raveis Real Estate 203-426-3429

    Source: Smart MLS,MLS#: 24185197MLS Logo

    Loading...

      Facts & features

      Interior

      Bedrooms & bathrooms
      • Bedrooms: 2
      • Bathrooms: 2
      • Full bathrooms: 2
      Primary bedroom
      • Features: Full Bath, Walk-In Closet(s), Wall/Wall Carpet
      • Level: Main
      • Area: 267.75 Square Feet
      • Dimensions: 22.11 x 12.11
      Bedroom
      • Features: High Ceilings, Wall/Wall Carpet
      • Level: Main
      • Area: 181.61 Square Feet
      • Dimensions: 14.3 x 12.7
      Bathroom
      • Features: Tub w/Shower, Tile Floor
      • Level: Main
      • Area: 60.35 Square Feet
      • Dimensions: 8.5 x 7.1
      Den
      • Features: High Ceilings, Hardwood Floor
      • Level: Main
      • Area: 137.16 Square Feet
      • Dimensions: 10.8 x 12.7
      Kitchen
      • Features: High Ceilings, Breakfast Bar, Granite Counters, Dining Area, Engineered Wood Floor
      • Level: Main
      • Area: 137.66 Square Feet
      • Dimensions: 10.5 x 13.11
      Living room
      • Features: Patio/Terrace, Sliders, Hardwood Floor
      • Level: Main
      • Area: 399.8 Square Feet
      • Dimensions: 23.11 x 17.3
      Heating
      • Forced Air, Natural Gas
      Cooling
      • Central Air
      Appliances
      • Included: Gas Range, Microwave, Refrigerator, Dishwasher, Disposal, Washer, Dryer, Gas Water Heater, Water Heater
      • Laundry: Main Level
      Features
      • Elevator
      • Basement: None
      • Attic: None
      • Has fireplace: No
      • Common walls with other units/homes: End Unit
      Interior area
      • Total structure area: 1,807
      • Total interior livable area: 1,807 sqft
      • Finished area above ground: 1,807

      Property

      Parking
      • Total spaces: 1
      • Parking features: Attached
      • Attached garage spaces: 1
      Features
      • Stories: 3
      • Patio & porch: Covered
      • Has private pool: Yes
      • Pool features: Heated, In Ground
      Lot
      • Features: Level
      Details
      • Parcel number: 2624886
      • Zoning: EH-10
      • Other equipment: Intercom

      Construction

      Type & style
      • Home type: Condo
      • Property subtype: Condominium
      • Attached to another structure: Yes
      Materials
      • Vinyl Siding
      Condition
      • New construction: No
      • Year built: 2016
      Details
      • Warranty included: Yes

      Utilities & green energy

      • Sewer: Public Sewer
      • Water: Public

      Community & HOA

      Community
      • Features: Golf, Health Club, Lake, Library, Medical Facilities, Park, Pool, Shopping/Mall
      • Security: Security System
      HOA
      • Has HOA: Yes
      • Amenities included: Clubhouse, Exercise Room/Health Club, Pool, Management
      • Services included: Maintenance Grounds, Trash, Snow Removal, Water, Sewer, Pest Control, Road Maintenance
      • HOA fee: $590 monthly
      Location
      • Region: Newtown

      Financial & listing details

      • Price per square foot: $324/sqft
      • Tax assessed value: $297,200
      • Annual tax amount: $8,542
      • Date on market: 6/19/2026

        Estimated market value

        Not available

        Estimated sales range

        Not available

        Not available

        Price history

        DateEventPrice
        6/23/2026Listed for sale$585,000+35.7%$324/sqft
        Source: Smart MLS #24185197 Report a problem
        8/31/2016Sold$430,968+6.7%$238/sqft
        Source: Smart MLS #99116568 Report a problem
        9/23/2015Pending sale$403,995$224/sqft
        Source: Thomas Jacovino #99116568 Report a problem
        8/15/2015Listed for sale$403,995$224/sqft
        Source: Thomas Jacovino #99116568 Report a problem

        Public tax history

        Tax history is unavailable.

        Monthly payment

        Est. payment

        Payment breakdown

        Explore the cost of this home by adjusting the details. Changes won't be saved.
        All calculations are estimates and provided by Zillow, Inc. for informational purposes only. Actual amounts may vary.
        HOA fees may include property taxes on listings classified as Co-Ops. Contact the listing agent and/or owner for fee details.
        Mortgage interest rates are dependent on a number of factors, including credit score, down payment, and repayment length. Interest rate data provided by Zillow Group Marketplace, Inc. as of 1/1/1970 from various mortgage lenders with which we have lead or other similar arrangements; the Estimated Payment is an average of those rates.
        See how much you could borrow to make a competitive offer.

        Climate risks

        Neighborhood: 06470

        Getting around

        14 / 100
        Car-Dependent
        28 / 100
        Somewhat Bikeable

        Nearby schools

        GreatSchools rating
        Schools provided by the listing agent
        • Elementary: Hawley
        • Middle: Newtown,Reed
        • High: Newtown

        Source: Smart MLS. This data may not be complete. We recommend contacting the local school district to confirm school assignments for this home.

        A local agent can set up tours, give advice and negotiate with sellers.

        A local lender can help you make sure your offer is ready when you are.

        Browse local experts

        Similar homes