Experience luxury living in this extensively renovated 2-bedroom, 2.5 bedroom townhouse offering exceptional craftsmanship and over $350,000 in upgrades. This beautiful home features a spacious open concept layout, and 2 car garage. The heart of the home is a designer chef's kitchen with custom cabinetry, Wolf Induction Stove, Sub Zero refrigerator, and premium finishes, and thoughtful details that make everyday living and entertaining a pleasure. The kitchen and dining area open up to a stunning stone patio with mature planting and privacy. The beautifully renovated primary suite includes a spectacular new bath designed for comfort and relaxation. The finished lower level has unique architectural touches that set this home apart, including a reclaimed wood ceiling and distinctive leather flooring that adds warmth, character, and sophistication throughout the living space. Sale includes all appliances, oversized safe, two TV's and shelving. Professional touches abound throughout this perfect family home.
Under contract
Price cut: $20.1K (7/7)
$674,900
12 Boulevard Drive #23-141, Danbury, CT 06810
2beds
1,822sqft
:
Get pre-qualified$5,208/mo
Condominium, Townhouse
Built in 1987
-- sqft lot
$656,100 Zestimate®
$370/sqft
$700/mo HOA
What's special
Stunning stone patioMature planting and privacyReclaimed wood ceilingBeautifully renovated primary suitePremium finishesSpacious open concept layoutSub zero refrigerator
- 53 days |
- 254 |
- 8 |
Zillow last checked:
Listing updated:
Listed by:
Michael Dimyan (203)775-5000,
Tower Realty Corp 203-775-5000
Source: Smart MLS,MLS#: 24184180
Facts & features
Interior
Bedrooms & bathrooms
- Bedrooms: 2
- Bathrooms: 3
- Full bathrooms: 2
- 1/2 bathrooms: 1
Primary bedroom
- Level: Upper
- Area: 210 Square Feet
- Dimensions: 15 x 14
Bedroom
- Level: Upper
- Area: 120 Square Feet
- Dimensions: 12 x 10
Dining room
- Level: Main
- Area: 121 Square Feet
- Dimensions: 11 x 11
Kitchen
- Level: Main
- Area: 288 Square Feet
- Dimensions: 18 x 16
Living room
- Features: Remodeled, Vaulted Ceiling(s), Fireplace
- Level: Main
- Area: 456 Square Feet
- Dimensions: 24 x 19
Other
- Level: Lower
- Area: 350 Square Feet
- Dimensions: 25 x 14
Heating
- Forced Air, Electric
Cooling
- Central Air
Appliances
- Included: Electric Range, Microwave, Subzero, Dishwasher, Washer, Dryer, Electric Water Heater, Water Heater
- Laundry: Main Level
Features
- Sound System, Open Floorplan
- Basement: Partial,Finished
- Attic: None
- Number of fireplaces: 1
- Common walls with other units/homes: End Unit
Interior area
- Total structure area: 1,822
- Total interior livable area: 1,822 sqft
- Finished area above ground: 1,822
Property
Parking
- Total spaces: 4
- Parking features: Attached, Paved, Garage Door Opener
- Attached garage spaces: 2
Features
- Stories: 3
- Patio & porch: Patio
- Has private pool: Yes
- Pool features: Heated, Fenced, Vinyl, In Ground
Lot
- Features: Corner Lot, Level
Details
- Parcel number: 2458751
- Zoning: RA40
Construction
Type & style
- Home type: Condo
- Architectural style: Townhouse
- Property subtype: Condominium, Townhouse
- Attached to another structure: Yes
Materials
- Shingle Siding
Condition
- New construction: No
- Year built: 1987
Utilities & green energy
- Sewer: Public Sewer
- Water: Public
- Utilities for property: Cable Available
Community & HOA
Community
- Features: Golf, Health Club, Lake, Private School(s), Near Public Transport, Shopping/Mall, Tennis Court(s)
- Security: Security System
- Subdivision: Kenosia
HOA
- Has HOA: Yes
- Amenities included: Guest Parking, Paddle Tennis, Pool, Tennis Court(s), Clubhouse, Management
- Services included: Maintenance Grounds, Trash, Snow Removal, Water, Sewer, Pool Service
- HOA fee: $700 monthly
Location
- Region: Danbury
Financial & listing details
- Price per square foot: $370/sqft
- Tax assessed value: $290,500
- Annual tax amount: $7,260
- Date on market: 6/15/2026
Estimated market value
$656,100
$623,000 - $689,000
$3,278/mo
Price history
| Date | Event | Price |
|---|---|---|
| 7/31/2026 | Pending sale | $674,900$370/sqft |
Source:  Smart MLS #24184180 Report a problem Smart MLS #24184180 Report a problem | ||
| 7/7/2026 | Price change | $674,900-2.9%$370/sqft |
Source: Smart MLS #24184180 Report a problem | ||
| 6/25/2026 | Price change | $695,000-3.3%$381/sqft |
Source: Smart MLS #24184180 Report a problem | ||
| 6/15/2026 | Listed for sale | $719,000+69.2%$395/sqft |
Source: Smart MLS #24184180 Report a problem | ||
| 7/13/2005 | Sold | $425,000+91.9%$233/sqft |
Source: Public Record Report a problem | ||
| 9/2/1993 | Sold | $221,500$122/sqft |
Source: Public Record Report a problem | ||
Public tax history
| Year | Property taxes | Tax assessment |
|---|---|---|
| 2025 | $7,260 +2.3% | $290,500 |
| 2024 | $7,100 +4.8% | $290,500 |
| 2023 | $6,777 +14.1% | $290,500 +38.1% |
| 2022 | $5,937 +2.2% | $210,400 |
| 2021 | $5,807 | $210,400 |
| 2020 | $5,807 | $210,400 |
| 2019 | $5,807 | $210,400 |
| 2018 | $5,807 -17.9% | $210,400 -13.9% |
| 2017 | $7,075 +0.9% | $244,400 |
| 2016 | $7,009 +1.5% | $244,400 |
| 2015 | $6,907 | $244,400 |
Find assessor info on the county website
Monthly payment
Est. payment
Payment breakdown
Explore the cost of this home by adjusting the details. Changes won't be saved.Climate risks
Neighborhood: 06810
Nearby schools
GreatSchools rating
- 3/10Mill Ridge Primary SchoolGrades: K-3Distance: 1 mi
- 3/10Rogers Park Middle SchoolGrades: 6-8Distance: 2.9 mi
- 2/10Danbury High SchoolGrades: 9-12Distance: 2.9 mi
Schools provided by the listing agent
- High: Danbury
Source: Smart MLS. This data may not be complete. We recommend contacting the local school district to confirm school assignments for this home.
- $452,0002 bd2 ba1.5k sqft12 Boulevard Dr #19-119, Danbury, CT 06810Sold
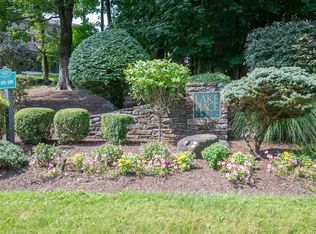
- $450,0002 bd2 ba1.5k sqft12 Boulevard Dr #19-120, Danbury, CT 06810Sold

- $539,9003 bd3 ba1.8k sqft12 Boulevard Dr #22-132, Danbury, CT 06810Pending

- $465,0002 bd3 ba1.4k sqft12 Boulevard Dr #24-145, Danbury, CT 06810For Sale
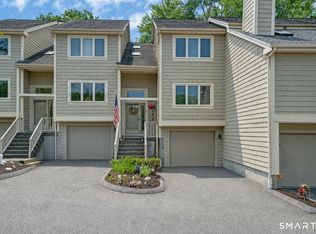
- $580,0003 bd4 ba2.7k sqft12 Boulevard Dr #31-173, Danbury, CT 06810Sold
- $500,0002 bd3 ba1.9k sqft11 Boulevard Dr #4-18, Danbury, CT 06810Sold
- $440,0002 bd3 ba1.9k sqft11 Boulevard Dr #5-22, Danbury, CT 06810Sold
- $450,0002 bd3 ba1.9k sqft12 Boulevard Dr #30-169, Danbury, CT 06810Sold
A local agent can set up tours, give advice and negotiate with sellers.
A local lender can help you make sure your offer is ready when you are.
Similar homes
- $659,9003 bd3 ba1.7k sqftRivington - The Village, Danbury, CT 06810For Sale
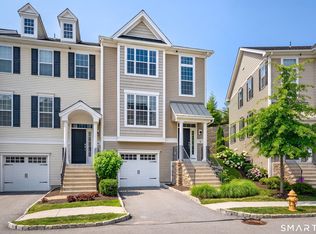
 MLS ID #24191110, Michael Vartolone, William Raveis Real Estate. Smart MLS
 - $565,0002 bd3 ba2k sqftKensington Woods, Danbury, CT 06810For Sale
 MLS ID #24185277, Anthony Shkreli, Keller Williams Realty. Smart MLS
 - $649,0003 bd2 ba2.1k sqft100 Shortwoods Road, New Fairfield, CT 06812For Sale
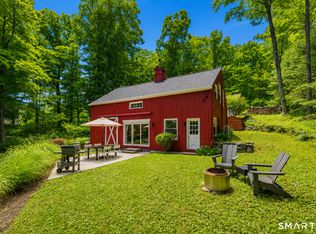 MLS ID #24196522, Richard Dalton, Country House Realty CT Inc.. Smart MLS
 - $650,0004 bd3 ba2.2k sqft19 Governors Lane, Bethel, CT 06801For Sale
 MLS ID #24196676, Mario Sclafani, RE/MAX Classic Realty. Smart MLS
 - $550,0003 bd2 ba1.8k sqft277 Franklin St Extension, Danbury, CT 06811For SaleMLS ID #24196752, Patricia A. Kelly, William Pitt Sotheby's Int'l. Smart MLS
- $698,5003 bd3 ba2.2k sqft6 Webster Place, Newtown, CT 06470For SaleMLS ID #24196210, Charles Knoche, Coldwell Banker Realty. Smart MLS
- $615,0004 bd4 ba1.5k sqft40 Elbow Hill Road, Brookfield, CT 06804For SaleMLS ID #24197491, Dina Batista, RE/MAX Town & Country. Smart MLS
- $650,0003 bd2 ba2.1k sqft59 Nelson Boulevard, Brewster, NY 10509For Sale
 MLS ID #1022037, Sharon Sheil, Listing by: Coldwell Banker Realty. OneKey® MLS as distributed by MLS GRID
 - $642,0002 bd2 ba1.5k sqft461A Heritage Hills, Somers, NY 10589For SaleMLS ID #1031263, Madelyn Ricciardi, Listing by: Houlihan Lawrence Inc.. OneKey® MLS as distributed by MLS GRID
- $635,0002 bd3 ba2.4k sqft28 Cheshire Lane, Yorktown Heights, NY 10598For SaleMLS ID #1024033, Lynn A. Harmonay, Listing by: North Country Sothebys Int Rlt. OneKey® MLS as distributed by MLS GRID
- $625,0003 bd4 ba2.3k sqftLexington Court, Danbury, CT 06811For SaleMLS ID #24189045, Teresa Kallivrousis, Real Estate By Teresa LLC. Smart MLS
- $669,0004 bd2 ba2k sqft110 Bart Road, Monroe, CT 06468For SaleMLS ID #24183917, Terri Tournas, Coldwell Banker Realty. Smart MLS
- $689,9003 bd2 ba1.9k sqft10 Candleview Drive, Sherman, CT 06784For SaleMLS ID #24183870, Gregory Balek, Showcase Realty, Inc.. Smart MLS
- $749,9994 bd3 ba1.8k sqft19 McMillan Avenue, Mahopac, NY 10541For SaleMLS ID #1033495, Salim I. Mizher, Listing by: Keller Williams Realty Group. OneKey® MLS as distributed by MLS GRID
- $699,0003 bd2 ba2.2k sqft128 Ball Pond Road, New Fairfield, CT 06812For SaleMLS ID #24141496, Shaylene Neumann, Houlihan Lawrence. Smart MLS
- $699,9003 bd3 ba2.1k sqft19 Candleview Drive, Sherman, CT 06784For SaleMLS ID #24187138, Matt Rose, Keller Williams Realty. Smart MLS
- $648,0002 bd3 ba2.3k sqftLiberty At Newtown, Newtown, CT 06470For SaleMLS ID #24187255, Danielle Rownin, Keller Williams Realty. Smart MLS
- $995,0003 bd3 ba2.6k sqft139 Smith Ridge Road, South Salem, NY 10590For SaleMLS ID #1033275, Sally Walter, Listing by: Compass Greater NY, LLC. OneKey® MLS as distributed by MLS GRID
- $659,0003 bd3 ba2.2k sqft25 Ponderosa Road, Carmel, NY 10512For SaleMLS ID #1028234, Jason Martinez, Listing by: Keller Williams Realty Partner. OneKey® MLS as distributed by MLS GRID
- $897,0002 bd2 ba1.3k sqft51 Cornell Road, Danbury, CT 06811For SaleMLS ID #24175342, Yasmina H. Rink, Signature Homes of CT LLC. Smart MLS
