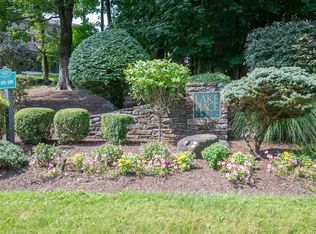
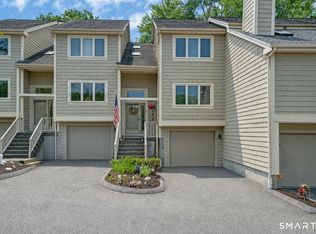
The moment you open the front door and enter the open entry with a skylight and high ceilings you will be in love! This Lake Place townhouse is in impeccable condition! The kitchen has upgraded cabinets, granite countertops and stainless-steel appliances. It's large enough for an eating area or a center island. Do you like to entertain guest for dinner? The dining room can accommodate a large table and chairs. The open flow into the living room with a fireplace and access to the oversized deck in a private setting completes the main level. The second level has the large primary bedroom suite with a walk-in closet and full bathroom with a double sink vanity and a shower. the additional bedroom is generous size. The upper-level hallway has the second skylight and an open view down to the entry. If you need even more space head down to the lower level where a spacious office, family room, exercise room or whatever your needs are, welcomes you. You will also find the laundry room with the washer, dryer and soaking sink. Next up the garage and a long driveway that can easily fit two vehicles. The complex has beachfront property directly on Lake Kenosia, great for kayaking and fishing. The clubhouse is very inviting, as is the lakeside swimming pool. Great location convenient to the highway, train, parks, shopping and the delicious dining options that Westside Danbury offers.
Sold for $450,000
$450,000
12 Boulevard Drive #30-169, Danbury, CT 06810
2beds
1,988sqft
Condominium, Townhouse
Built in 1987
-- sqft lot
$501,900 Zestimate®
$226/sqft
$3,595 Estimated rent
Home value
$501,900
$477,000 - $527,000
$3,595/mo
Zestimate® history
Owner options
List your home for rent
$3,595/mo
Rent Zestimate®
Find your next renter with Zillow Rental Manager. Plus, with online applications, you can quickly screen prospective tenants – for free.
$3,595/mo
Rent Zestimate®
Refinance and save
$3,672/mo
Est. payment
Refinancing to a lower rate could help reduce your monthly payments and save thousands over the life of the loan.
$3,672/mo
Est. payment
Explore your selling options
Work with a Zillow partner agent
Leverage their expertise and Zillow's premium Showcase listings to get your home seen by more buyers.
Get startedList with your own agent
Get your home in front of millions of buyers by listing it on Zillow.
Learn how to do itSell it yourself
Take full control of how buyers see your home on Zillow by listing For Sale by Owner (FSBO).
List your homeWhat's special
Zillow last checked:
Listing updated:
Listed by:
The McHenry Cooney Team at Coldwell Banker. Realty,
Pam McHenry 203-948-0477,
Coldwell Banker Realty 203-790-9500
Bought with:
Joseph Dimyan, RES.0811098
Tower Realty Corp
Source: Smart MLS,MLS#: 24034192
Facts & features
Interior
Bedrooms & bathrooms
- Bedrooms: 2
- Bathrooms: 3
- Full bathrooms: 2
- 1/2 bathrooms: 1
Primary bedroom
- Features: Bedroom Suite, Ceiling Fan(s), Full Bath, Walk-In Closet(s), Vinyl Floor
- Level: Upper
- Area: 195 Square Feet
- Dimensions: 13 x 15
Bedroom
- Features: Vinyl Floor
- Level: Upper
- Area: 144 Square Feet
- Dimensions: 12 x 12
Dining room
- Features: Hardwood Floor
- Level: Main
- Area: 144 Square Feet
- Dimensions: 12 x 12
Family room
- Level: Lower
- Area: 182 Square Feet
- Dimensions: 13 x 14
Kitchen
- Features: Granite Counters, Pantry, Hardwood Floor
- Level: Main
- Area: 156 Square Feet
- Dimensions: 12 x 13
Living room
- Features: Fireplace, Sliders, Hardwood Floor
- Level: Main
- Area: 285 Square Feet
- Dimensions: 19 x 15
Heating
- Forced Air, Electric
Cooling
- Central Air
Appliances
- Included: Oven/Range, Microwave, Refrigerator, Dishwasher, Washer, Dryer, Electric Water Heater, Water Heater
- Laundry: Lower Level
Features
- Open Floorplan
- Basement: Full,Garage Access,Interior Entry,Partially Finished
- Attic: None
- Number of fireplaces: 1
Interior area
- Total structure area: 1,988
- Total interior livable area: 1,988 sqft
- Finished area above ground: 1,468
- Finished area below ground: 520
Property
Parking
- Total spaces: 3
- Parking features: Attached, Paved, Driveway
- Attached garage spaces: 1
- Has uncovered spaces: Yes
Features
- Stories: 3
- Patio & porch: Deck
- Exterior features: Awning(s)
- Has private pool: Yes
- Pool features: In Ground
- Waterfront features: Walk to Water, Water Community
Lot
- Features: Cul-De-Sac
Details
- Additional structures: Gazebo
- Parcel number: 2458755
- Zoning: RA40
- Other equipment: Intercom
Construction
Type & style
- Home type: Condo
- Architectural style: Townhouse
- Property subtype: Condominium, Townhouse
Materials
- Wood Siding
Condition
- New construction: No
- Year built: 1987
Utilities & green energy
- Sewer: Public Sewer
- Water: Public
Community & HOA
Community
- Features: Health Club, Lake, Shopping/Mall, Stables/Riding
- Subdivision: Kenosia
HOA
- Has HOA: Yes
- Amenities included: Clubhouse, Lake/Beach Access, Management
- Services included: Maintenance Grounds, Trash, Snow Removal, Water, Sewer
- HOA fee: $574 monthly
Location
- Region: Danbury
Financial & listing details
- Price per square foot: $226/sqft
- Tax assessed value: $267,120
- Annual tax amount: $6,528
- Date on market: 7/26/2024
- Exclusions: Curtains do not stay Refrigerator in garage does not stay
Price history
| Date | Event | Price |
|---|---|---|
| 10/25/2024 | Sold | $450,000-2.2%$226/sqft |
Source:  Smart MLS #24034192 Report a problem Smart MLS #24034192 Report a problem | ||
| 7/26/2024 | Listed for sale | $459,900+7%$231/sqft |
Source: Smart MLS #24034192 Report a problem | ||
| 8/25/2022 | Sold | $430,000+59.3%$216/sqft |
Source: Public Record Report a problem | ||
| 2/8/2016 | Sold | $270,000-11.5%$136/sqft |
Source: Agent Provided Report a problem | ||
| 11/13/2007 | Sold | $305,000+43.9%$153/sqft |
Source: Public Record Report a problem | ||
| 9/15/2000 | Sold | $212,000+10.1%$107/sqft |
Source: Public Record Report a problem | ||
| 6/10/1996 | Sold | $192,500$97/sqft |
Source: Public Record Report a problem | ||
Public tax history
| Year | Property taxes | Tax assessment |
|---|---|---|
| 2025 | $6,675 +2.3% | $267,120 |
| 2024 | $6,528 +4.7% | $267,120 |
| 2023 | $6,232 +25.6% | $267,120 +51.9% |
| 2022 | $4,961 +2.2% | $175,800 |
| 2021 | $4,852 | $175,800 |
| 2020 | $4,852 | $175,800 |
| 2019 | $4,852 | $175,800 |
| 2018 | $4,852 -7.6% | $175,800 -3.1% |
| 2017 | $5,252 +0.9% | $181,400 |
| 2016 | $5,203 +1.5% | $181,400 |
| 2015 | $5,126 | $181,400 |
Find assessor info on the county website
Neighborhood: 06810
Nearby homes
- $452,0002 bd2 ba1.5k sqft12 Boulevard Dr #19-119, Danbury, CT 06810Sold
- $450,0002 bd2 ba1.5k sqft12 Boulevard Dr #19-120, Danbury, CT 06810Sold

- $539,9003 bd3 ba1.8k sqft12 Boulevard Dr #22-132, Danbury, CT 06810Pending

- $465,0002 bd3 ba1.4k sqft12 Boulevard Dr #24-145, Danbury, CT 06810For Sale
- $580,0003 bd4 ba2.7k sqft12 Boulevard Dr #31-173, Danbury, CT 06810Sold
- $500,0002 bd3 ba1.9k sqft11 Boulevard Dr #4-18, Danbury, CT 06810Sold
- $440,0002 bd3 ba1.9k sqft11 Boulevard Dr #5-22, Danbury, CT 06810Sold
- $674,9002 bd3 ba1.8k sqft12 Boulevard Dr #23-141, Danbury, CT 06810Pending
Nearby schools
GreatSchools rating
- 3/10Mill Ridge Primary SchoolGrades: K-3Distance: 1 mi
- 3/10Rogers Park Middle SchoolGrades: 6-8Distance: 2.9 mi
- 2/10Danbury High SchoolGrades: 9-12Distance: 2.9 mi
Schools provided by the listing agent
- Middle: Rogers Park
- High: Danbury
Source: Smart MLS. This data may not be complete. We recommend contacting the local school district to confirm school assignments for this home.


Get pre-qualified for a loan
At Zillow Home Loans, we can pre-qualify you in as little as 5 minutes with no impact to your credit score.An equal housing lender. NMLS #10287.
Sell for more on Zillow
Get a Zillow Showcase℠ listing at no additional cost and you could sell for .
$501,900
2% more
+$10,038
With Zillow Showcase(estimated)
$511,938
- Connecticut
- Fairfield County
- Danbury
- 06810
- 12 Boulevard Drive Unit 30-169
Nearby cities
Nearby zip codes
Other Danbury Topics
