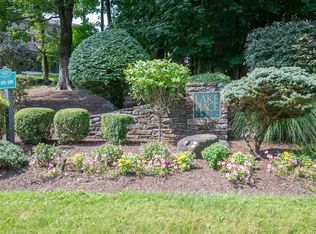
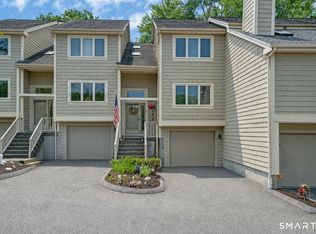
Welcome to this beautiful Lake Place townhouse, offering serene views of the lake right from the kitchen window! The kitchen is equipped with granite countertops and new stainless steel appliances and is spacious enough to accommodate a dining area or a center island. The dining room boasts a mirrored wall and hardwood floors, seamlessly flowing into the living room, where you can enjoy a cozy fireplace and access to a private patio. On the second level, you'll find the primary bedroom suite with a walk-in closet and a full bathroom, as well as a generously sized additional bedroom. The upper hallway features a skylight and an open view overlooking the entryway. Need more space? The lower level features a versatile room perfect for an exercise area or additional living space, along with a laundry room complete with a washer and dryer. The home also includes a garage and a private driveway. Enjoy access to Lake Kenosia for kayaking and fishing, as well as the inviting clubhouse, lakeside swimming pool and tennis court. Conveniently located near the I-84 and Route 7 highways, train, parks, and Danbury Fair Mall. It's also located minutes from Western CT State University's Westside Campus. Don't miss out on this rare opportunity to live on the lake side of this beautiful complex! UNIT IS #18 IN THE COMPLEX. GPS ADDRESS: 18 LAKE PL N, DANBURY
Sold for $500,000
$500,000
11 Boulevard Drive #4-18, Danbury, CT 06810
2beds
1,988sqft
Condominium, Townhouse
Built in 1985
-- sqft lot
$536,100 Zestimate®
$252/sqft
$3,538 Estimated rent
Home value
$536,100
$482,000 - $600,000
$3,538/mo
Zestimate® history
Owner options
List your home for rent
$3,538/mo
Rent Zestimate®
Find your next renter with Zillow Rental Manager. Plus, with online applications, you can quickly screen prospective tenants – for free.
$3,538/mo
Rent Zestimate®
Refinance and save
$3,980/mo
Est. payment
Refinancing to a lower rate could help reduce your monthly payments and save thousands over the life of the loan.
$3,980/mo
Est. payment
Explore your selling options
Work with a Zillow partner agent
Leverage their expertise and Zillow's premium Showcase listings to get your home seen by more buyers.
Get startedList with your own agent
Get your home in front of millions of buyers by listing it on Zillow.
Learn how to do itSell it yourself
Take full control of how buyers see your home on Zillow by listing For Sale by Owner (FSBO).
List your homeWhat's special
Cozy fireplaceLakeside swimming poolTennis courtVersatile roomWalk-in closetPrimary bedroom suiteLaundry room
Zillow last checked:
Listing updated:
Listed by:
Yasmina Delacruz 646-938-4879,
BHGRE Gaetano Marra Homes 203-627-8726
Bought with:
Yasmina Delacruz, RES.0802521
BHGRE Gaetano Marra Homes
Source: Smart MLS,MLS#: 24050613
Facts & features
Interior
Bedrooms & bathrooms
- Bedrooms: 2
- Bathrooms: 3
- Full bathrooms: 2
- 1/2 bathrooms: 1
Rooms
- Room types: Exercise Room
Primary bedroom
- Features: Skylight, Ceiling Fan(s), Full Bath, Walk-In Closet(s), Wall/Wall Carpet
- Level: Upper
- Area: 182 Square Feet
- Dimensions: 14 x 13
Bedroom
- Features: Wall/Wall Carpet
- Level: Upper
- Area: 132.25 Square Feet
- Dimensions: 11.5 x 11.5
Dining room
- Level: Main
- Area: 168 Square Feet
- Dimensions: 14 x 12
Kitchen
- Features: Pantry, Tile Floor
- Level: Main
- Area: 157.55 Square Feet
- Dimensions: 13.7 x 11.5
Living room
- Features: Fireplace, Sliders, Hardwood Floor
- Level: Main
- Area: 266 Square Feet
- Dimensions: 14 x 19
Heating
- Forced Air, Electric
Cooling
- Ceiling Fan(s), Central Air
Appliances
- Included: Oven/Range, Microwave, Refrigerator, Dishwasher, Disposal, Electric Water Heater, Water Heater
- Laundry: Lower Level
Features
- Basement: Full,Partially Finished
- Attic: None
- Number of fireplaces: 1
Interior area
- Total structure area: 1,988
- Total interior livable area: 1,988 sqft
- Finished area above ground: 1,468
- Finished area below ground: 520
Property
Parking
- Total spaces: 2
- Parking features: Attached, Driveway
- Attached garage spaces: 1
- Has uncovered spaces: Yes
Features
- Stories: 3
- Patio & porch: Patio
- Has private pool: Yes
- Pool features: In Ground
- Has view: Yes
- View description: Water
- Has water view: Yes
- Water view: Water
- Waterfront features: Walk to Water, Water Community, Access
Details
- Parcel number: 69034
- Zoning: RA40
Construction
Type & style
- Home type: Condo
- Architectural style: Townhouse
- Property subtype: Condominium, Townhouse
Materials
- Vinyl Siding
Condition
- New construction: No
- Year built: 1985
Utilities & green energy
- Sewer: Public Sewer
- Water: Public
Community & HOA
Community
- Features: Basketball Court, Health Club, Lake, Park, Playground, Shopping/Mall, Stables/Riding, Tennis Court(s)
- Security: Security System
- Subdivision: Kenosia
HOA
- Has HOA: Yes
- Amenities included: Guest Parking, Pool, Tennis Court(s), Lake/Beach Access
- Services included: Maintenance Grounds, Trash, Snow Removal, Water, Sewer, Pool Service
- HOA fee: $532 monthly
Location
- Region: Danbury
Financial & listing details
- Price per square foot: $252/sqft
- Tax assessed value: $245,630
- Annual tax amount: $6,138
- Date on market: 10/5/2024
Price history
| Date | Event | Price |
|---|---|---|
| 7/17/2025 | Sold | $500,000+5.3%$252/sqft |
Source:  Smart MLS #24050613 Report a problem Smart MLS #24050613 Report a problem | ||
| 5/2/2025 | Pending sale | $475,000$239/sqft |
Source: Smart MLS #24050613 Report a problem | ||
| 11/8/2024 | Price change | $475,000-5%$239/sqft |
Source: Smart MLS #24050613 Report a problem | ||
| 10/5/2024 | Listed for sale | $500,000+91.6%$252/sqft |
Source: Smart MLS #24050613 Report a problem | ||
| 9/11/2017 | Sold | $261,000-3.3%$131/sqft |
Source: Public Record Report a problem | ||
| 8/7/2017 | Listed for sale | $269,900-9.1%$136/sqft |
Source: GoodFellow-Ashmore #99155840 Report a problem | ||
| 5/8/2003 | Sold | $297,000+26.4%$149/sqft |
Source: Public Record Report a problem | ||
| 10/31/2000 | Sold | $235,000+21.8%$118/sqft |
Source: Public Record Report a problem | ||
| 2/28/1997 | Sold | $193,000+286%$97/sqft |
Source: Public Record Report a problem | ||
| 12/24/1992 | Sold | $50,000$25/sqft |
Source: Public Record Report a problem | ||
Public tax history
| Year | Property taxes | Tax assessment |
|---|---|---|
| 2025 | $6,138 +2.2% | $245,630 |
| 2024 | $6,003 +4.7% | $245,630 |
| 2023 | $5,731 +13.5% | $245,630 +37.3% |
| 2022 | $5,049 +2.2% | $178,900 |
| 2021 | $4,938 | $178,900 |
| 2020 | $4,938 | $178,900 |
| 2019 | $4,938 | $178,900 |
| 2018 | $4,938 -7.2% | $178,900 -2.7% |
| 2017 | $5,321 +0.9% | $183,800 |
| 2016 | $5,271 +1.5% | $183,800 |
| 2015 | $5,194 | $183,800 |
Find assessor info on the county website
Neighborhood: 06810
Nearby homes
- $452,0002 bd2 ba1.5k sqft12 Boulevard Dr #19-119, Danbury, CT 06810Sold
- $450,0002 bd2 ba1.5k sqft12 Boulevard Dr #19-120, Danbury, CT 06810Sold

- $539,9003 bd3 ba1.8k sqft12 Boulevard Dr #22-132, Danbury, CT 06810Pending

- $465,0002 bd3 ba1.4k sqft12 Boulevard Dr #24-145, Danbury, CT 06810For Sale
- $580,0003 bd4 ba2.7k sqft12 Boulevard Dr #31-173, Danbury, CT 06810Sold
- $440,0002 bd3 ba1.9k sqft11 Boulevard Dr #5-22, Danbury, CT 06810Sold
- $674,9002 bd3 ba1.8k sqft12 Boulevard Dr #23-141, Danbury, CT 06810Pending
- $450,0002 bd3 ba1.9k sqft12 Boulevard Dr #30-169, Danbury, CT 06810Sold
Nearby schools
GreatSchools rating
- 3/10Mill Ridge Primary SchoolGrades: K-3Distance: 1 mi
- 3/10Rogers Park Middle SchoolGrades: 6-8Distance: 2.9 mi
- 2/10Danbury High SchoolGrades: 9-12Distance: 2.9 mi
Schools provided by the listing agent
- High: Danbury
Source: Smart MLS. This data may not be complete. We recommend contacting the local school district to confirm school assignments for this home.


Get pre-qualified for a loan
At Zillow Home Loans, we can pre-qualify you in as little as 5 minutes with no impact to your credit score.An equal housing lender. NMLS #10287.
Sell for more on Zillow
Get a Zillow Showcase℠ listing at no additional cost and you could sell for .
$536,100
2% more
+$10,722
With Zillow Showcase(estimated)
$546,822
- Connecticut
- Fairfield County
- Danbury
- 06810
- 11 Boulevard Drive Unit 4-18
Nearby cities
Nearby zip codes
Other Danbury Topics
