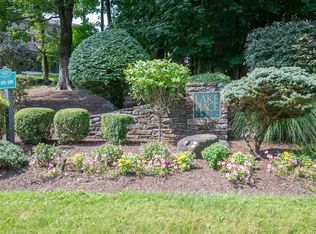
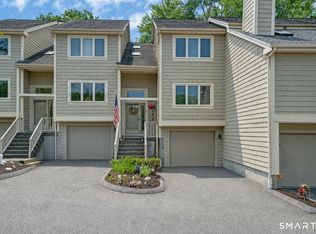
Lake Place....Largest model end unit with primary suites on the main and upper levels. Ideally located near the NY border and convenient to everything. Step inside to a spacious open living and dining room crowned by high ceilings and skylights where light streams in. Enjoy the sounds and smell of a crackling fire while entertaining friends on a chilly night. The attached 2 car garage next to the granite/stainless kitchen makes unpacking groceries a snap. At the end of the day, retire to the main level primary bedroom which encompasses an updated full bath, 2 closets, double sinks and a frameless shower. Head upstairs to a second primary suite with an adjoining guest room connected by a Jack & Jill full bath. Finished walk out garden level with second fireplace in the family room. Work from home in the finished office offering closets and built ins. Additional full bath, full laundry in closet plus a large unfinished room ready for storing things. Stroll down to Lake Kenosia where you can fish, canoe, kayak, sail or simple bird watch. Amenities also include pool, tennis, clubhouse and gatherings. Only a few minutes to the Danbury Fair Mall, Whole Foods, Target, I-84, Rte. 7, I-684/Westchester, Trader Joe's, Caraluzzi's trendy restaurants, and nationally acclaimed Richter Golf Course. Just a short drive to the Brewster train station to NYC. 70-90 minute drive by car. Do not miss this one!
Sold for $580,000
$580,000
12 Boulevard Drive #31-173, Danbury, CT 06810
3beds
2,713sqft
Condominium, Townhouse
Built in 1987
-- sqft lot
$590,100 Zestimate®
$214/sqft
$4,415 Estimated rent
Home value
$590,100
$531,000 - $655,000
$4,415/mo
Zestimate® history
Owner options
List your home for rent
$4,415/mo
Rent Zestimate®
Find your next renter with Zillow Rental Manager. Plus, with online applications, you can quickly screen prospective tenants – for free.
$4,415/mo
Rent Zestimate®
Refinance and save
$3,965/mo
Est. payment
Refinancing to a lower rate could help reduce your monthly payments and save thousands over the life of the loan.
$3,965/mo
Est. payment
Explore your selling options
Work with a Zillow partner agent
Leverage their expertise and Zillow's premium Showcase listings to get your home seen by more buyers.
Get startedList with your own agent
Get your home in front of millions of buyers by listing it on Zillow.
Learn how to do itSell it yourself
Take full control of how buyers see your home on Zillow by listing For Sale by Owner (FSBO).
List your homeWhat's special
Second primary suiteFrameless showerFull laundry in closetCrackling fireDouble sinksHigh ceilings and skylights
Zillow last checked:
Listing updated:
Listed by:
Patty McCarthy (203)733-7006,
William Raveis Real Estate 203-794-9494
Bought with:
Sharon Sheil, RES.0824144
Coldwell Banker Realty
Source: Smart MLS,MLS#: 24158730
Facts & features
Interior
Bedrooms & bathrooms
- Bedrooms: 3
- Bathrooms: 4
- Full bathrooms: 3
- 1/2 bathrooms: 1
Primary bedroom
- Features: Ceiling Fan(s), Wall/Wall Carpet
- Level: Main
Bedroom
- Features: Vaulted Ceiling(s), Wall/Wall Carpet
- Level: Upper
Bedroom
- Features: Skylight, Wall/Wall Carpet
- Level: Upper
Primary bathroom
- Features: Stall Shower, Tile Floor
- Level: Main
Bathroom
- Features: Tile Floor
- Level: Main
Bathroom
- Features: Tub w/Shower
- Level: Upper
Bathroom
- Features: Stall Shower, Tile Floor
- Level: Lower
Dining room
- Features: Skylight, Vaulted Ceiling(s), Sliders, Wall/Wall Carpet
- Level: Main
Family room
- Features: Fireplace, Sliders, Wall/Wall Carpet
- Level: Lower
Kitchen
- Features: Granite Counters, Eating Space, Tile Floor
- Level: Main
Living room
- Features: Skylight, Vaulted Ceiling(s), Wall/Wall Carpet
- Level: Main
Heating
- Heat Pump, Electric
Cooling
- Central Air
Appliances
- Included: Electric Range, Microwave, Refrigerator, Dishwasher, Electric Water Heater, Water Heater
- Laundry: Lower Level
Features
- Entrance Foyer
- Basement: Full,Heated,Interior Entry,Partially Finished,Walk-Out Access
- Attic: Access Via Hatch
- Number of fireplaces: 2
- Common walls with other units/homes: End Unit
Interior area
- Total structure area: 2,713
- Total interior livable area: 2,713 sqft
- Finished area above ground: 1,892
- Finished area below ground: 821
Property
Parking
- Total spaces: 2
- Parking features: Attached, Garage Door Opener
- Attached garage spaces: 2
Features
- Stories: 3
- Patio & porch: Deck
- Has private pool: Yes
- Pool features: Gunite, Fenced, In Ground
- Waterfront features: Walk to Water
Lot
- Features: Few Trees, Wooded, Level
Details
- Parcel number: 69027
- Zoning: RA40
Construction
Type & style
- Home type: Condo
- Architectural style: Townhouse
- Property subtype: Condominium, Townhouse
- Attached to another structure: Yes
Materials
- Shake Siding, Cedar, Wood Siding
Condition
- New construction: No
- Year built: 1987
Utilities & green energy
- Sewer: Public Sewer
- Water: Public
Community & HOA
Community
- Features: Golf, Health Club, Medical Facilities, Shopping/Mall, Stables/Riding, Tennis Court(s)
- Subdivision: Kenosia
HOA
- Has HOA: Yes
- Amenities included: Clubhouse, Guest Parking, Paddle Tennis, Pool, Tennis Court(s), Lake/Beach Access, Management
- Services included: Maintenance Grounds, Trash, Snow Removal, Pool Service, Road Maintenance, Insurance
- HOA fee: $696 monthly
Location
- Region: Danbury
Financial & listing details
- Price per square foot: $214/sqft
- Tax assessed value: $372,540
- Annual tax amount: $9,310
- Date on market: 3/18/2026
Price history
| Date | Event | Price |
|---|---|---|
| 4/30/2026 | Sold | $580,000-1.7%$214/sqft |
Source:  Smart MLS #24158730 Report a problem Smart MLS #24158730 Report a problem | ||
| 4/9/2026 | Pending sale | $589,900$217/sqft |
Source: Smart MLS #24158730 Report a problem | ||
| 3/18/2026 | Listed for sale | $589,900$217/sqft |
Source: Smart MLS #24158730 Report a problem | ||
Public tax history
| Year | Property taxes | Tax assessment |
|---|---|---|
| 2025 | $9,310 +2.3% | $372,540 |
| 2024 | $9,105 +4.8% | $372,540 |
| 2023 | $8,691 +7.8% | $372,540 +30.4% |
| 2022 | $8,062 +2.2% | $285,700 |
| 2021 | $7,885 | $285,700 |
| 2020 | $7,885 | $285,700 |
| 2019 | $7,885 | $285,700 |
| 2018 | $7,885 -11.9% | $285,700 -7.6% |
| 2017 | $8,954 +0.9% | $309,300 |
| 2016 | $8,871 +1.5% | $309,300 |
| 2015 | $8,741 | $309,300 |
Find assessor info on the county website
Neighborhood: 06810
Nearby homes
- $452,0002 bd2 ba1.5k sqft12 Boulevard Dr #19-119, Danbury, CT 06810Sold
- $450,0002 bd2 ba1.5k sqft12 Boulevard Dr #19-120, Danbury, CT 06810Sold

- $596,0003 bd3 ba1.8k sqft12 Boulevard Dr #22-132, Danbury, CT 06810Sold

- $465,0002 bd3 ba1.4k sqft12 Boulevard Dr #24-145, Danbury, CT 06810For Sale
- $500,0002 bd3 ba1.9k sqft11 Boulevard Dr #4-18, Danbury, CT 06810Sold
- $440,0002 bd3 ba1.9k sqft11 Boulevard Dr #5-22, Danbury, CT 06810Sold
- $674,9002 bd3 ba1.8k sqft12 Boulevard Dr #23-141, Danbury, CT 06810Pending
- $450,0002 bd3 ba1.9k sqft12 Boulevard Dr #30-169, Danbury, CT 06810Sold
Nearby schools
GreatSchools rating
- 3/10Mill Ridge Primary SchoolGrades: K-3Distance: 1 mi
- 3/10Rogers Park Middle SchoolGrades: 6-8Distance: 2.9 mi
- 2/10Danbury High SchoolGrades: 9-12Distance: 2.9 mi
Schools provided by the listing agent
- High: Danbury
Source: Smart MLS. This data may not be complete. We recommend contacting the local school district to confirm school assignments for this home.


Get pre-qualified for a loan
At Zillow Home Loans, we can pre-qualify you in as little as 5 minutes with no impact to your credit score.An equal housing lender. NMLS #10287.
Sell for more on Zillow
Get a Zillow Showcase℠ listing at no additional cost and you could sell for .
$590,100
2% more
+$11,802
With Zillow Showcase(estimated)
$601,902
- Connecticut
- Fairfield County
- Danbury
- 06810
- 12 Boulevard Drive Unit 31-173
Nearby cities
Nearby zip codes
Other Danbury Topics
