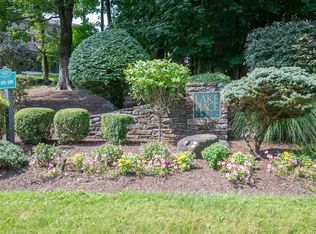
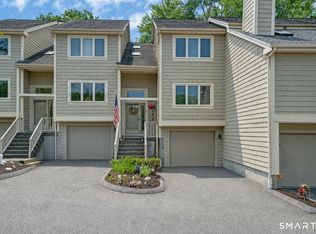
*SUBMIT OFFERS - HIGHEST & BEST BY WEDNESDAY, MAY 6th at 5:00 PM. As seen in the Pottery Barn catalog and on a prominent award winning home site! Imagine living in a home that is magazine worthy.....completely reimagined by a design team offering today's trends. Truly a one of a kind, not seen before at Lake Place where you are only a few minutes to the NY border and a short walk to Lake Kenosia, where sailing, kayaking, bird watching are daily activities. Come experience this end unit with an abundance of light that filters through surrounding glass and skylights in the soaring ceilings. The practicality of a pellet stove in the wood-burning fireplace is a cost-saving feature on chilly nights. The endless list of upgrades includes hickory cabinetry, maple hardwood flooring, quartz counters, a plethora of creative built-ins, and designer lighting throughout. Entertain in the spacious kitchen with an oversized quartz island hosting lots of counter seating and stainless Bosch appliances. Hang out on the private deck with a wooded backdrop or work from home in the main level office overlooking that same green setting. Head upstairs to the primary suite with a cathedral ceiling and walk in closet. The designer bath includes 2 vessel sinks, heated flooring and an oversized shower with seating. Lots of storage or a room to finish on the lower level which leads to the 2-car attached garage. Common charges include lawn maintenance, snow removal, roads, roof and siding, windows, water, sewer, pool, tennis, clubhouse and activitiesJust a short drive to the Brewster train station to NYC, I-84, I-684, Route 7, nationally acclaimed Richter Golf Course, Whole Foods, the Danbury Fair Mall, and trendy restaurants. Renovations exceeded $150,000! Who wouldn't want to live here? (aka 132 Lake Place South)
Under contract
$539,900
12 Boulevard Drive #22-132, Danbury, CT 06810
3beds
1,822sqft
:
Get pre-qualified$4,282/mo
Condominium, Townhouse
Built in 1987
-- sqft lot
$-- Zestimate®
$296/sqft
$676/mo HOA
What's special
Designer lighting throughoutStainless bosch appliancesQuartz countersMaple hardwood flooringLots of storageHickory cabinetryCreative built-ins
- 105 days |
- 87 |
- 1 |
Likely to sell faster than
Zillow last checked:
Listing updated:
Listed by:
Patty McCarthy (203)733-7006,
William Raveis Real Estate 203-794-9494
Source: Smart MLS,MLS#: 24168944
Facts & features
Interior
Bedrooms & bathrooms
- Bedrooms: 3
- Bathrooms: 3
- Full bathrooms: 2
- 1/2 bathrooms: 1
Primary bedroom
- Features: Cathedral Ceiling(s), Ceiling Fan(s), Walk-In Closet(s), Hardwood Floor
- Level: Upper
Bedroom
- Features: Ceiling Fan(s), Hardwood Floor
- Level: Upper
Bedroom
- Features: Sliders, Walk-In Closet(s), Hardwood Floor
- Level: Main
Primary bathroom
- Features: Skylight, Stall Shower, Tile Floor
- Level: Upper
Bathroom
- Features: Tile Floor
- Level: Main
Bathroom
- Features: Quartz Counters, Tub w/Shower, Tile Floor
- Level: Upper
Dining room
- Features: Built-in Features, Granite Counters, Hardwood Floor
- Level: Main
Kitchen
- Features: Built-in Features, Quartz Counters, Kitchen Island, Sliders
- Level: Main
Living room
- Features: Skylight, Vaulted Ceiling(s), Hardwood Floor
- Level: Main
Heating
- Heat Pump, Electric
Cooling
- Central Air
Appliances
- Included: Electric Cooktop, Oven, Microwave, Refrigerator, Dishwasher, Washer, Dryer, Wine Cooler, Electric Water Heater, Water Heater
Features
- Entrance Foyer
- Basement: Full,Unfinished,Storage Space,Interior Entry
- Attic: Access Via Hatch
- Number of fireplaces: 1
- Common walls with other units/homes: End Unit
Interior area
- Total structure area: 1,822
- Total interior livable area: 1,822 sqft
- Finished area above ground: 1,822
Property
Parking
- Total spaces: 2
- Parking features: Attached, Off Street, Driveway, Garage Door Opener
- Attached garage spaces: 2
- Has uncovered spaces: Yes
Features
- Stories: 3
- Patio & porch: Deck
- Exterior features: Rain Gutters, Lighting
- Has private pool: Yes
- Pool features: Gunite, Fenced, In Ground
- Waterfront features: Walk to Water, Water Community, Access
Lot
- Features: Few Trees, Level
Details
- Parcel number: 68982
- Zoning: RA40
Construction
Type & style
- Home type: Condo
- Architectural style: Townhouse
- Property subtype: Condominium, Townhouse
- Attached to another structure: Yes
Materials
- Shake Siding, Cedar
Condition
- New construction: No
- Year built: 1987
Details
- Builder model: Champlain
Utilities & green energy
- Sewer: Public Sewer
- Water: Public
- Utilities for property: Underground Utilities
Community & HOA
Community
- Features: Golf, Lake, Medical Facilities, Shopping/Mall
- Subdivision: Kenosia
HOA
- Has HOA: Yes
- Amenities included: Clubhouse, Guest Parking, Pool, Tennis Court(s), Lake/Beach Access, Management
- Services included: Maintenance Grounds, Trash, Snow Removal, Road Maintenance, Insurance
- HOA fee: $676 monthly
Location
- Region: Danbury
Financial & listing details
- Price per square foot: $296/sqft
- Tax assessed value: $277,760
- Annual tax amount: $6,941
- Date on market: 4/27/2026
Estimated market value
Not available
Estimated sales range
Not available
Not available
Price history
| Date | Event | Price |
|---|---|---|
| 5/27/2026 | Pending sale | $539,900$296/sqft |
Source:  Smart MLS #24168944 Report a problem Smart MLS #24168944 Report a problem | ||
| 4/27/2026 | Listed for sale | $539,900+30.1%$296/sqft |
Source: Smart MLS #24168944 Report a problem | ||
| 6/1/2005 | Sold | $415,000$228/sqft |
Source: Public Record Report a problem | ||
Public tax history
| Year | Property taxes | Tax assessment |
|---|---|---|
| 2025 | $6,941 +2.3% | $277,760 |
| 2024 | $6,788 +4.8% | $277,760 |
| 2023 | $6,480 +11.6% | $277,760 +35% |
| 2022 | $5,808 +2.3% | $205,800 |
| 2021 | $5,680 | $205,800 |
| 2020 | $5,680 | $205,800 |
| 2019 | $5,680 | $205,800 |
| 2018 | $5,680 -18.1% | $205,800 -14.1% |
| 2017 | $6,939 +0.9% | $239,700 |
| 2016 | $6,875 +1.5% | $239,700 |
| 2015 | $6,774 | $239,700 |
Find assessor info on the county website
Monthly payment
Est. payment
Payment breakdown
Explore the cost of this home by adjusting the details. Changes won't be saved.Climate risks
Neighborhood: 06810
Nearby schools
GreatSchools rating
- 3/10Mill Ridge Primary SchoolGrades: K-3Distance: 1 mi
- 3/10Rogers Park Middle SchoolGrades: 6-8Distance: 2.9 mi
- 2/10Danbury High SchoolGrades: 9-12Distance: 2.9 mi
Schools provided by the listing agent
- Elementary: Mill Ridge
- High: Danbury
Source: Smart MLS. This data may not be complete. We recommend contacting the local school district to confirm school assignments for this home.
- $452,0002 bd2 ba1.5k sqft12 Boulevard Dr #19-119, Danbury, CT 06810Sold
- $450,0002 bd2 ba1.5k sqft12 Boulevard Dr #19-120, Danbury, CT 06810Sold

- $465,0002 bd3 ba1.4k sqft12 Boulevard Dr #24-145, Danbury, CT 06810For Sale
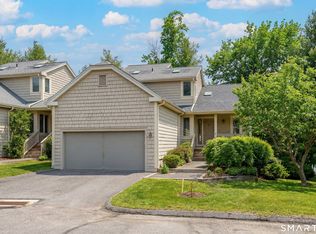
- $580,0003 bd4 ba2.7k sqft12 Boulevard Dr #31-173, Danbury, CT 06810Sold
- $500,0002 bd3 ba1.9k sqft11 Boulevard Dr #4-18, Danbury, CT 06810Sold
- $440,0002 bd3 ba1.9k sqft11 Boulevard Dr #5-22, Danbury, CT 06810Sold
- $674,9002 bd3 ba1.8k sqft12 Boulevard Dr #23-141, Danbury, CT 06810Pending
- $450,0002 bd3 ba1.9k sqft12 Boulevard Dr #30-169, Danbury, CT 06810Sold
A local agent can set up tours, give advice and negotiate with sellers.
A local lender can help you make sure your offer is ready when you are.
Similar homes
- $565,0002 bd3 ba2k sqftKensington Woods, Danbury, CT 06810For Sale

 MLS ID #24185277, Anthony Shkreli, Keller Williams Realty. Smart MLS
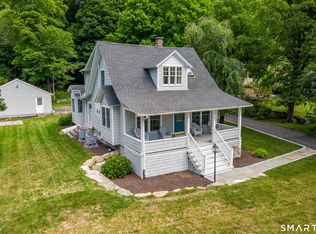
 - $550,0003 bd2 ba1.8k sqft277 Franklin St Extension, Danbury, CT 06811For Sale
 MLS ID #24196752, Patricia A. Kelly, William Pitt Sotheby's Int'l. Smart MLS
 - $575,0003 bd3 ba1.8k sqft14 Clark Road, New Fairfield, CT 06812For Sale
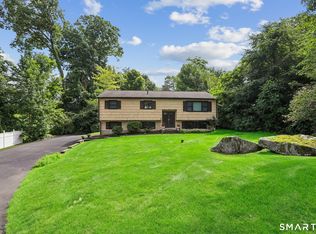 MLS ID #24196838, John R. Nigro, Keller Williams Realty Prtnrs.. Smart MLS
 - $659,9003 bd3 ba1.7k sqftRivington - The Village, Danbury, CT 06810For Sale
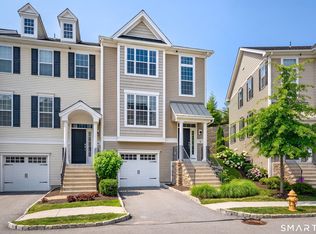 MLS ID #24191110, Michael Vartolone, William Raveis Real Estate. Smart MLS
 - $585,0003 bd3 ba2.4k sqft3 South Meadow Drive, Danbury, CT 06811For SaleMLS ID #24195940, Laurie Levitt, William Pitt Sotheby's Int'l. Smart MLS
- $579,9004 bd2 ba2.5k sqft4 Alan Road, Danbury, CT 06810For SaleMLS ID #24173598, Matt Rose, Keller Williams Realty. Smart MLS
- $565,0003 bd3 ba1.8k sqft8 Old Bridge Road West, New Fairfield, CT 06812For SaleMLS ID #24194908, Jean Flynn, Luks Realty. Smart MLS
- $479,9002 bd3 ba2.1k sqftThe Villages At Timber Oak, Danbury, CT 06810For SaleMLS ID #24180631, Michiko Fahsbender, William Pitt Sotheby's Int'l. Smart MLS
- $510,0002 bd2 ba1.4k sqftFox Hill - Ridgefield Iii, Ridgefield, CT 06877For SaleMLS ID #24197075, Dee Braaten, Keller Williams Realty. Smart MLS
- $475,0002 bd3 ba2.2k sqftWoodland Hills, Danbury, CT 06810For SaleMLS ID #24185879, Valerie King, Keller Williams Realty Prtnrs.. Smart MLS
- $385,0002 bd2 ba1.3k sqftWestwood Village, Danbury, CT 06811For SaleMLS ID #24187607, Arleen Norton, Coldwell Banker Realty. Smart MLS
- $649,0003 bd2 ba2.1k sqft100 Shortwoods Road, New Fairfield, CT 06812For SaleMLS ID #24196522, Richard Dalton, Country House Realty CT Inc.. Smart MLS
- $615,0004 bd4 ba1.5k sqft40 Elbow Hill Road, Brookfield, CT 06804For SaleMLS ID #24197491, Dina Batista, RE/MAX Town & Country. Smart MLS
- $595,0003 bd2 ba1.9k sqft23 Burdick Road, Patterson, NY 12563For Sale
 MLS ID #1035921, Daniel Feldman, Listing by: William Raveis-New York LLC. OneKey® MLS as distributed by MLS GRID
 - $699,9992 bd2 ba1.6k sqftPoet's Landing, Danbury, CT 06811For SaleMLS ID #24195331, Jean Flynn, Luks Realty. Smart MLS
- $650,0004 bd3 ba2.2k sqft19 Governors Lane, Bethel, CT 06801For SaleMLS ID #24196676, Mario Sclafani, RE/MAX Classic Realty. Smart MLS
- $499,0003 bd2 ba1.7k sqft444 Candlewood Lake Road North, New Milford, CT 06776For SaleMLS ID #24195358, Chris LaCava, Coldwell Banker Realty. Smart MLS
- $599,9953 bd2 ba2.3k sqft3-C Flak Lane, New Fairfield, CT 06812For SaleMLS ID #24194066, Indira I. Goris, Coldwell Banker Realty. Smart MLS
- $575,0003 bd2 ba2.4k sqft78 Arrowhead Road, Brookfield, CT 06804For SaleMLS ID #24197068, Debra Tricarico, Houlihan Lawrence. Smart MLS
- $625,0003 bd4 ba2.3k sqftLexington Court, Danbury, CT 06811For SaleMLS ID #24189045, Teresa Kallivrousis, Real Estate By Teresa LLC. Smart MLS
