Skip main navigation
Under contract
  • $589,000

    9 Bristol Terrace #9, Danbury, CT 06810

    3beds
    2,363sqft
    : 
    Loading
    Get pre-qualified
    Condominium, Townhouse
    Built in 2014
    -- sqft lot
    $585,600 Zestimate®
    $249/sqft
    $489/mo HOA

    What's special

    Fireplace granite surroundExpansive green spaceGe appliancesSamsung bespoke refrigeratorUpdated hardware and backsplashTree-lined surroundingsRefinished cabinetry
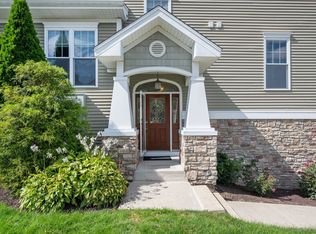
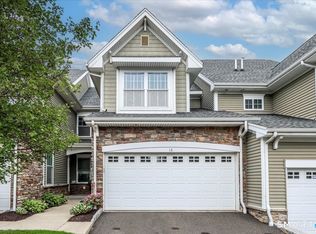
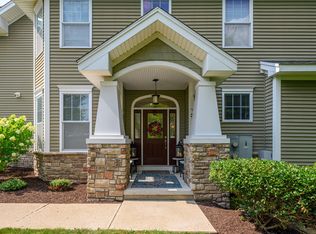
    Discover a home that blends peaceful surroundings with modern comfort and thoughtful upgrades. Set within a beautifully maintained community, this residence offers expansive green space, tree-lined surroundings, and a relaxed atmosphere that feels like a retreat from the everyday pace. Over the last 24 months, the home has been extensively updated with new hardwood, LVP, and carpet flooring; recessed LED lighting and designer chandeliers; smart switches and Nest thermostats; a smart 50-gallon water heater; whole-house water filtration, reverse osmosis, dehumidifier, and HVAC air purification systems. The kitchen features refinished cabinetry, updated hardware and backsplash, GE appliances, Samsung Bespoke refrigerator, stainless range hood, and a beverage center with granite countertop and wine refrigerator. Additional highlights include updated bathroom fixtures, bidet toilets, EV charging in the garage, custom laundry center, fireplace granite surround, rear glass storm door, and a built-in dining room window bench. Residents enjoy a pool, tennis and pickleball courts, fitness center, and gathering spaces. Conveniently located near shopping, dining, parks, trails, and outdoor recreation, with NYC approximately 90 minutes away and the Metro-North just a 5-minute drive away, this home offers the perfect balance of suburban comfort and city access
    55 days
    |
    106
    |
    0
    |

    Zillow last checked:

    Listing updated:

    Listed by:

    Karen Gilmore (203)482-9144,

    Redfin Corporation 203-349-8711

    Source: Smart MLS,MLS#: 24177226MLS Logo

      Facts & features

      Interior

      Bedrooms & bathrooms
      • Bedrooms: 3
      • Bathrooms: 4
      • Full bathrooms: 3
      • 1/2 bathrooms: 1
      Primary bedroom
      • Features: Vaulted Ceiling(s), Bedroom Suite, Full Bath, Walk-In Closet(s), Hardwood Floor
      • Level: Upper
      • Area: 294 Square Feet
      • Dimensions: 14 x 21
      Bedroom
      • Features: Walk-In Closet(s), Wall/Wall Carpet
      • Level: Upper
      • Area: 140 Square Feet
      • Dimensions: 10 x 14
      Bedroom
      • Features: Walk-In Closet(s), Vinyl Floor
      • Level: Upper
      • Area: 168 Square Feet
      • Dimensions: 12 x 14
      Primary bathroom
      • Features: Granite Counters, Double-Sink, Full Bath, Hydro-Tub, Stall Shower, Tile Floor
      • Level: Upper
      • Area: 135 Square Feet
      • Dimensions: 9 x 15
      Bathroom
      • Features: Quartz Counters, Full Bath, Tub w/Shower, Tile Floor
      • Level: Main
      • Area: 77 Square Feet
      • Dimensions: 11 x 7
      Bathroom
      • Features: Full Bath, Tub w/Shower, Tile Floor
      • Level: Upper
      • Area: 45 Square Feet
      • Dimensions: 5 x 9
      Bathroom
      • Features: Vinyl Floor
      • Level: Lower
      • Area: 30 Square Feet
      • Dimensions: 6 x 5
      Dining room
      • Features: Hardwood Floor
      • Level: Main
      • Area: 198 Square Feet
      • Dimensions: 22 x 9
      Family room
      • Features: Half Bath, Steam/Sauna, Vinyl Floor
      • Level: Lower
      • Area: 567 Square Feet
      • Dimensions: 21 x 27
      Kitchen
      • Features: Balcony/Deck, Breakfast Bar, Granite Counters, Dining Area, Kitchen Island, Hardwood Floor
      • Level: Main
      • Area: 220 Square Feet
      • Dimensions: 11 x 20
      Living room
      • Features: Balcony/Deck, Fireplace, Hardwood Floor
      • Level: Main
      • Area: 190 Square Feet
      • Dimensions: 10 x 19
      Heating
      • Forced Air, Natural Gas
      Cooling
      • Central Air
      Appliances
      • Included: Gas Range, Microwave, Range Hood, Refrigerator, Dishwasher, Washer, Dryer, Wine Cooler, Electric Water Heater, Water Heater, Humidifier
      • Laundry: Upper Level
      Features
      • Wired for Data, Open Floorplan
      • Basement: Full,Heated,Finished,Cooled,Interior Entry,Liveable Space
      • Attic: Access Via Hatch
      • Number of fireplaces: 1
      Interior area
      • Total structure area: 2,363
      • Total interior livable area: 2,363 sqft
      • Finished area above ground: 1,792
      • Finished area below ground: 571

      Property

      Parking
      • Total spaces: 2
      • Parking features: Attached, Paved, Garage Door Opener
      • Attached garage spaces: 2
      Features
      • Stories: 3
      • Patio & porch: Deck
      • Has private pool: Yes
      • Pool features: Gunite, Heated, Fenced, In Ground
      Lot
      • Features: Level
      Details
      • Parcel number: 2569105
      • Zoning: RMF46

      Construction

      Type & style
      • Home type: Condo
      • Architectural style: Townhouse
      • Property subtype: Condominium, Townhouse
      Materials
      • Vinyl Siding
      Condition
      • New construction: No
      • Year built: 2014

      Utilities & green energy

      • Sewer: Public Sewer
      • Water: Public
      • Utilities for property: Underground Utilities

      Community & HOA

      HOA
      • Has HOA: Yes
      • Amenities included: Clubhouse, Management
      • Services included: Maintenance Grounds, Trash, Water, Sewer, Pest Control, Road Maintenance, Insurance
      • HOA fee: $489 monthly
      Location
      • Region: Danbury

      Financial & listing details

      • Price per square foot: $249/sqft
      • Tax assessed value: $318,360
      • Annual tax amount: $7,956
      • Date on market: 5/26/2026

        Estimated market value

        $585,600

        $556,000 - $615,000

        $4,088/mo

        Price history

        DateEventPrice
        6/10/2026Pending sale$589,000$249/sqft
        Source: Smart MLS #24177226 Report a problem
        5/26/2026Listed for sale$589,000+28%$249/sqft
        Source: Smart MLS #24177226 Report a problem
        9/7/2022Sold$460,000-1.1%$195/sqft
        Source: Smart MLS #170495077 Report a problem
        8/8/2022Contingent$465,000$197/sqft
        Source: Smart MLS #170495077 Report a problem
        6/24/2022Price change$465,000-2.9%$197/sqft
        Source: Smart MLS #170495077 Report a problem
        5/27/2022Listed for sale$479,000$203/sqft
        Source: Smart MLS #170495077 Report a problem
        6/23/2020Listing removed$2,800$1/sqft
        Source: Ardent Trust Property Mngmnt #170298801 Report a problem
        5/26/2020Listed for rent$2,800$1/sqft
        Source: Ardent Trust Property Mngmnt #170298801 Report a problem

        Public tax history

        Tax history is unavailable.

        Monthly payment

        Est. payment

        Payment breakdown

        Explore the cost of this home by adjusting the details. Changes won't be saved.
        All calculations are estimates and provided by Zillow, Inc. for informational purposes only. Actual amounts may vary.
        HOA fees may include property taxes on listings classified as Co-Ops. Contact the listing agent and/or owner for fee details.
        Mortgage interest rates are dependent on a number of factors, including credit score, down payment, and repayment length. Interest rate data provided by Zillow Group Marketplace, Inc. as of 1/1/1970 from various mortgage lenders with which we have lead or other similar arrangements; the Estimated Payment is an average of those rates.
        See how much you could borrow to make a competitive offer.

        Climate risks

        Neighborhood: 06810

        Getting around

        43 / 100
        Car-Dependent
        27 / 100
        Somewhat Bikeable

        Nearby schools

        GreatSchools rating
        Schools provided by the listing agent
        • Elementary: Shelter Rock
        • High: Danbury

        Source: Smart MLS. This data may not be complete. We recommend contacting the local school district to confirm school assignments for this home.

        A local agent can set up tours, give advice and negotiate with sellers.

        A local lender can help you make sure your offer is ready when you are.

        Browse local experts

        Similar homes