Welcome home to your new haven at 53 Lawrence St. in The Villages at Timber Oak in Danbury. This lovely home has been freshly painted throughout, gleaming hardwood floors, and new carpeting installed in the lower level entertainment center and a new dryer being is installed shortly. On the main floor you will enjoy the open floor plan with a beautiful family room, gas fireplace, large screen TV, and a dining room. The eat-in kitchen offers handsome cherry cabinets with a granite island and counters. Two steps off of the kitchen is a welcoming deck for relaxation. Upstairs is the Primary Suite with two walk-in closets and lovely full bath. There are two more bedrooms and hall full bath. The two car garage has plenty of storage and charging stations. There is a community pool that is heated with a safety fence, tennis, exercise room/health club and plenty of parking!!!
Sold for $500,000
$500,000
53 Lawrence Avenue #53, Danbury, CT 06810
3beds
2,248sqft
Condominium, Townhouse
Built in 2008
-- sqft lot
$530,100 Zestimate®
$222/sqft
$3,616 Estimated rent
Home value
$530,100
$477,000 - $588,000
$3,616/mo
Zestimate® history
Owner options
List your home for rent
$3,616/mo
Rent Zestimate®
Find your next renter with Zillow Rental Manager. Plus, with online applications, you can quickly screen prospective tenants – for free.
$3,616/mo
Rent Zestimate®
Refinance and save
$3,826/mo
Est. payment
Refinancing to a lower rate could help reduce your monthly payments and save thousands over the life of the loan.
$3,826/mo
Est. payment
Explore your selling options
Work with a Zillow partner agent
Leverage their expertise and Zillow's premium Showcase listings to get your home seen by more buyers.
Get startedList with your own agent
Get your home in front of millions of buyers by listing it on Zillow.
Learn how to do itSell it yourself
Take full control of how buyers see your home on Zillow by listing For Sale by Owner (FSBO).
List your homeWhat's special
Gas fireplaceWelcoming deckGranite island and countersCherry cabinetsEat-in kitchenOpen floor planGleaming hardwood floors
Zillow last checked:
Listing updated:
Listed by:
Peggy Marconi 203-470-3180,
Compass Connecticut, LLC 203-290-2477
Bought with:
Peggy Marconi, RES.0759816
Compass Connecticut, LLC
Peggy Marconi
Compass Connecticut, LLC
Source: Smart MLS,MLS#: 24096812
Facts & features
Interior
Bedrooms & bathrooms
- Bedrooms: 3
- Bathrooms: 3
- Full bathrooms: 2
- 1/2 bathrooms: 1
Primary bedroom
- Features: Full Bath, Walk-In Closet(s), Wall/Wall Carpet
- Level: Upper
- Area: 216 Square Feet
- Dimensions: 12 x 18
Bedroom
- Features: Wall/Wall Carpet
- Level: Upper
- Area: 143 Square Feet
- Dimensions: 11 x 13
Bedroom
- Features: Wall/Wall Carpet
- Level: Upper
- Area: 100 Square Feet
- Dimensions: 10 x 10
Dining room
- Features: High Ceilings, Hardwood Floor
- Level: Main
- Area: 121 Square Feet
- Dimensions: 11 x 11
Family room
- Features: Built-in Features, Entertainment Center, Gas Log Fireplace, Fireplace, Wall/Wall Carpet
- Level: Lower
- Area: 441 Square Feet
- Dimensions: 21 x 21
Kitchen
- Features: Balcony/Deck, Granite Counters, Dining Area, Kitchen Island, Sliders, Hardwood Floor
- Level: Main
- Area: 252 Square Feet
- Dimensions: 12 x 21
Living room
- Features: High Ceilings, Gas Log Fireplace, Hardwood Floor
- Level: Main
- Area: 289 Square Feet
- Dimensions: 17 x 17
Heating
- Forced Air, Natural Gas
Cooling
- Central Air
Appliances
- Included: Oven/Range, Microwave, Refrigerator, Dishwasher, Washer, Dryer, Gas Water Heater, Water Heater
- Laundry: Lower Level
Features
- Wired for Data
- Windows: Thermopane Windows
- Basement: Full,Heated,Garage Access,Cooled,Interior Entry,Partially Finished,Liveable Space
- Attic: None
- Number of fireplaces: 2
Interior area
- Total structure area: 2,248
- Total interior livable area: 2,248 sqft
- Finished area above ground: 1,862
- Finished area below ground: 386
Property
Parking
- Total spaces: 2
- Parking features: Attached, Paved, Driveway, Garage Door Opener
- Attached garage spaces: 2
- Has uncovered spaces: Yes
Features
- Stories: 3
- Patio & porch: Deck
- Has private pool: Yes
- Pool features: Fenced, In Ground
Lot
- Features: Level
Details
- Parcel number: 2569014
- Zoning: Town Hall to Clarify
Construction
Type & style
- Home type: Condo
- Architectural style: Townhouse
- Property subtype: Condominium, Townhouse
Materials
- Vinyl Siding
Condition
- New construction: No
- Year built: 2008
Details
- Builder model: Brice
Utilities & green energy
- Sewer: Public Sewer
- Water: Public
Green energy
- Green verification: ENERGY STAR Certified Homes, Home Energy Score
- Energy efficient items: Windows
Community & HOA
Community
- Features: Golf, Health Club, Library, Medical Facilities
- Security: Security System
HOA
- Has HOA: Yes
- Amenities included: Guest Parking, Park, Playground, Pool, Security, Tennis Court(s), Management
- Services included: Maintenance Grounds, Pool Service, Road Maintenance, Insurance
- HOA fee: $386 monthly
Location
- Region: Danbury
Financial & listing details
- Price per square foot: $222/sqft
- Tax assessed value: $309,260
- Annual tax amount: $7,728
- Date on market: 6/28/2025
Price history
| Date | Event | Price |
|---|---|---|
| 9/22/2025 | Sold | $500,000-4.8%$222/sqft |
Source:  Smart MLS #24096812 Report a problem Smart MLS #24096812 Report a problem | ||
| 9/22/2025 | Pending sale | $525,000$234/sqft |
Source: Smart MLS #24096812 Report a problem | ||
| 7/18/2025 | Price change | $525,000-2.8%$234/sqft |
Source: Smart MLS #24096812 Report a problem | ||
| 6/28/2025 | Listed for sale | $540,000+18847.4%$240/sqft |
Source: Smart MLS #24096812 Report a problem | ||
| 7/1/2020 | Sold | $2,850-99.2%$1/sqft |
Source: BHHS NE Properties sold #170300594_06810_53 Report a problem | ||
| 6/12/2020 | Listing removed | $2,950$1/sqft |
Source: Neumann Real Estate #170300594 Report a problem | ||
| 6/3/2020 | Listed for rent | $2,950$1/sqft |
Source: Neumann Real Estate #170300594 Report a problem | ||
| 10/31/2014 | Sold | $345,000$153/sqft |
Source: Smart MLS #99079776 Report a problem | ||
Public tax history
Tax history is unavailable.
Neighborhood: 06810
Nearby homes
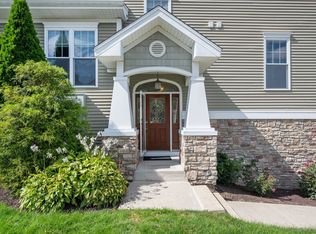
- $575,0003 bd3 ba2.5k sqft65 Lawrence Ave, Danbury, CT 06810Sold
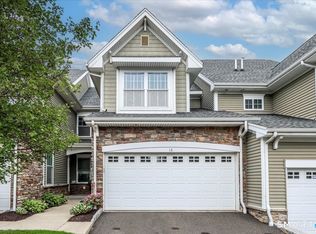
- $529,0003 bd3 ba2.1k sqft18 Lawrence Ave #18, Danbury, CT 06810For Sale
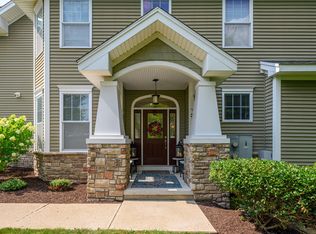
- $647,0003 bd4 ba3k sqft73 Lawrence Ave #73, Danbury, CT 06810Sold
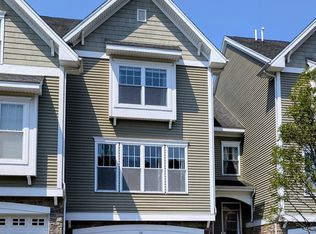
- $535,0003 bd3 ba2.2k sqft68 Lawrence Ave #68, Danbury, CT 06810For Sale
- $599,9003 bd3 ba2.5k sqft1 Lawrence Ave #1, Danbury, CT 06810Pending
- $475,0002 bd3 ba1.8k sqft15 Bristol Ter UNIT 15, Danbury, CT 06810Sold
- $512,0003 bd3 ba2.1k sqft47 Lawrence Ave #47, Danbury, CT 06810Sold
- $589,0003 bd4 ba2.3k sqft9 Bristol Ter UNIT 9, Danbury, CT 06810Pending
Nearby schools
GreatSchools rating
- 4/10Shelter Rock SchoolGrades: K-5Distance: 0.8 mi
- 3/10Rogers Park Middle SchoolGrades: 6-8Distance: 0.7 mi
- 2/10Danbury High SchoolGrades: 9-12Distance: 3.1 mi


Get pre-qualified for a loan
At Zillow Home Loans, we can pre-qualify you in as little as 5 minutes with no impact to your credit score.An equal housing lender. NMLS #10287.
Sell for more on Zillow
Get a Zillow Showcase℠ listing at no additional cost and you could sell for .
$530,100
2% more
+$10,602
With Zillow Showcase(estimated)
$540,702
- Connecticut
- Fairfield County
- Danbury
- 06810
- 53 Lawrence Avenue Unit 53
Nearby cities
Nearby zip codes
Other Danbury Topics
