Beautifully maintained 4-bedroom Cape situated on a level lot in Southern New Milford. This inviting home offers a flexible floor plan with two bedrooms and a full bath on the main level, plus two spacious bedrooms and an additional full bath on the upper level. The bright living room features a fireplace, while the expansive eat-in kitchen includes a breakfast bar, ample cabinetry, and sliding glass doors leading to the rear deck-ideal for indoor and outdoor enjoyment. Hardwood flooring enhances much of the main level. The walk-out lower level offers a generous laundry area, direct access to the two-car garage, and a finished bonus room perfect for a home office, fitness area, hobby space, or recreation room. The home also features an updated septic system for added peace of mind. Conveniently located near Candlewood Lake it is part of the Candlewood Terrace Tax Association with private beach, docks, and canoe/kayak storage. just a short distance to shopping, dining, parks, and major commuter routes, this property offers a wonderful opportunity to enjoy all that New Milford has to offer.
Under contract
$485,000
45 Overlook Drive, New Milford, CT 06776
4beds
1,872sqft
Single Family Residence
Built in 1974
0.56 Acres Lot
$-- Zestimate®
$259/sqft
$13/mo HOA
What's special
- 65 days
- 57
- 0
Zillow last checked:
Listing updated:
Listed by:
McCaffrey Professionals Team at Keller Williams Realty,
Linda McCaffrey (203)994-3666,
Keller Williams Realty 203-438-9494,
Co-Listing Agent: Denise Di Stefano 646-234-9403,
Keller Williams Realty
Source: Smart MLS,MLS#: 24192847
Facts & features
Interior
Bedrooms & bathrooms
- Bedrooms: 4
- Bathrooms: 2
- Full bathrooms: 2
Primary bedroom
- Features: Wall/Wall Carpet
- Level: Upper
- Area: 390.35 Square Feet
- Dimensions: 18.5 x 21.1
Bedroom
- Features: Wall/Wall Carpet
- Level: Main
- Area: 142.24 Square Feet
- Dimensions: 11.2 x 12.7
Bedroom
- Features: Wall/Wall Carpet
- Level: Main
- Area: 201.3 Square Feet
- Dimensions: 12.2 x 16.5
Bedroom
- Features: Wall/Wall Carpet
- Level: Upper
- Area: 259 Square Feet
- Dimensions: 14 x 18.5
Dining room
- Features: Balcony/Deck, Sliders, Hardwood Floor
- Level: Main
- Area: 130.81 Square Feet
- Dimensions: 10.3 x 12.7
Kitchen
- Features: Hardwood Floor
- Level: Main
- Area: 175.26 Square Feet
- Dimensions: 12.7 x 13.8
Living room
- Features: Hardwood Floor
- Level: Main
- Area: 240.34 Square Feet
- Dimensions: 12.2 x 19.7
Heating
- Baseboard, Electric
Cooling
- None
Appliances
- Included: Electric Cooktop, Electric Range, Oven/Range, Microwave, Refrigerator, Dishwasher, Washer, Dryer, Electric Water Heater, Water Heater
- Laundry: Lower Level
Features
- Basement: Full,Finished,Garage Access,Interior Entry
- Attic: Pull Down Stairs
- Number of fireplaces: 1
Interior area
- Total structure area: 1,872
- Total interior livable area: 1,872 sqft
- Finished area above ground: 1,872
Property
Parking
- Total spaces: 2
- Parking features: Attached
- Attached garage spaces: 2
Features
- Waterfront features: Beach Access, Water Community
Lot
- Size: 0.56 Acres
- Features: Level, Cleared
Details
- Parcel number: 1869312
- Zoning: R20
Construction
Type & style
- Home type: SingleFamily
- Architectural style: Cape Cod
- Property subtype: Single Family Residence
Materials
- Shingle Siding, Wood Siding
- Foundation: Concrete Perimeter, Slab
- Roof: Asphalt
Condition
- New construction: No
- Year built: 1974
Utilities & green energy
- Sewer: Septic Tank
- Water: Public
Community & HOA
Community
- Features: Lake, Park, Playground, Shopping/Mall
- Subdivision: Candlewood Lake
HOA
- Has HOA: Yes
- Amenities included: Lake/Beach Access
- HOA fee: $154 annually
Location
- Region: New Milford
Financial & listing details
- Price per square foot: $259/sqft
- Tax assessed value: $195,350
- Annual tax amount: $6,048
- Date on market: 7/25/2026
Estimated market value
Not available
Estimated sales range
Not available
Not available
Price history
| Date | Event | Price |
|---|---|---|
| 9/16/2026 | Pending sale | $485,000$259/sqft |
Source:  Smart MLS #24192847 Report a problem Smart MLS #24192847 Report a problem | ||
| 7/30/2026 | Listed for sale | $485,000+59%$259/sqft |
Source: Smart MLS #24192847 Report a problem | ||
| 7/13/2020 | Sold | $305,000+2%$163/sqft |
Source: Smart MLS #170293761 Report a problem | ||
| 5/11/2020 | Listed for sale | $299,000+6.8%$160/sqft |
Source: William Raveis Real Estate #170293761 Report a problem | ||
| 2/24/2017 | Sold | $280,000-3.4%$150/sqft |
Source: Smart MLS #99156799 Report a problem | ||
| 2/8/2017 | Pending sale | $289,900$155/sqft |
Source: William Raveis Real Estate #99156799 Report a problem | ||
| 10/3/2016 | Price change | $289,900-3.3%$155/sqft |
Source: William Raveis Real Estate #99156799 Report a problem | ||
| 9/16/2016 | Pending sale | $299,900$160/sqft |
Source: William Raveis Real Estate #99156799 Report a problem | ||
| 5/23/2016 | Price change | $299,900-1.6%$160/sqft |
Source: Berkshire Hathaway HomeServices New England Properties #99132587 Report a problem | ||
| 4/7/2016 | Price change | $304,900-2.3%$163/sqft |
Source: Berkshire Hathaway HomeServices New England Properties #99132587 Report a problem | ||
| 2/3/2016 | Price change | $312,000-0.9%$167/sqft |
Source: Berkshire Hathaway HomeServices New England Properties #99132587 Report a problem | ||
| 7/16/2015 | Listed for sale | $314,900+21.1%$168/sqft |
Source: Owner Report a problem | ||
| 11/26/2003 | Sold | $260,000$139/sqft |
Source: Smart MLS #98179605 Report a problem | ||
Public tax history
| Year | Property taxes | Tax assessment |
|---|---|---|
| 2025 | $6,048 +4% | $195,350 |
| 2024 | $5,816 +2.7% | $195,350 |
| 2023 | $5,661 +2.2% | $195,350 |
| 2022 | $5,538 +1.4% | $195,350 |
| 2021 | $5,464 +2.4% | $195,350 +5% |
| 2020 | $5,334 -0.1% | $185,990 |
| 2019 | $5,338 +1.9% | $185,990 |
| 2018 | $5,239 +3.4% | $185,990 |
| 2017 | $5,068 +1.8% | $185,990 |
| 2016 | $4,979 +3.3% | $185,990 +3.2% |
| 2015 | $4,822 | $180,250 |
Find assessor info on the county website
Monthly payment
Est. payment
Payment breakdown
Explore the cost of this home by adjusting the details. Changes won't be saved.Climate risks
Neighborhood: 06776
Nearby schools
Schools provided by the listing agent
- Elementary: Hill & Plain
- High: New Milford
Source: Smart MLS. This data may not be complete. We recommend contacting the local school district to confirm school assignments for this home.
Similar homes
- $474,0003 bd2 ba1.5k sqft55 Taylor Terrace, New Milford, CT 06776For Sale
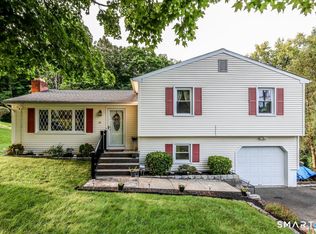
 MLS ID #24200245, Joe Chemero, Coldwell Banker Realty. Smart MLS
 - $520,0003 bd3 ba1.6k sqft8 Brookview Lane, New Milford, CT 06776For Sale
 MLS ID #24193287, Kimberly Thomson, Coldwell Banker Realty. Smart MLS
 - $440,0003 bd2 ba1.3k sqft40 Valley View Lane, New Milford, CT 06776For Sale
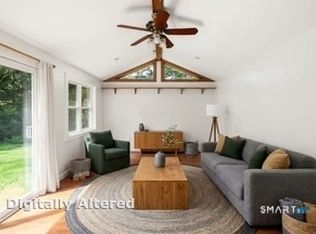 MLS ID #24171972, Kristin Barese, Coldwell Banker Realty. Smart MLS
 - $525,0003 bd3 ba2k sqft11 Jefferson Drive, New Milford, CT 06776For Sale
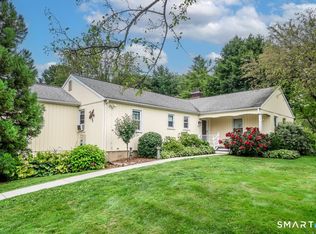 MLS ID #24202121, Joe Chemero, Coldwell Banker Realty. Smart MLS
 - $549,0003 bd3 ba1.6k sqft20 Heacock Crossbrook Road, New Milford, CT 06776For SaleMLS ID #24198777, Joe Chemero, Coldwell Banker Realty. Smart MLS
- $545,0004 bd3 ba2k sqft121 Litchfield Road, New Milford, CT 06776For SaleMLS ID #24182212, Joe Chemero, Coldwell Banker Realty. Smart MLS
- $550,0003 bd3 ba1.9k sqft119 Upland Road, New Milford, CT 06776For SaleMLS ID #24200603, Joe Chemero, Coldwell Banker Realty. Smart MLS
- $650,0004 bd3 ba2k sqft51 Upper Reservoir Road, New Milford, CT 06776For SaleMLS ID #24204299, Cassandra Costa, eXp Realty. Smart MLS
- $635,0004 bd3 ba2.6k sqft21 April Drive, New Milford, CT 06776For SaleMLS ID #24204543, Joe Chemero, Coldwell Banker Realty. Smart MLS
- $544,9004 bd2 ba2.1k sqft325 New Milford Road East, Bridgewater, CT 06752For SaleMLS ID #24183758, Douglas Collins, Coldwell Banker Realty. Smart MLS
- $499,9003 bd2 ba1.6k sqft15 Henso Drive, Danbury, CT 06811For SaleMLS ID #24206694, Michael Vartolone, William Raveis Real Estate. Smart MLS
- $650,0004 bd3 ba2.5k sqft54 Old Northville Road, New Milford, CT 06776For SaleMLS ID #24198609, Dawn Hough, Coldwell Banker Realty. Smart MLS
- $589,9004 bd3 ba2.1k sqft4 Clement Road, New Fairfield, CT 06812For SaleMLS ID #24200276, Pamela Dostilio, Coldwell Banker Realty. Smart MLS
- $499,0003 bd2 ba1.6k sqft36 Haviland Road, Carmel, NY 10512For Sale
 MLS ID #1053912, Christine Ricci, Listing by: Real Broker NY LLC. OneKey® MLS as distributed by MLS GRID
 - $475,0003 bd2 ba1.8k sqft18 Hinckley Road, Washington, CT 06777For SaleMLS ID #24186625, Joe Chemero, Coldwell Banker Realty. Smart MLS
- $549,0003 bd2 ba1.3k sqft38 Cedar Ln Extension, Sherman, CT 06784For SaleMLS ID #24169288, Joe Chemero, Coldwell Banker Realty. Smart MLS
- $549,0004 bd2 ba1.8k sqft97 Old Road, Call Listing Agent, NY 10509For SaleMLS ID #1037538, Edward J. Gallagher, Listing by: AmeriHome Realty Corp.. OneKey® MLS as distributed by MLS GRID
- $479,9004 bd3 ba2.1k sqft40 Bloomer Road, Lagrangeville, NY 12540For SaleMLS ID #1038640, Bonnie Christman, Listing by: BHHS Hudson Valley Properties. OneKey® MLS as distributed by MLS GRID
- $475,0004 bd2 ba2.1k sqft39 Main Street, Poughquag, NY 12570For SaleMLS ID #1029436, Stacey J. Cronin, Listing by: Houlihan Lawrence Inc.. OneKey® MLS as distributed by MLS GRID
- $549,0003 bd2 ba2k sqft64 Gates Drive, Patterson, NY 12563For SaleMLS ID #1034688, Marcie Nolletti, Listing by: Coldwell Banker Realty. OneKey® MLS as distributed by MLS GRID
