Welcome to Sought after Arlington Woods. Open Bright Floor Plan Offers 2 Generous Bedrooms and 2.5 Bathrooms. The Entrance with Hardwood Floors leads to a Large Main level Living Room with Dining Room, Kitchen, Powder Room, additional Hardwood Flooring, a Natural Gas Switch-on Fireplace, and Sliders to the Private Deck. The adjoining Kitchen provides ample Storage with Cabinet Space and a Pantry Closet. Also, an extended Countertop with room for Stools, a Bow Bay Window. and an Eat-in Area. The Primary Bedroom features a Vaulted Ceiling, Large Full Bathroom, and 2 Closets including a Walk-in. Bedroom #2 is Bright, Spacious with a Full Bath and Large Closet. The Finished Lower Levels offers an optional Family Room, Home Office, or Flex Space with a Window and Sliders opening to the Patio. Townhome complete with a Washer & Dryer and an oversized Attached Garage. Arlington Woods Amenities include a Clubhouse with a Great Room, Kitchenette, Gym and Pool.
Accepting backups
Price cut: $5K (7/7)
$474,900
805 Sienna Drive #805, Danbury, CT 06810
2beds
1,350sqft
:
Get pre-qualified$3,610/mo
Condominium, Townhouse
Built in 2004
-- sqft lot
$468,600 Zestimate®
$352/sqft
$415/mo HOA
What's special
- 88 days |
- 265 |
- 20 |
Zillow last checked:
Listing updated:
Listed by:
Joseph M. Perun (203)313-5197,
Perun Properties 203-313-5197
Source: Smart MLS,MLS#: 24174176
Facts & features
Interior
Bedrooms & bathrooms
- Bedrooms: 2
- Bathrooms: 3
- Full bathrooms: 2
- 1/2 bathrooms: 1
Primary bedroom
- Features: High Ceilings, Full Bath, Walk-In Closet(s), Hardwood Floor
- Level: Upper
Bedroom
- Features: Bay/Bow Window, Full Bath, Hardwood Floor
- Level: Upper
Dining room
- Features: Balcony/Deck, Combination Liv/Din Rm, Sliders, Hardwood Floor
- Level: Main
Family room
- Features: Patio/Terrace, Sliders, Hardwood Floor
- Level: Lower
Kitchen
- Features: Bay/Bow Window, Dining Area, Eating Space, Half Bath, Pantry, Hardwood Floor
- Level: Main
Living room
- Features: Balcony/Deck, Combination Liv/Din Rm, Dining Area, Gas Log Fireplace, Sliders, Hardwood Floor
- Level: Main
Heating
- Hot Water, Gas In Street
Cooling
- Central Air, Heat Pump
Appliances
- Included: Gas Range, Microwave, Refrigerator, Dishwasher, Washer, Dryer, Gas Water Heater, Water Heater
- Laundry: Upper Level
Features
- Basement: Full,Finished
- Attic: None
- Number of fireplaces: 1
Interior area
- Total structure area: 1,350
- Total interior livable area: 1,350 sqft
- Finished area above ground: 1,350
Property
Parking
- Total spaces: 1
- Parking features: Attached
- Attached garage spaces: 1
Features
- Stories: 3
- Has private pool: Yes
- Pool features: In Ground
Details
- Parcel number: 2479078
- Zoning: RMF6
Construction
Type & style
- Home type: Condo
- Architectural style: Townhouse
- Property subtype: Condominium, Townhouse
Materials
- Vinyl Siding
Condition
- New construction: No
- Year built: 2004
Utilities & green energy
- Sewer: Public Sewer
- Water: Public
Community & HOA
Community
- Subdivision: Shelter Rock
HOA
- Has HOA: Yes
- Amenities included: Clubhouse, Exercise Room/Health Club, Guest Parking, Health Club, Pool, Management
- Services included: Maintenance Grounds, Trash, Snow Removal, Pest Control, Pool Service, Road Maintenance
- HOA fee: $415 monthly
Location
- Region: Danbury
Financial & listing details
- Price per square foot: $352/sqft
- Tax assessed value: $250,670
- Annual tax amount: $6,264
- Date on market: 5/12/2026
Estimated market value
$468,600
$445,000 - $492,000
$3,153/mo
Price history
| Date | Event | Price |
|---|---|---|
| 7/7/2026 | Price change | $474,900-1%$352/sqft |
Source:  Smart MLS #24174176 Report a problem Smart MLS #24174176 Report a problem | ||
| 6/20/2026 | Price change | $479,900-1%$355/sqft |
Source: Smart MLS #24174176 Report a problem | ||
| 6/5/2026 | Price change | $484,900-0.8%$359/sqft |
Source: Smart MLS #24174176 Report a problem | ||
| 5/31/2026 | Price change | $489,000-1.2%$362/sqft |
Source: Smart MLS #24174176 Report a problem | ||
| 5/12/2026 | Listed for sale | $494,900+25.3%$367/sqft |
Source: Smart MLS #24174176 Report a problem | ||
| 1/6/2023 | Sold | $395,000-1.2%$293/sqft |
Source: Smart MLS #170535717 Report a problem | ||
| 11/14/2022 | Listed for sale | $399,900+15.3%$296/sqft |
Source: Smart MLS #170535717 Report a problem | ||
| 11/22/2020 | Listing removed | $2,500$2/sqft |
Source: William Pitt Sotheby's International Realty #170351738 Report a problem | ||
| 11/12/2020 | Price change | $2,500+6.4%$2/sqft |
Source: William Pitt Sotheby's International Realty #170351738 Report a problem | ||
| 11/1/2020 | Listed for rent | $2,350$2/sqft |
Source: William Pitt Sotheby's International Realty #170351738 Report a problem | ||
| 4/8/2005 | Sold | $346,825$257/sqft |
Source: Smart MLS #98226989 Report a problem | ||
Public tax history
Tax history is unavailable.
Monthly payment
Est. payment
Payment breakdown
Explore the cost of this home by adjusting the details. Changes won't be saved.Climate risks
Neighborhood: 06810
Nearby schools
GreatSchools rating
- 4/10Shelter Rock SchoolGrades: K-5Distance: 0.3 mi
- 2/10Broadview Middle SchoolGrades: 6-8Distance: 1.3 mi
- 2/10Danbury High SchoolGrades: 9-12Distance: 3 mi
Schools provided by the listing agent
- High: Danbury
Source: Smart MLS. This data may not be complete. We recommend contacting the local school district to confirm school assignments for this home.
- $425,0002 bd2 ba1.3k sqft902 Sienna Dr #902, Danbury, CT 06810Sold

- $3,1002 bd3 ba1.6k sqft107 Sienna Dr #107, Danbury, CT 06810For Rent

- $403,0002 bd2 ba1.3k sqft702 Sienna Dr #702, Danbury, CT 06810Sold

- $290,0002 bd2 ba1.1k sqft157 Shelter Rock Rd UNIT 13, Danbury, CT 06810Sold

- $290,0002 bd2 ba1.1k sqft157 Shelter Rock Rd UNIT 18, Danbury, CT 06810Sold
- $295,0002 bd2 ba1.1k sqft157 Shelter Rock Rd UNIT 22, Danbury, CT 06810Sold
- $275,0002 bd2 ba1.1k sqft157 Shelter Rock Rd UNIT 37, Danbury, CT 06810Sold
- $283,0002 bd2 ba1.5k sqft157 Shelter Rock Rd UNIT 39, Danbury, CT 06810Sold
A local agent can set up tours, give advice and negotiate with sellers.
A local lender can help you make sure your offer is ready when you are.
Similar homes
- $479,0002 bd3 ba1.3k sqftArlington Woods, Danbury, CT 06810For Sale

 MLS ID #24184168, Diana Dibullo, Coldwell Banker Katonah. Smart MLS
 - $479,9002 bd3 ba1.6k sqftArlington Woods, Danbury, CT 06810For Sale
 MLS ID #24174129, Daniel Brady, Coldwell Banker Realty. Smart MLS
 - $469,0002 bd3 ba1.4k sqftLake Place, Danbury, CT 06810For Sale
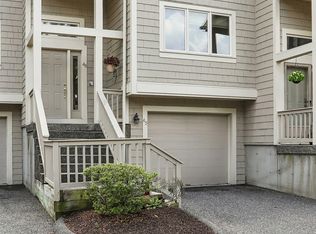 MLS ID #24185900, Carol Hanlon, Coldwell Banker Realty. Smart MLS
 - $489,0004 bd2 ba1.1k sqft40 Hakim St Extension, Danbury, CT 06810For Sale
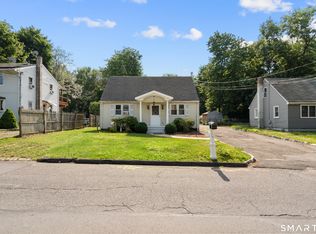 MLS ID #24171831, David H. Pina, Coldwell Banker Realty. Smart MLS
 - $389,0002 bd2 ba1.3k sqftWestwood Village, Danbury, CT 06811For SaleMLS ID #24192211, Lindsay Berardi, Coldwell Banker Realty. Smart MLS
- $400,0003 bd3 ba1.6k sqftBarclay Commons, Danbury, CT 06811For SaleMLS ID #24190881, Kate White, Houlihan Lawrence. Smart MLS
- $550,0003 bd2 ba1.8k sqft277 Franklin St Extension, Danbury, CT 06811For SaleMLS ID #24196752, Patricia A. Kelly, William Pitt Sotheby's Int'l. Smart MLS
- $385,0002 bd2 ba1.3k sqftWestwood Village, Danbury, CT 06811For SaleMLS ID #24187607, Arleen Norton, Coldwell Banker Realty. Smart MLS
- $565,0002 bd3 ba2k sqftKensington Woods, Danbury, CT 06810For SaleMLS ID #24185277, Anthony Shkreli, Keller Williams Realty. Smart MLS
- $529,9003 bd3 ba1.6k sqftBarnum Court, Bethel, CT 06801For SaleMLS ID #24174536, Bhawna Kundu, Coldwell Banker Realty. Smart MLS
- $510,0002 bd2 ba1.4k sqftFox Hill - Ridgefield Iii, Ridgefield, CT 06877For SaleMLS ID #24197075, Dee Braaten, Keller Williams Realty. Smart MLS
- $397,9002 bd1 ba824 sqft106 Carol Street, Danbury, CT 06810For SaleMLS ID #24182291, Evy Brescia, Coldwell Banker Realty. Smart MLS
- $259,5002 bd1 ba934 sqftWindsor Gardens, Danbury, CT 06810For SaleMLS ID #24193264, Adam Negri, Venus and Mars Properties, LLC. Smart MLS
- $599,0003 bd3 ba1.7k sqftThe Summit At Bethel, Bethel, CT 06801For SaleMLS ID #24178598, Kevin D. Rockoff, Rockoff Realty. Smart MLS
- $469,0002 bd2 ba1.4k sqft208 Harris Road #HB3, Bedford Hills, NY 10507For Sale
 MLS ID #1022944, Joseph Mascetta, Listing by: Compass Greater NY, LLC. OneKey® MLS as distributed by MLS GRID
 - $659,9003 bd3 ba1.7k sqftRivington - The Village, Danbury, CT 06810For SaleMLS ID #24191110, Michael Vartolone, William Raveis Real Estate. Smart MLS
- $475,0003 bd2 ba1.4k sqft272 Peter Road, Southbury, CT 06488For SaleMLS ID #24194227, Pam Famiglietti, William Raveis Real Estate. Smart MLS
- $450,0002 bd1 ba1.1k sqftWinnipauk Village, Norwalk, CT 06851For SaleMLS ID #24196550, Geo Crume, Keller Williams Realty. Smart MLS
- $650,0002 bd2 ba1.2k sqft828 Heritage Hills #B, Somers, NY 10589For SaleMLS ID #1028010, Teresa Chang, Listing by: Houlihan Lawrence Inc.. OneKey® MLS as distributed by MLS GRID
- $565,0003 bd3 ba1.8k sqft8 Old Bridge Road West, New Fairfield, CT 06812For SaleMLS ID #24194908, Jean Flynn, Luks Realty. Smart MLS
