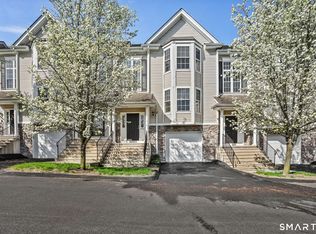
Spacious, sun filled 2 bedroom 1.5 bath in sought after Arlington Woods community offers open concept living in an commuters dream location. The large living room with shining hardwood floor and tasteful molding is centered by gas fireplace. The eat-in kitchen with bay windows offers granite high-top sitting area, breakfast nook, and pantry. Deck access with slider The layout perfect for entertaining. Primary bedroom offers vaulted ceiling and walk in closet, and access to full bath double vanity. Second bedroom spacious with large closet. Great living space on the lower level complete with more storage, laundry and garage access. Create the space you need! Gas heat and central air. Community offers inground pool, fitness room and clubhouse. Plenty of visitor parking nearby. Minutes to major shopping and restaurants. A must see!
Sold for $425,000
$425,000
902 Sienna Drive #902, Danbury, CT 06810
2beds
1,362sqft
Condominium, Townhouse
Built in 2004
-- sqft lot
$430,400 Zestimate®
$312/sqft
$3,102 Estimated rent
Home value
$430,400
$387,000 - $478,000
$3,102/mo
Zestimate® history
Owner options
List your home for rent
$3,102/mo
Rent Zestimate®
Find your next renter with Zillow Rental Manager. Plus, with online applications, you can quickly screen prospective tenants – for free.
$3,102/mo
Rent Zestimate®
Refinance and save
$3,300/mo
Est. payment
Refinancing to a lower rate could help reduce your monthly payments and save thousands over the life of the loan.
$3,300/mo
Est. payment
Explore your selling options
Work with a Zillow partner agent
Leverage their expertise and Zillow's premium Showcase listings to get your home seen by more buyers.
Get startedList with your own agent
Get your home in front of millions of buyers by listing it on Zillow.
Learn how to do itSell it yourself
Take full control of how buyers see your home on Zillow by listing For Sale by Owner (FSBO).
List your homeWhat's special
Gas fireplaceMore storageTasteful moldingCommunity offers inground poolGranite high-top sitting areaLaundry and garage accessBreakfast nook
Zillow last checked:
Listing updated:
Listed by:
Mary Ellen Barnett (203)241-1204,
William Pitt Sotheby's Int'l 203-796-7700
Bought with:
Douglas Collins, REB.0789334
Coldwell Banker Realty
Source: Smart MLS,MLS#: 24152017
Facts & features
Interior
Bedrooms & bathrooms
- Bedrooms: 2
- Bathrooms: 2
- Full bathrooms: 1
- 1/2 bathrooms: 1
Primary bedroom
- Features: Walk-In Closet(s), Wall/Wall Carpet
- Level: Upper
- Area: 174.15 Square Feet
- Dimensions: 12.9 x 13.5
Bedroom
- Features: Wall/Wall Carpet
- Level: Upper
- Area: 133.1 Square Feet
- Dimensions: 11 x 12.1
Dining room
- Features: Balcony/Deck, Sliders, Hardwood Floor
- Level: Main
- Area: 99.64 Square Feet
- Dimensions: 9.4 x 10.6
Kitchen
- Features: Breakfast Nook, Hardwood Floor
- Level: Main
- Area: 207.76 Square Feet
- Dimensions: 9.8 x 21.2
Living room
- Features: Gas Log Fireplace, Hardwood Floor
- Level: Main
- Area: 164.89 Square Feet
- Dimensions: 9.11 x 18.1
Rec play room
- Features: Patio/Terrace, Sliders, Wall/Wall Carpet
- Level: Lower
- Area: 132.8 Square Feet
- Dimensions: 8.3 x 16
Heating
- Hot Water, Natural Gas
Cooling
- Central Air
Appliances
- Included: Gas Range, Microwave, Refrigerator, Dishwasher, Washer, Dryer, Gas Water Heater, Water Heater
- Laundry: Lower Level
Features
- Wired for Data, Open Floorplan
- Basement: Full,Partially Finished
- Attic: Access Via Hatch
- Number of fireplaces: 1
Interior area
- Total structure area: 1,362
- Total interior livable area: 1,362 sqft
- Finished area above ground: 1,112
- Finished area below ground: 250
Property
Parking
- Total spaces: 2
- Parking features: Attached, Paved
- Attached garage spaces: 1
Features
- Stories: 3
- Patio & porch: Deck, Patio
- Has private pool: Yes
- Pool features: Fenced, In Ground
Lot
- Features: Level
Details
- Parcel number: 2477765
- Zoning: RMF6
Construction
Type & style
- Home type: Condo
- Architectural style: Townhouse
- Property subtype: Condominium, Townhouse
Materials
- Vinyl Siding
Condition
- New construction: No
- Year built: 2004
Details
- Builder model: Aspen
Utilities & green energy
- Sewer: Public Sewer
- Water: Public
Community & HOA
Community
- Features: Basketball Court, Near Public Transport, Golf, Health Club, Lake, Library, Medical Facilities, Park
- Subdivision: Shelter Rock
HOA
- Has HOA: Yes
- Amenities included: Clubhouse, Exercise Room/Health Club, Pool, Management
- Services included: Maintenance Grounds, Trash, Snow Removal, Water, Sewer, Pool Service
- HOA fee: $358 monthly
Location
- Region: Danbury
Financial & listing details
- Price per square foot: $312/sqft
- Tax assessed value: $228,200
- Annual tax amount: $5,703
- Date on market: 3/6/2026
Price history
| Date | Event | Price |
|---|---|---|
| 5/19/2026 | Sold | $425,000+2.4%$312/sqft |
Source:  Smart MLS #24152017 Report a problem Smart MLS #24152017 Report a problem | ||
| 4/16/2026 | Pending sale | $415,000$305/sqft |
Source: Smart MLS #24152017 Report a problem | ||
| 4/7/2026 | Listed for sale | $415,000$305/sqft |
Source: Smart MLS #24152017 Report a problem | ||
| 3/25/2026 | Pending sale | $415,000$305/sqft |
Source: Smart MLS #24152017 Report a problem | ||
| 3/25/2026 | Listed for sale | $415,000$305/sqft |
Source: Smart MLS #24152017 Report a problem | ||
| 3/25/2026 | Pending sale | $415,000$305/sqft |
Source: Smart MLS #24152017 Report a problem | ||
| 3/6/2026 | Listed for sale | $415,000+67.2%$305/sqft |
Source: Smart MLS #24152017 Report a problem | ||
| 1/26/2020 | Listing removed | $2,100$2/sqft |
Source: Newtown #170262993 Report a problem | ||
| 1/13/2020 | Listed for rent | $2,100$2/sqft |
Source: Newtown #170262993 Report a problem | ||
| 11/6/2015 | Sold | $248,250$182/sqft |
Source: Smart MLS #99104747 Report a problem | ||
Public tax history
Tax history is unavailable.
Find assessor info on the county website
Neighborhood: 06810
Nearby homes
- $474,9002 bd3 ba1.3k sqft805 Sienna Dr #805, Danbury, CT 06810For Sale

- $403,0002 bd2 ba1.3k sqft702 Sienna Dr #702, Danbury, CT 06810Sold

- $480,0002 bd3 ba1.6k sqft1004 Sienna Dr #1004, Danbury, CT 06810Sold
- $479,9002 bd3 ba1.6k sqft701 Sienna Dr #701, Danbury, CT 06810For Sale

- $457,5002 bd4 ba1.9k sqft1202 Sienna Dr, Danbury, CT 06810Sold
- $420,0002 bd2 ba1.3k sqft906 Sienna Dr #906, Danbury, CT 06810Sold
- $479,0002 bd3 ba1.3k sqft1505 Sienna Dr #1505, Danbury, CT 06810For Sale
- $435,0002 bd3 ba1.6k sqft105 Sienna Dr #105, Danbury, CT 06810Sold
Nearby schools
GreatSchools rating
- 4/10Shelter Rock SchoolGrades: K-5Distance: 0.3 mi
- 2/10Broadview Middle SchoolGrades: 6-8Distance: 1.3 mi
- 2/10Danbury High SchoolGrades: 9-12Distance: 3 mi


Get pre-qualified for a loan
At Zillow Home Loans, we can pre-qualify you in as little as 5 minutes with no impact to your credit score.An equal housing lender. NMLS #10287.
Sell for more on Zillow
Get a Zillow Showcase℠ listing at no additional cost and you could sell for .
$430,400
2% more
+$8,608
With Zillow Showcase(estimated)
$439,008
- Connecticut
- Fairfield County
- Danbury
- 06810
- 902 Sienna Drive Unit 902
Nearby cities
Nearby zip codes
Other Danbury Topics
