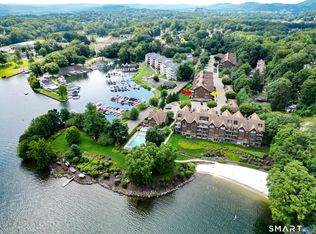
The Summit At Bethel is a beautiful life style community that offers luxury living at its best with the award winning club house at the top of The Summit! This beautiful, end unit townhome, located in the 55 and over section of the community, has 3 large bedrooms, 2 full baths and 2 half baths. The first floor open floor plan has a nice size living/dining room combination with custom trim detail, vaulted ceilings, three large windows and three second floor windows letting much natural light in! The chefs kitchen with custom cabinets, granite counters, stainless steel appliances and breakfast bar that seats three, is open to the family room, perfect for todays living. This large family room has a gas fireplace, much enjoyed on the cozy winter nights, a vaulted ceiling, recessed lighting and an atrium door access to the nice size composite deck that overlooks the garden views, a wonderful spot to entertain or have your meals alfresco. The large main floor primary bedroom suite, has a large walk-in closet, full updated bath with double sink vanity and large shower stall with a built in seat. There is a laundry room and half bath conveniently located adjacent to garage entrance. The second floor has large loft area, perfect for a home office or place to relax, a full bath and two nice size bedrooms, both with walk-in closets. The custom large finished lower level walkout, recreation room, has a sliding glass door and two large windows bringing in much natural light into the room. There is a half bath and a walk-in pantry for additional backup storage. This space adds an additional 855 square feet of enjoyment! VIEW ATTACHED VISUAL TOUR FOR ADDITIONAL PHOTOS AND INFORMATION.
For sale
$700,000
78 Great Hill Drive #78, Bethel, CT 06801
3beds
3,071sqft
:
Get pre-qualified$5,350/mo
Condominium, Townhouse
Built in 2018
-- sqft lot
$-- Zestimate®
$228/sqft
$505/mo HOA
What's special
Vaulted ceilingsRecessed lightingEnd unit townhomeLarge walk-in closet
- 3 days |
- 371 |
- 17 |
Zillow last checked:
Listing updated:
Listed by:
Jacqueline Himmelfarb (203)770-7612,
William Raveis Real Estate 203-426-3429
Source: Smart MLS,MLS#: 24189167
Facts & features
Interior
Bedrooms & bathrooms
- Bedrooms: 3
- Bathrooms: 4
- Full bathrooms: 2
- 1/2 bathrooms: 2
Rooms
- Room types: Sitting Room
Primary bedroom
- Features: High Ceilings, Bedroom Suite, Full Bath, Walk-In Closet(s), Hardwood Floor
- Level: Main
- Area: 273 Square Feet
- Dimensions: 13 x 21
Bedroom
- Features: Walk-In Closet(s), Wall/Wall Carpet
- Level: Upper
- Area: 195 Square Feet
- Dimensions: 13 x 15
Bedroom
- Features: Walk-In Closet(s), Wall/Wall Carpet
- Level: Upper
- Area: 168 Square Feet
- Dimensions: 12 x 14
Primary bathroom
- Features: Remodeled, Granite Counters, Double-Sink, Full Bath, Stall Shower, Tile Floor
- Level: Main
- Area: 108 Square Feet
- Dimensions: 9 x 12
Bathroom
- Features: Hardwood Floor
- Level: Main
- Area: 48 Square Feet
- Dimensions: 6 x 8
Bathroom
- Features: Tub w/Shower, Tile Floor
- Level: Upper
- Area: 40 Square Feet
- Dimensions: 5 x 8
Bathroom
- Features: Tile Floor
- Level: Lower
- Area: 20 Square Feet
- Dimensions: 4 x 5
Dining room
- Features: 2 Story Window(s), Vaulted Ceiling(s), Combination Liv/Din Rm, Hardwood Floor
- Level: Main
- Area: 126 Square Feet
- Dimensions: 9 x 14
Family room
- Features: Vaulted Ceiling(s), Gas Log Fireplace, Hardwood Floor
- Level: Main
- Area: 266 Square Feet
- Dimensions: 14 x 19
Kitchen
- Features: High Ceilings, Breakfast Bar, Granite Counters, Kitchen Island, Hardwood Floor
- Level: Main
- Area: 168 Square Feet
- Dimensions: 12 x 14
Living room
- Features: 2 Story Window(s), Vaulted Ceiling(s), Combination Liv/Din Rm, Hardwood Floor
- Level: Main
- Area: 168 Square Feet
- Dimensions: 12 x 14
Loft
- Features: Interior Balcony, Wall/Wall Carpet
- Level: Upper
- Area: 130 Square Feet
- Dimensions: 10 x 13
Rec play room
- Features: Half Bath, Wall/Wall Carpet
- Level: Lower
- Area: 832 Square Feet
- Dimensions: 26 x 32
Heating
- Gas on Gas, Hydro Air, Zoned, Natural Gas
Cooling
- Central Air, Zoned
Appliances
- Included: Gas Cooktop, Oven, Microwave, Range Hood, Refrigerator, Dishwasher, Disposal, Washer, Dryer, Gas Water Heater, Water Heater
- Laundry: Main Level
Features
- Wired for Data, Open Floorplan
- Windows: Thermopane Windows
- Basement: Full,Heated,Storage Space,Cooled,Partially Finished,Liveable Space
- Attic: Crawl Space,Access Via Hatch
- Number of fireplaces: 1
- Common walls with other units/homes: End Unit
Interior area
- Total structure area: 3,071
- Total interior livable area: 3,071 sqft
- Finished area above ground: 2,216
- Finished area below ground: 855
Video & virtual tour
Property
Parking
- Total spaces: 2
- Parking features: Attached, Paved, Driveway, Garage Door Opener
- Attached garage spaces: 2
- Has uncovered spaces: Yes
Features
- Stories: 3
- Patio & porch: Porch, Deck
- Exterior features: Sidewalk, Rain Gutters, Underground Sprinkler
- Has private pool: Yes
- Pool features: Gunite, Heated, In Ground
Lot
- Features: Few Trees, Wooded, Level, Cul-De-Sac
Details
- Additional structures: Pool House
- Parcel number: 2628596
- Zoning: R-80
Construction
Type & style
- Home type: Condo
- Architectural style: Townhouse
- Property subtype: Condominium, Townhouse
- Attached to another structure: Yes
Materials
- Vinyl Siding
Condition
- New construction: No
- Year built: 2018
Details
- Builder model: Avon Elite
Utilities & green energy
- Sewer: Public Sewer
- Water: Public
- Utilities for property: Underground Utilities, Cable Available
Green energy
- Energy efficient items: Ridge Vents, Windows
Community & HOA
Community
- Features: Adult Community 55, Basketball Court, Health Club, Library, Medical Facilities, Playground, Public Rec Facilities, Shopping/Mall, Tennis Court(s)
- Security: Security System
- Senior community: Yes
HOA
- Has HOA: Yes
- Amenities included: Basketball Court, Bocci Court, Clubhouse, Exercise Room/Health Club, Guest Parking, Health Club, Pool, Tennis Court(s), Management
- Services included: Maintenance Grounds, Trash, Snow Removal, Pool Service, Insurance
- HOA fee: $505 monthly
Location
- Region: Bethel
Financial & listing details
- Price per square foot: $228/sqft
- Tax assessed value: $377,650
- Annual tax amount: $11,484
- Date on market: 8/8/2026
- Exclusions: See Inclusion Exclusion
Estimated market value
Not available
Estimated sales range
Not available
Not available
Price history
| Date | Event | Price |
|---|---|---|
| 8/8/2026 | Listed for sale | $700,000$228/sqft |
Source:  Smart MLS #24189167 Report a problem Smart MLS #24189167 Report a problem | ||
Public tax history
Tax history is unavailable.
Monthly payment
Est. payment
Payment breakdown
Explore the cost of this home by adjusting the details. Changes won't be saved.Climate risks
Neighborhood: 06801
Nearby schools
GreatSchools rating
- NAAnna H. Rockwell SchoolGrades: K-2Distance: 1 mi
- 8/10Bethel Middle SchoolGrades: 6-8Distance: 1.2 mi
- 8/10Bethel High SchoolGrades: 9-12Distance: 1.2 mi
Schools provided by the listing agent
- Elementary: Anna Rockwell
- Middle: Bethel
- High: Bethel
Source: Smart MLS. This data may not be complete. We recommend contacting the local school district to confirm school assignments for this home.
- $377,6503 bd3 ba2.2k sqft78 Great Hill Dr, Bethel, CT 06801Off Market
- $390,530-- bd-- ba-- sqft80 Great Hill Dr, Bethel, CT 06801Off Market
- $669,2002 bd2 ba1.6k sqft76 Great Hill Dr, Bethel, CT 06801Off Market
- $701,3003 bd2 ba2.2k sqft74 Great Hill Dr, Bethel, CT 06801Off Market
- $607,4002 bd2 ba1.5k sqft82 Great Hill Dr, Bethel, CT 06801Off Market
- $622,1002 bd2 ba1.6k sqft84 Great Hill Dr, Bethel, CT 06801Off Market
- $745,0003 bd2 ba2.7k sqft72 Great Hill Dr, Bethel, CT 06801Off Market
- $707,8003 bd3 ba1.8k sqft87 Great Hill Dr UNIT 87, Bethel, CT 06801Off Market
A local agent can set up tours, give advice and negotiate with sellers.
A local lender can help you make sure your offer is ready when you are.
Similar homes
- $699,5004 bd4 ba3.5k sqftTobins Farm, Danbury, CT 06810For Sale

 MLS ID #24195202, Ruthanne Salvatore, Coldwell Banker Realty. Smart MLS
 - $599,0003 bd3 ba1.7k sqftThe Summit At Bethel, Bethel, CT 06801For Sale
 MLS ID #24178598, Kevin D. Rockoff, Rockoff Realty. Smart MLS
 - $459,0002 bd3 ba2.1k sqftLexington Meadows, Bethel, CT 06801For Sale
 MLS ID #24196145, Sandra Schmidt, Coldwell Banker Realty. Smart MLS
 - $699,9992 bd2 ba1.6k sqftPoet's Landing, Danbury, CT 06811For Sale
 MLS ID #24195331, Jean Flynn, Luks Realty. Smart MLS
 - $698,5003 bd3 ba2.2k sqft6 Webster Place, Newtown, CT 06470For SaleMLS ID #24196210, Charles Knoche, Coldwell Banker Realty. Smart MLS
- $779,9004 bd3 ba3.4k sqft6 Valley Court, Bethel, CT 06801For SaleMLS ID #24187390, Kim Kendall, Keller Williams Realty. Smart MLS
- $719,0004 bd3 ba2.4k sqft2 Banquo Brae Road, Brookfield, CT 06804For SaleMLS ID #24196486, Sherri Cordelli, William Pitt Sotheby's Int'l. Smart MLS
- $554,400-- bd-- ba-- sqft27 Maura Ln #27, Danbury, CT 06810Off Market
- $529,9003 bd3 ba1.6k sqftBarnum Court, Bethel, CT 06801For SaleMLS ID #24174536, Bhawna Kundu, Coldwell Banker Realty. Smart MLS
- $699,9004 bd3 ba3.1k sqft7 Arapaho Road, Brookfield, CT 06804For SaleMLS ID #24191261, Danielle Valenti, Compass Connecticut, LLC. Smart MLS
- $700,0004 bd3 ba2.5k sqft347 Lakeside Road, Southbury, CT 06488For SaleMLS ID #24193425, Christine Aquila, Coldwell Banker Realty. Smart MLS
- $625,0003 bd4 ba2.3k sqftLexington Court, Danbury, CT 06811For SaleMLS ID #24189045, Teresa Kallivrousis, Real Estate By Teresa LLC. Smart MLS
- $550,0003 bd2 ba1.8k sqft277 Franklin St Extension, Danbury, CT 06811For SaleMLS ID #24196752, Patricia A. Kelly, William Pitt Sotheby's Int'l. Smart MLS
- $659,9003 bd3 ba1.7k sqftRivington - The Village, Danbury, CT 06810For SaleMLS ID #24191110, Michael Vartolone, William Raveis Real Estate. Smart MLS
- $575,0003 bd3 ba1.8k sqft14 Clark Road, New Fairfield, CT 06812For SaleMLS ID #24196838, John R. Nigro, Keller Williams Realty Prtnrs.. Smart MLS
- $599,0003 bd4 ba2.7k sqftLexington Court, Danbury, CT 06811For SaleMLS ID #24187512, Sarah Fair, William Raveis Real Estate. Smart MLS
- $648,0002 bd3 ba2.3k sqftLiberty At Newtown, Newtown, CT 06470For SaleMLS ID #24187255, Danielle Rownin, Keller Williams Realty. Smart MLS
- $595,0003 bd2 ba1.9k sqft23 Burdick Road, Patterson, NY 12563For Sale
 MLS ID #1035921, Daniel Feldman, Listing by: William Raveis-New York LLC. OneKey® MLS as distributed by MLS GRID
 - $650,0004 bd3 ba2.5k sqft20 Puritan Valley Road, Brookfield, CT 06804For SaleMLS ID #24169809, Kellie E. Martone, William Pitt Sotheby's Int'l. Smart MLS
- $475,0002 bd3 ba2.2k sqftWoodland Hills, Danbury, CT 06810For SaleMLS ID #24185879, Valerie King, Keller Williams Realty Prtnrs.. Smart MLS
