
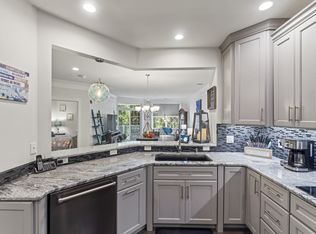
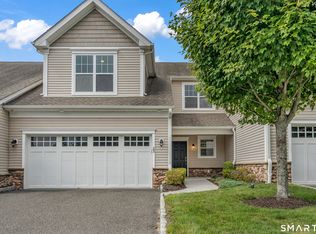
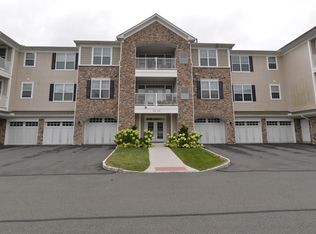
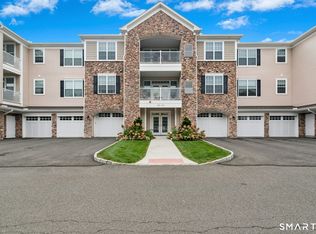
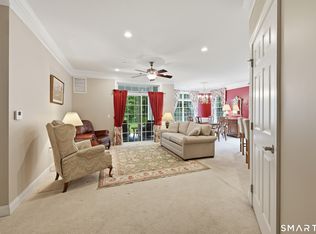
Discover resort-style living at its finest in the highly sought-after Newtown Woods community by Toll Brothers. This exceptional corner unit Barnard-style condo occupies the top floor of a 3-story elevator building, complete with its own covered balcony. Offering 1,747 SF of thoughtfully designed one-level living tailored to the 55+ lifestyle, the condo features an open layout, soaring high ceilings, hardwood floors, and an abundance of natural light that creates an inviting, airy atmosphere from the moment you step inside. The spacious great room seamlessly blends living and dining areas, anchored by sliding glass doors that lead directly to the covered balcony-perfect for morning coffee or evening relaxation. This welcoming space flows effortlessly into the gourmet kitchen, where stainless steel appliances, rich wood cabinetry, and granite countertops set the stage for effortless entertaining. A charming corner breakfast nook adds everyday convenience, while a well-placed double-door laundry closet keeps daily routines organized and out of sight. Privacy defines the thoughtful layout. On one side, the primary suite offers a true retreat with a generous bedroom featuring a sitting area, a large walk-in closet, and an ensuite bath complete with a double-sink vanity, walk-in shower, and linen closet. On the opposite side, a second bedroom and full bath provide comfortable accommodations for guests, while a versatile additional room stands ready to serve as your ideal office, den, or study. Just steps from your front door lies the impressive two-story, 5,800 SF clubhouse, home to an array of resort-caliber amenities. Enjoy the inground pool with upper and lower patios, a grand community room with fireplace, a well-equipped kitchen, a cozy library with fireplace, an additional gathering room, billiards room, fitness center, and ping pong room. Bathrooms with showers and sauna are conveniently accessible both from the pool area and inside the building. In the center green, two bocce courts overlook a large stone patio furnished with tables, chairs, umbrellas and features a built-in BBQ island for casual outdoor gatherings. This vibrant community comes alive with weekly activities, social clubs, events, and organized trips that foster connection and enjoyment. A private garage with room for storage and plentiful guest parking add to the ease of daily living. With shopping, fine dining, casual eateries, and indoor and outdoor entertainment all just minutes away-and easy access to Route 84-this condo delivers carefree, maintenance-free resort living in a location that truly has it all.
For sale
$595,000
232 Brookside Court #232, Newtown, CT 06470
2beds
1,747sqft
Condominium, Apartment
Built in 2020
-- sqft lot
$-- Zestimate®
$341/sqft
$625/mo HOA
What's special
Soaring high ceilingsCovered balconyRich wood cabinetryCorner unit barnard-style condoWell-placed double-door laundry closetLarge walk-in closetHardwood floors
- 105 days
- 129
- 7
Zillow last checked:
Listing updated:
Listed by:
Claudia Jiskra (914)447-3761,
McGrath Realty Inc. 845-855-5550,
Valerie Port 845-590-2482,
McGrath Realty Inc.
Source: Smart MLS,MLS#: 24190305
Facts & features
Interior
Bedrooms & bathrooms
- Bedrooms: 2
- Bathrooms: 2
- Full bathrooms: 2
Primary bedroom
- Features: Bedroom Suite, Full Bath, Walk-In Closet(s), Wall/Wall Carpet
- Level: Main
Bedroom
- Features: Wall/Wall Carpet
- Level: Main
Bathroom
- Features: Tub w/Shower
- Level: Main
Great room
- Features: Balcony/Deck, Dining Area, Hardwood Floor
- Level: Main
Kitchen
- Features: Breakfast Nook, Granite Counters
- Level: Main
Study
- Features: Wall/Wall Carpet
- Level: Main
Heating
- Forced Air, Natural Gas
Cooling
- Central Air
Appliances
- Included: Gas Range, Microwave, Refrigerator, Dishwasher, Washer, Dryer, Gas Water Heater, Tankless Water Heater
- Laundry: Main Level
Features
- Wired for Data, Elevator, Open Floorplan
- Basement: None
- Attic: None
- Has fireplace: No
- Common walls with other units/homes: End Unit
Interior area
- Total structure area: 1,747
- Total interior livable area: 1,747 sqft
- Finished area above ground: 1,747
Property
Parking
- Total spaces: 1
- Parking features: Attached, Garage Door Opener
- Attached garage spaces: 1
Features
- Stories: 1
- Exterior features: Balcony
- Has private pool: Yes
- Pool features: Heated, Fenced, In Ground
Lot
- Features: Corner Lot, Wooded, Level
Details
- Additional structures: Pool House
- Parcel number: 2624829
- Zoning: RES
- Other equipment: Intercom
Construction
Type & style
- Home type: Condo
- Architectural style: Ranch,Apartment
- Property subtype: Condominium, Apartment
- Attached to another structure: Yes
Materials
- Vinyl Siding
Condition
- New construction: No
- Year built: 2020
Details
- Builder model: Barnard
Utilities & green energy
- Sewer: Public Sewer
- Water: Public
Community & HOA
Community
- Features: Adult Community 55, Golf, Health Club, Library, Medical Facilities, Shopping/Mall
- Senior community: Yes
HOA
- Has HOA: Yes
- Amenities included: Bocci Court, Clubhouse, Elevator(s), Exercise Room/Health Club, Guest Parking, Recreation Facilities, Pool, Management
- Services included: Maintenance Grounds, Trash, Snow Removal, Pest Control, Pool Service, Road Maintenance
- HOA fee: $625 monthly
Location
- Region: Newtown
Financial & listing details
- Price per square foot: $341/sqft
- Tax assessed value: $297,260
- Annual tax amount: $8,698
- Date on market: 7/10/2026
Estimated market value
Not available
Estimated sales range
Not available
Not available
Price history
| Date | Event | Price |
|---|---|---|
| 7/10/2026 | Listed for sale | $595,000+46.2%$341/sqft |
Source:  Smart MLS #24190305 Report a problem Smart MLS #24190305 Report a problem | ||
| 1/14/2020 | Listing removed | $406,995$233/sqft |
Source: Thomas Jacovino #170204520 Report a problem | ||
| 8/5/2019 | Price change | $406,995+1%$233/sqft |
Source: Thomas Jacovino #170204520 Report a problem | ||
| 6/9/2019 | Listed for sale | $402,995$231/sqft |
Source: Thomas Jacovino #170204520 Report a problem | ||
Public tax history
Tax history is unavailable.
Monthly payment
Est. payment
Payment breakdown
Explore the cost of this home by adjusting the details. Changes won't be saved.Climate risks
Neighborhood: 06470
Similar homes
- $498,9002 bd2 ba1.5k sqftNewtown Woods, Newtown, CT 06470For Sale
 MLS ID #24203843, Jill Wolowitz, Berkshire Hathaway NE Prop.. Smart MLS
 - $495,0002 bd2 ba1.4k sqftNewtown Woods, Newtown, CT 06470For Sale
 MLS ID #24206941, Mary Pat Sexton, Keller Williams Realty. Smart MLS
 - $499,0002 bd2 ba1.4k sqftLiberty At Newtown, Newtown, CT 06470For Sale
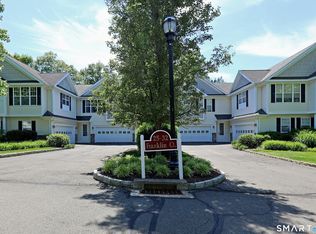 MLS ID #24183115, Laura Ancona, William Pitt Sotheby's Int'l. Smart MLS
 - $699,0003 bd2 ba2.3k sqft141 Head Of Meadow Road, Newtown, CT 06470For Sale
 MLS ID #24201804, Connie Widmann, William Raveis Real Estate. Smart MLS
 - $649,9004 bd2 ba1.9k sqft5 Fox Den Road, Bethel, CT 06801For SaleMLS ID #24209677, Andrea H. Murray, Coldwell Banker Realty. Smart MLS
- $599,0003 bd3 ba2.2k sqft8 Payne Road, Bethel, CT 06801For SaleMLS ID #24209192, Lisa Gallagher, William Raveis Real Estate. Smart MLS
- $589,0003 bd3 ba1.6k sqft2-B Sunrise Road, Danbury, CT 06810For SaleMLS ID #24207158, Melanie Boucos, Pro Property Management, LLC. Smart MLS
- $599,9004 bd3 ba2.3k sqft18 Cove Road, Brookfield, CT 06804For SaleMLS ID #24212152, Svetlana Mastrogiannis, William Raveis Real Estate. Smart MLS
- $589,9002 bd3 ba2.4k sqftBenson Woods, Middlebury, CT 06762For SaleMLS ID #24213697, Amy Wilson, Berkshire Hathaway NE Prop.. Smart MLS
- $600,0002 bd4 ba1.9k sqftWoodland Hills, Danbury, CT 06810For SaleMLS ID #24208646, Celeste Pasciolla, Keller Williams Realty Partner. Smart MLS
- $579,9002 bd3 ba1.9k sqftMeadow Brook Estates, Oxford, CT 06478For SaleMLS ID #24210876, Cheryl Mallick, Carey & Guarrera Real Estate. Smart MLS
- $470,0002 bd3 ba1.6k sqftArlington Woods, Danbury, CT 06810For SaleMLS ID #24184168, Diana Dibullo, Coldwell Banker Katonah. Smart MLS
- $565,0002 bd2 ba1.5k sqftRivington The Hills, Danbury, CT 06810For SaleMLS ID #24211874, Michele Isenberg, Coldwell Banker Realty. Smart MLS
- $624,9002 bd3 ba1.6k sqftFairview At Oxford Greens, Oxford, CT 06478For SaleMLS ID #24203270, Matthew W. Perrin, West View Properties, LLC. Smart MLS
- $599,5002 bd2 ba1.3k sqftOld Field, Southbury, CT 06488For SaleMLS ID #24202578, Terry Lee Adams, Adams & Adams Real Estate. Smart MLS
- $689,0003 bd3 ba1.9k sqft38 Jeanette Road, Danbury, CT 06811For SaleMLS ID #24212614, Jennifer Kelley, Compass Connecticut, LLC. Smart MLS
- $709,0004 bd4 ba2.4k sqft4 Fleetwood Lane, Brookfield, CT 06804For SaleMLS ID #24183828, Dennis Guido, Coldwell Banker Realty. Smart MLS
- $629,9002 bd3 ba2.2k sqftFairview At Oxford Greens, Oxford, CT 06478For SaleMLS ID #24209721, Karen Berwick, Real Estate Two. Smart MLS
- $575,0003 bd3 ba1.9k sqftMeadow Brook Estates, Oxford, CT 06478For SaleMLS ID #24206522, Joe L. Paul, Coldwell Banker Realty. Smart MLS
- $659,0004 bd3 ba2.5k sqft347 Lakeside Road, Southbury, CT 06488For SaleMLS ID #24207006, Christine Aquila, Coldwell Banker Realty. Smart MLS
