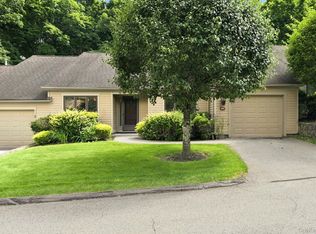
Welcome to Heritage Hills in Somers, where resort-style living meets comfort and convenience. This desirable Stratford model offers 2 bedrooms, 2 full bathrooms, and approximately 1,470 square feet of well-designed living space. As an end unit, it enjoys added privacy, abundant natural light, and distant scenic views.
The home features a beautifully renovated kitchen, gleaming hardwood floors, and a spacious layout designed for easy living. A staircase leads to the main living area, while ample guest parking nearby makes entertaining family and friends effortless.
Enjoy the exceptional Heritage Hills lifestyle with an impressive array of amenities, including five swimming pools, tennis courts, pickleball courts, bocce, golf (separate membership available), fitness facilities, and countless clubs, social activities, and community events.
Ideally located just minutes from shopping, restaurants, major highways, and the train station, with convenient transportation provided to the Goldens Bridge Metro-North station, this home offers the perfect balance of tranquility and accessibility.
Don't miss this exceptional opportunity to own a beautiful home in the highly sought-after Heritage Hills community! HOA:$570 Society:$204=$774
Sewer is billed monthly $48. Water is approximately $40-$50 per month (based on usage).
For sale
$640,000
456 Heritage Hills #B, Somers, NY 10589
2beds
1,470sqft
Condominium, Residential
Built in 1985
-- sqft lot
$-- Zestimate®
$435/sqft
$774/mo HOA
What's special
Abundant natural lightBeautifully renovated kitchenDistant scenic viewsAmple guest parking nearbyGleaming hardwood floors
- 11 days |
- 761 |
- 11 |
Likely to sell faster than
Zillow last checked:
Listing updated:
Listed by:
Houlihan Lawrence Inc. 914-277-8040,
Christine M. MacDonald 914-441-3512
Source: OneKey® MLS as distributed by MLS GRID,MLS#: 1030604
Facts & features
Interior
Bedrooms & bathrooms
- Bedrooms: 2
- Bathrooms: 2
- Full bathrooms: 2
Heating
- Electric
Cooling
- Central Air
Appliances
- Included: Dishwasher, Dryer, Electric Oven, Electric Water Heater, Oven, Refrigerator, Washer, Indirect Water Heater
- Laundry: Washer/Dryer Hookup, In Hall
Features
- Chandelier, Eat-in Kitchen, Entrance Foyer, Formal Dining, Granite Counters, Pantry, Primary Bathroom, Soaking Tub, Storage, Walk-In Closet(s)
- Flooring: Carpet, Ceramic Tile, Hardwood
- Basement: None
- Attic: Scuttle
- Number of fireplaces: 1
- Fireplace features: Living Room
- Common walls with other units/homes: 1 Common Wall,End Unit
Interior area
- Total structure area: 1,470
- Total interior livable area: 1,470 sqft
Property
Parking
- Total spaces: 1
- Parking features: Driveway, Garage, Storage, Unassigned
- Garage spaces: 1
- Has uncovered spaces: Yes
Features
- Patio & porch: Deck
- Pool features: Community
- Has view: Yes
- View description: Mountain(s), Trees/Woods
Lot
- Size: 21.74 Acres
Details
- Parcel number: 520001700500020000001604562
- Special conditions: None
Construction
Type & style
- Home type: Condo
- Architectural style: Garden
- Property subtype: Condominium, Residential
- Attached to another structure: Yes
Materials
- Frame
- Foundation: Concrete Perimeter
Condition
- Year built: 1985
Utilities & green energy
- Sewer: Public Sewer
- Water: Public
- Utilities for property: Cable Available, Electricity Available, Electricity Connected, Phone Available, Sewer Connected, Trash Collection Private, Underground Utilities, Water Available, Water Connected
Community & HOA
Community
- Features: Clubhouse, Fitness Center, Playground, Pool, Tennis Court(s)
HOA
- Has HOA: Yes
- Amenities included: Basketball Court, Clubhouse, Fitness Center, Landscaping, Maintenance, Maintenance Grounds, Playground, Pool, Security, Snow Removal, Tennis Court(s), Trash
- Services included: Common Area Maintenance, Maintenance Structure, Maintenance Grounds, Other, Pool Service, Snow Removal, Trash
- HOA fee: $774 monthly
- HOA phone: 914-276-2509
Location
- Region: Somers
Financial & listing details
- Price per square foot: $435/sqft
- Tax assessed value: $24,494
- Annual tax amount: $5,834
- Date on market: 7/29/2026
- Cumulative days on market: 12 days
- Listing agreement: Exclusive Right To Sell
- Listing terms: Cash,Conventional
- Electric utility on property: Yes
Estimated market value
Not available
Estimated sales range
Not available
Not available
Price history
| Date | Event | Price |
|---|---|---|
| 7/29/2026 | Listed for sale | $640,000+77.8%$435/sqft |
Source:  OneKey® MLS as distributed by MLS GRID #1030604 Report a problem OneKey® MLS as distributed by MLS GRID #1030604 Report a problem | ||
| 6/27/2013 | Sold | $360,000$245/sqft |
Source: OneKey® MLS as distributed by MLS GRID #H3311152 Report a problem | ||
Public tax history
Tax history is unavailable.
Monthly payment
Climate risks
Neighborhood: Heritage Hills
Nearby schools
GreatSchools rating
- 5/10Somers Intermediate SchoolGrades: 3-5Distance: 1.2 mi
- 6/10Somers Middle SchoolGrades: 6-8Distance: 1.2 mi
- 8/10Somers Senior High SchoolGrades: 9-12Distance: 1.7 mi
Schools provided by the listing agent
- Elementary: Primrose
- Middle: Somers Middle School
- High: Somers Senior High School
Source: OneKey® MLS as distributed by MLS GRID. This data may not be complete. We recommend contacting the local school district to confirm school assignments for this home.
- $535,0002 bd2 ba1.3k sqft466A Heritage Hls #A, Somers, NY 10589Sold
- $667,1002 bd2 ba1.3k sqft594A Heritage Hls #A, Somers, NY 10589Off Market
- $644,4002 bd2 ba1.2k sqft456A Heritage Hls #A, Somers, NY 10589Off Market
- $688,8002 bd2 ba1.4k sqft456B Heritage Hls #B, Somers, NY 10589Off Market
- $675,4002 bd2 ba1.5k sqft465A Heritage Hls #A, Somers, NY 10589Off Market
- $684,1002 bd2 ba1.5k sqft465B Heritage Hls #B, Somers, NY 10589Off Market
- $678,7002 bd2 ba1.3k sqft466B Heritage Hls #B, Somers, NY 10589Off Market
- $698,2002 bd2 ba1.5k sqft467A Heritage Hls #A, Somers, NY 10589Off Market
- $795,4002 bd2 ba1.5k sqft467B Heritage Hls #B, Somers, NY 10589Off Market
A local agent can set up tours, give advice and negotiate with sellers.
Similar homes
- $650,0002 bd2 ba1.2k sqft828 Heritage Hills #B, Somers, NY 10589For Sale
 MLS ID #1028010, Teresa Chang, Listing by: Houlihan Lawrence Inc.. OneKey® MLS as distributed by MLS GRID
 - $629,0002 bd2 ba1.2k sqft537 Heritage Hills Drive #F, Somers, NY 10589For Sale
 MLS ID #1033806, Donna O'Connell, Listing by: Houlihan Lawrence Inc.. OneKey® MLS as distributed by MLS GRID
 - $642,0002 bd2 ba1.5k sqft461A Heritage Hills, Somers, NY 10589For Sale
 MLS ID #1031263, Madelyn Ricciardi, Listing by: Houlihan Lawrence Inc.. OneKey® MLS as distributed by MLS GRID
 - $649,0002 bd2 ba1.5k sqft101 Heritage Hills Drive #A, Somers, NY 10589For Sale
 MLS ID #1005663, Donna O'Connell, Listing by: Houlihan Lawrence Inc.. OneKey® MLS as distributed by MLS GRID
 - $609,0002 bd2 ba1.4k sqft966 Heritage Hills Drive #C, Somers, NY 10589For SaleMLS ID #1026571, Donna O'Connell, Listing by: Houlihan Lawrence Inc.. OneKey® MLS as distributed by MLS GRID
- $569,0002 bd2 ba1.5k sqft159 Heritage Hills #B, Somers, NY 10589For SaleMLS ID #1025739, Joann Galluccio, Listing by: William Raveis-New York LLC. OneKey® MLS as distributed by MLS GRID
- $575,0002 bd2 ba1.2k sqft600 Heritage Hills #A, Somers, NY 10589For SaleMLS ID #1023770, Yvonne Cohen, Listing by: Coldwell Banker Realty. OneKey® MLS as distributed by MLS GRID
- $555,0002 bd2 ba1.5k sqft300 Heritage Hills #B, Somers, NY 10589For SaleMLS ID #1012311, Stephen Mancini, Listing by: Mancini Realty Inc.. OneKey® MLS as distributed by MLS GRID
- $649,0003 bd2 ba1.6k sqft156 Heritage Hills #A, Somers, NY 10589For SaleMLS ID #1019576, Alexander Marks, Listing by: William Raveis-New York LLC. OneKey® MLS as distributed by MLS GRID
- $699,0002 bd2 ba1.4k sqft371 Heritage Hills #A, Somers, NY 10589For SaleMLS ID #1028332, Sarah Mirza Mulhall, Listing by: Julia B Fee Sothebys Int. Rlty. OneKey® MLS as distributed by MLS GRID
- $489,0002 bd2 ba1.2k sqft184 Long Hill Drive #A, Yorktown Heights, NY 10598For SaleMLS ID #1032562, MariaElaina Cirone, Listing by: Keller Williams Realty Partner. OneKey® MLS as distributed by MLS GRID
- $899,0002 bd2 ba1.6k sqft813 Heritage Hills, Somers, NY 10589For SaleMLS ID #1034338, Hope Ross Mazzola, Listing by: Coldwell Banker Realty. OneKey® MLS as distributed by MLS GRID
- $474,0002 bd2 ba1.7k sqft12 Heritage Hills #A, Somers, NY 10589For SaleMLS ID #1028275, Renata Douglass, Listing by: Houlihan Lawrence Inc.. OneKey® MLS as distributed by MLS GRID
- $875,0002 bd2 ba1.6k sqft415 Heritage Hills Drive #D, Somers, NY 10589For SaleMLS ID #971565, Donna O'Connell, Listing by: Houlihan Lawrence Inc.. OneKey® MLS as distributed by MLS GRID
- $780,0003 bd2 ba1.7k sqft103 Heritage Hills #B, Somers, NY 10589For SaleMLS ID #1016437, Mary Ward, Listing by: Houlihan Lawrence Inc.. OneKey® MLS as distributed by MLS GRID
- $630,0004 bd2 ba1.9k sqft59 Cuddy Road, Mahopac, NY 10541For SaleMLS ID #1027916, Patricia Arndt, Listing by: William Raveis Real Estate. OneKey® MLS as distributed by MLS GRID
- $460,0002 bd3 ba1.3k sqft29 Heritage Hills #29D, Somers, NY 10589For SaleMLS ID #1017218, Walter G. Heitner, Listing by: ERA Insite Realty Services. OneKey® MLS as distributed by MLS GRID
- $375,0002 bd2 ba1k sqft34 B Warwick Place #B, Yorktown Heights, NY 10598For SaleMLS ID #1035286, Elvira Aloia, Listing by: Corcoran Legends Realty. OneKey® MLS as distributed by MLS GRID
- $379,0002 bd2 ba1k sqft39 Sussex Drive #B, Yorktown Heights, NY 10598For SaleMLS ID #1028904, Mary L. Craig, Listing by: Coldwell Banker Realty. OneKey® MLS as distributed by MLS GRID
- $620,0003 bd2 ba1.9k sqft30 Harkin Road, Carmel, NY 10512For SaleMLS ID #1034539, Jane Ferraro Kane, Listing by: HomeSmart Homes & Estates. OneKey® MLS as distributed by MLS GRID
