Skip main navigation
Sold for $630,000
  • $630,000

    13 Mercy Street #13, Danbury, CT 06810

    3beds
    2,350sqft
    Condominium, Townhouse
    Built in 2007
    -- sqft lot
    $632,600 Zestimate®
    $268/sqft
    $4,370 Estimated rent

    Home value

    $632,600

    $576,000 - $696,000

    $4,370/mo

    Zestimate® history
    Loading
    Loading...

    Owner options

    List your home for rent

    $4,370/mo

    Rent Zestimate®

    Find your next renter with Zillow Rental Manager. Plus, with online applications, you can quickly screen prospective tenants – for free.

    Learn more

    $4,370/mo

    Rent Zestimate®

    Refinance and save

    $4,708/mo

    Est. payment

    Refinancing to a lower rate could help reduce your monthly payments and save thousands over the life of the loan.

    See today's rates

    $4,708/mo

    Est. payment

    Explore your selling options

    Work with a Zillow partner agent

    Leverage their expertise and Zillow's premium Showcase listings to get your home seen by more buyers.

    Get started

    List with your own agent

    Get your home in front of millions of buyers by listing it on Zillow.

    Learn how to do it

    Sell it yourself

    Take full control of how buyers see your home on Zillow by listing For Sale by Owner (FSBO).

    List your home

    What's special

    Breakfast nookDelightful soaking tubSparkling glass showerOversized eat-in kitchenHardwood floors
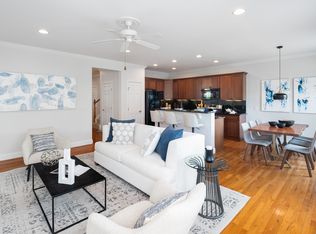
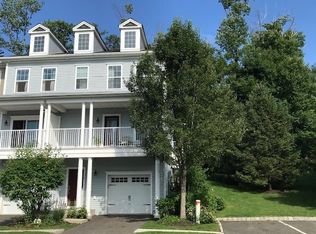
    Absolutely stunning 3-bed, 2.5-bath townhouse, freshly painted in neutral tones throughout. When entering through the front door you walk in directly into the first level with convenient street access steps away. The first level features hardwood floors and an oversized eat-in kitchen with a striking feature wall showcasing a white built-in wall unit. Entertaining is effortless with a large granite island that seats three, a breakfast nook, and sliding doors opening to an exterior deck. The spacious living room flows into a separate dining area, creating an open, seamless first-floor layout ideal for both casual and formal gatherings. Upstairs, the primary suite boasts a large walk-in closet with custom built-in shelving and a beautifully renovated en-suite bath featuring dual modern floating vanities, a delightful soaking tub, and a sparkling glass shower. Two additional bedrooms and a hall bath complete the upper level. The lower level offers a mudroom off the two-car garage, plus a nice finished space perfect for a home office or media room. The coveted Rivington lifestyle in The Hills-unique to this home-includes a private pool and pool house within walking distance. The Main Clubhouse features indoor & outdoor pools, fitness center, yoga studio, movie theater, arts & crafts room, bocce, tennis, pickleball and basketball courts, walking trails, and more. Just one hour to NYC and close to highways and shopping-this is the ultimate in leisurely living.

    Zillow last checked:

    Listing updated:

    Listed by:

    Caren Harrington (203)240-4491,

    William Pitt Sotheby's Int'l 203-438-9531

    Bought with:

    Denise Giordano, REB.0793982

    Coldwell Banker Realty

    Source: Smart MLS,MLS#: 24153888MLS Logo

    Facts & features

    Interior

    Bedrooms & bathrooms
    • Bedrooms: 3
    • Bathrooms: 3
    • Full bathrooms: 2
    • 1/2 bathrooms: 1
    Primary bedroom
    • Features: Remodeled, High Ceilings, Bedroom Suite, Full Bath, Walk-In Closet(s), Wall/Wall Carpet
    • Level: Upper
    Bedroom
    • Features: High Ceilings, Walk-In Closet(s), Wall/Wall Carpet
    • Level: Upper
    Bedroom
    • Features: High Ceilings, Walk-In Closet(s), Wall/Wall Carpet
    • Level: Upper
    Dining room
    • Features: High Ceilings, Combination Liv/Din Rm
    • Level: Main
    Kitchen
    • Features: High Ceilings, Balcony/Deck, Breakfast Bar, Breakfast Nook, Sliders, Hardwood Floor
    • Level: Main
    Living room
    • Features: High Ceilings, Combination Liv/Din Rm, Patio/Terrace, Hardwood Floor
    • Level: Main
    Rec play room
    • Features: High Ceilings, Walk-In Closet(s), Wall/Wall Carpet
    • Level: Lower
    Heating
    • Hot Water, Natural Gas
    Cooling
    • Central Air
    Appliances
    • Included: Oven/Range, Microwave, Range Hood, Refrigerator, Washer, Dryer, Water Heater
    • Laundry: Upper Level
    Features
    • Wired for Data, Open Floorplan
    • Windows: Thermopane Windows
    • Basement: Partial
    • Attic: None
    • Has fireplace: No
    Interior area
    • Total structure area: 2,350
    • Total interior livable area: 2,350 sqft
    • Finished area above ground: 1,572
    • Finished area below ground: 778

    Property

    Parking
    • Total spaces: 2
    • Parking features: Attached, Paved, Driveway, Garage Door Opener
    • Attached garage spaces: 2
    • Has uncovered spaces: Yes
    Features
    • Stories: 3
    • Patio & porch: Porch, Deck, Covered
    • Has private pool: Yes
    • Pool features: Gunite, Pool/Spa Combo, In Ground
    Details
    • Additional structures: Pool House
    • Parcel number: 2568682
    • Zoning: PND

    Construction

    Type & style
    • Home type: Condo
    • Architectural style: Townhouse
    • Property subtype: Condominium, Townhouse
    Materials
    • Vinyl Siding
    Condition
    • New construction: No
    • Year built: 2007

    Utilities & green energy

    • Sewer: Public Sewer
    • Water: Public
    Green energy
    • Energy efficient items: Thermostat, Windows

    Community & neighborhood

    Community
    • Community features: Health Club
    Location
    • Region: Danbury
    • Subdivision: Ridgebury

    HOA & financial

    HOA
    • Has HOA: Yes
    • HOA fee: $477 monthly
    • Amenities included: Exercise Room/Health Club, Health Club, Playground, Pool, Clubhouse, Tennis Court(s), Management
    • Services included: Maintenance Grounds

    Price history

    DateEventPrice
    5/29/2026Sold$630,000$268/sqft
    Source: Smart MLS #24153888 Report a problem
    4/15/2026Pending sale$630,000$268/sqft
    Source: Smart MLS #24153888 Report a problem
    3/26/2026Price change$630,000-2.3%$268/sqft
    Source: Smart MLS #24153888 Report a problem
    2/17/2026Listed for sale$645,000-0.8%$274/sqft
    Source: Smart MLS #24153888 Report a problem
    12/31/2025Listing removed$650,000$277/sqft
    Source: Smart MLS #24135513 Report a problem
    11/9/2025Listed for sale$650,000+8.3%$277/sqft
    Source: Smart MLS #24135513 Report a problem
    11/21/2023Sold$600,000+0.8%$255/sqft
    Source: Smart MLS #170602970 Report a problem
    11/6/2023Pending sale$595,000$253/sqft
    Source: Smart MLS #170602970 Report a problem
    10/11/2023Listed for sale$595,000+61%$253/sqft
    Source: Smart MLS #170602970 Report a problem
    6/9/2017Sold$369,500-1.5%$157/sqft
    Source: Smart MLS #99174321 Report a problem
    5/15/2017Pending sale$374,999$160/sqft
    Source: Coldwell Banker Residential Brokerage - Ridgefield Office #99174321 Report a problem
    2/17/2017Listed for sale$374,999-3.6%$160/sqft
    Source: Coldwell Banker Residential Brokerage - Ridgefield Office #99174321 Report a problem
    10/7/2014Listing removed$388,900$165/sqft
    Source: Keller Williams Realty #99070207 Report a problem
    7/11/2014Price change$388,900-0.3%$165/sqft
    Source: Keller Williams Realty #99070207 Report a problem
    6/19/2014Listed for sale$390,000$166/sqft
    Source: Keller Williams Realty #99070207 Report a problem

    Public tax history

    Tax history is unavailable.

    Neighborhood: 06810

    Nearby schools

    GreatSchools rating
    Get pre-qualified for a loan
    At Zillow Home Loans, we can pre-qualify you in as little as 5 minutes with no impact to your credit score.

    An equal housing lender. NMLS #10287.

    Sell for more on Zillow
    Get a Zillow Showcase℠ listing at no additional cost and you could sell for .
    $632,600
    2% more
    +$12,652
    With Zillow Showcase(estimated)
    $645,252