This well maintained beautiful and private 2 bedroom, 2 bath Country home is in the desirable 55+ Heritage Village Community. Enjoy the peaceful and serene views of the hills, valleys and beyond from your private deck. The spacious open flow of the living room, dining room and eat-in-kitchen makes a perfect place for family gatherings providing the spectacular views and natural light from the wall of custom framed sliders.The living room features a wood burning fireplace with a custom carved mantle and surround. The large primary bedroom steps out onto the deck with the same beautiful views. There is plenty of space for a work area as well as a reading nook while basking in the sun. No matter what part of the house you will always have natural light and and views of nature. Improvements include: all windows and sliders have been upgraded, 2 year old 40 gallon hot water tank, added insulation to the attic which has pull down stairs... There are ample storage options to maximize your needs including and end unit garage giving you extra space. This home is conveniently located in close proximity to shopping, dining, medical, movie theater, major highways... HOA fees include Spectrum and internet services. All Heritage Village condominium buyers pay a $5000.00 equity fee to the Heritage Village Foundation at closing.
For sale
$338,500
226A South Durkee Hill Road #226A, Southbury, CT 06488
2beds
1,398sqft
Condominium
Built in 1969
-- sqft lot
$-- Zestimate®
$242/sqft
$775/mo HOA
What's special
Private deckAmple storage options
- 6 days
- 368
- 13
Zillow last checked:
Listing updated:
Listed by:
Patti O'hara (203)417-4034,
Scalzo Real Estate 203-790-7077
Source: Smart MLS,MLS#: 24210030
Facts & features
Interior
Bedrooms & bathrooms
- Bedrooms: 2
- Bathrooms: 2
- Full bathrooms: 2
Primary bedroom
- Features: Bedroom Suite, Ceiling Fan(s), Full Bath, Stall Shower, Sliders, Tile Floor
- Level: Main
- Area: 241.25 Square Feet
- Dimensions: 12.5 x 19.3
Bedroom
- Features: Tile Floor
- Level: Main
- Area: 137.34 Square Feet
- Dimensions: 10.9 x 12.6
Dining room
- Features: High Ceilings, Balcony/Deck, Sliders, Tile Floor
- Level: Main
Kitchen
- Features: 2 Story Window(s), Cathedral Ceiling(s), Breakfast Nook, Ceiling Fan(s), Granite Counters
- Level: Main
Living room
- Features: Bay/Bow Window, Combination Liv/Din Rm, Dining Area, Fireplace, Sliders, Tile Floor
- Level: Main
- Area: 382.2 Square Feet
- Dimensions: 14 x 27.3
Heating
- Heat Pump, Electric
Cooling
- Central Air
Appliances
- Included: Electric Range, Refrigerator, Dishwasher, Washer, Dryer, Electric Water Heater, Water Heater
- Laundry: Main Level
Features
- Entrance Foyer
- Doors: Storm Door(s)
- Windows: Thermopane Windows
- Basement: None
- Attic: Pull Down Stairs
- Number of fireplaces: 1
- Common walls with other units/homes: End Unit
Interior area
- Total structure area: 1,398
- Total interior livable area: 1,398 sqft
- Finished area above ground: 1,398
Property
Parking
- Total spaces: 1
- Parking features: Detached
- Garage spaces: 1
Features
- Stories: 1
- Patio & porch: Deck
- Exterior features: Awning(s), Garden
- Has private pool: Yes
- Pool features: Fenced, In Ground
Lot
- Features: Level
Details
- Additional structures: Pool House
- Parcel number: 999999999
- Zoning: Residential
Construction
Type & style
- Home type: Condo
- Architectural style: Other,Ranch
- Property subtype: Condominium
- Attached to another structure: Yes
Materials
- Vertical Siding, Cedar
Condition
- New construction: No
- Year built: 1969
Details
- Builder model: Country
Utilities & green energy
- Sewer: Public Sewer
- Water: Public
Green energy
- Energy efficient items: Insulation, Doors, Windows
Community & HOA
Community
- Features: Adult Community 55, Bocci Court, Near Public Transport, Golf, Health Club, Medical Facilities, Shopping/Mall, Tennis Court(s)
- Senior community: Yes
- Subdivision: Heritage Village
HOA
- Has HOA: Yes
- Amenities included: Clubhouse, Management
- Services included: Front Desk Receptionist, Security, Maintenance Grounds, Trash, Snow Removal, Road Maintenance
- HOA fee: $775 monthly
Location
- Region: Southbury
Financial & listing details
- Price per square foot: $242/sqft
- Tax assessed value: $199,610
- Annual tax amount: $5,070
- Date on market: 9/28/2026
Estimated market value
Not available
Estimated sales range
Not available
Not available
Price history
| Date | Event | Price |
|---|---|---|
| 9/28/2026 | Listed for sale | $338,500$242/sqft |
Source:  Smart MLS #24210030 Report a problem Smart MLS #24210030 Report a problem | ||
Public tax history
Tax history is unavailable.
Monthly payment
Est. payment
Payment breakdown
Explore the cost of this home by adjusting the details. Changes won't be saved.Climate risks
Neighborhood: Heritage Village


Similar homes
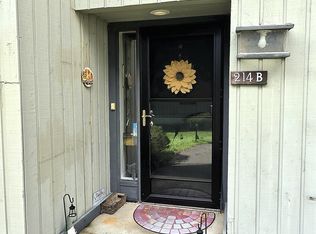
- $324,9002 bd2 ba1k sqftHeritage Village, Southbury, CT 06488For Sale
 MLS ID #24211319, Lou Capellaro, Keller Williams Realty. Smart MLS
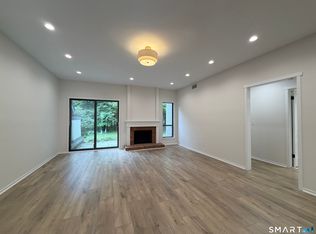
 - $415,0002 bd2 ba1.4k sqftHeritage Village, Southbury, CT 06488For Sale
 MLS ID #24211387, Jenn Lailer, BHGRE Gaetano Marra Homes. Smart MLS
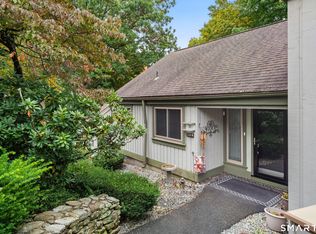
 - $335,0002 bd2 ba1.4k sqftHeritage Village, Southbury, CT 06488For Sale
 MLS ID #24202257, Barbara Walters, Century 21 Bette Real Estate. Smart MLS
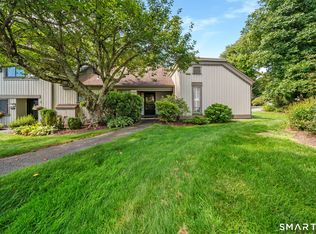
 - $308,0002 bd2 ba1.4k sqftHeritage Village, Southbury, CT 06488For Sale
 MLS ID #24202986, Scott Hellriegel, Berkshire Hathaway NE Prop.. Smart MLS
 - $375,0002 bd2 ba1.3k sqftHeritage Village, Southbury, CT 06488For SaleMLS ID #24208486, Jacqueline Ruppert, Berkshire Hathaway NE Prop.. Smart MLS
- $349,9002 bd2 ba1.3k sqftHeritage Village, Southbury, CT 06488For SaleMLS ID #24191530, Deborah J. Bette, Century 21 Bette Real Estate. Smart MLS
- $275,0002 bd2 ba1k sqftHeritage Village, Southbury, CT 06488For SaleMLS ID #24207461, Frank Durante, William Raveis Real Estate. Smart MLS
- $353,9003 bd2 ba1.7k sqftHeritage Circle, Southbury, CT 06488For SaleMLS ID #24178298, Donna J. Doyle, Keller Williams Realty. Smart MLS
- $299,9002 bd2 ba1.3k sqftHeritage Village, Southbury, CT 06488For SaleMLS ID #24202019, Stephanie Plaza, Lamacchia Realty. Smart MLS
- $259,0002 bd2 ba1k sqftHeritage Village, Southbury, CT 06488For SaleMLS ID #24208736, Lou Capellaro, Keller Williams Realty. Smart MLS
- $270,0002 bd2 ba1.3k sqftHeritage Village, Southbury, CT 06488For SaleMLS ID #24205856, Andrew Walker, Compass Connecticut, LLC. Smart MLS
- $379,0002 bd2 ba1.4k sqftHeritage Village, Southbury, CT 06488For SaleMLS ID #24172651, Bonnie Wilson, Berkshire Hathaway NE Prop.. Smart MLS
- $386,0003 bd2 ba1.7k sqftHeritage Village, Southbury, CT 06488For SaleMLS ID #24196164, Marvin Beninson, Keller Williams Realty. Smart MLS
- $299,0002 bd2 ba1.4k sqftHeritage Village, Southbury, CT 06488For SaleMLS ID #24195343, Chip R. Parrish, Keller Williams Realty. Smart MLS
- $254,0002 bd2 ba1k sqftHeritage Village, Southbury, CT 06488For SaleMLS ID #24198823, Anne R. Stark, Coldwell Banker Realty. Smart MLS
- $465,0002 bd2 ba1.3k sqftHeritage Circle, Southbury, CT 06488For SaleMLS ID #24201102, Elizabeth Altobelli, William Raveis Real Estate. Smart MLS
- $198,0001 bd1 ba928 sqftHeritage Village, Southbury, CT 06488For SaleMLS ID #24209196, Maryanne Betso, Coldwell Banker Realty. Smart MLS
- $209,0002 bd2 ba1.3k sqftHeritage Village, Southbury, CT 06488For SaleMLS ID #24170135, Filomena Ramos, Coldwell Banker Realty. Smart MLS
- $225,0002 bd2 ba1k sqftHeritage Village, Southbury, CT 06488For SaleMLS ID #24183678, Michelle Alvord, Berkshire Hathaway NE Prop.. Smart MLS
- $329,9003 bd2 ba1.2k sqftWoodbury Place, Woodbury, CT 06798For SaleMLS ID #24195376, Adam Roy, BHGRE Gaetano Marra Homes. Smart MLS
