Welcome home to this beautifully updated private end-unit offering peaceful pond views and an exceptional location within the community. Enjoy the convenience of a short, flat walk from your detached garage to the front door. Inside, you'll find a warm and inviting living room with a cozy fireplace and elegant plantation shutters that add timeless charm throughout. The updated kitchen and bathrooms feature granite countertops and newer appliances, creating a move-in-ready home you'll love. Relax while watching birds and wildlife around the nearby pond, all from the privacy of your end-unit setting. Ideally located close to shopping, dining, and everyday conveniences, this home also offers the benefits of a welcoming neighborhood known for its friendly residents and enjoyable community activities. Whether you're looking for comfort, convenience, or a peaceful lifestyle, this exceptional home has it all.
For sale
$386,000
345 Heritage Village #A, Southbury, CT 06488
3beds
1,716sqft
Condominium
Built in 1970
-- sqft lot
$379,700 Zestimate®
$225/sqft
$875/mo HOA
What's special
Cozy fireplacePeaceful pond viewsElegant plantation shuttersNewer appliancesGranite countertopsBeautifully updated private end-unitUpdated kitchen
- 21 days |
- 698 |
- 25 |
Zillow last checked:
Listing updated:
Listed by:
Marvin Beninson (203)733-0147,
Keller Williams Realty 203-438-9494
Source: Smart MLS,MLS#: 24196164
Facts & features
Interior
Bedrooms & bathrooms
- Bedrooms: 3
- Bathrooms: 2
- Full bathrooms: 2
Primary bedroom
- Level: Main
Bedroom
- Level: Main
Bedroom
- Level: Main
Dining room
- Level: Main
Kitchen
- Level: Main
Living room
- Level: Main
Heating
- Baseboard, Electric
Cooling
- Central Air
Appliances
- Included: Electric Range, Microwave, Refrigerator, Dishwasher, Washer, Dryer, Electric Water Heater, Water Heater
- Laundry: Main Level
Features
- Basement: None
- Attic: Pull Down Stairs
- Number of fireplaces: 1
- Common walls with other units/homes: End Unit
Interior area
- Total structure area: 1,716
- Total interior livable area: 1,716 sqft
- Finished area above ground: 1,716
Property
Parking
- Total spaces: 1
- Parking features: Detached
- Garage spaces: 1
Features
- Stories: 1
- Has view: Yes
- View description: Water
- Has water view: Yes
- Water view: Water
- Waterfront features: Waterfront, Pond
Lot
- Features: Secluded, Level, Cul-De-Sac
Details
- Parcel number: 1333445
- Zoning: condo
Construction
Type & style
- Home type: Condo
- Architectural style: Ranch
- Property subtype: Condominium
- Attached to another structure: Yes
Materials
- Vertical Siding
Condition
- New construction: No
- Year built: 1970
Utilities & green energy
- Sewer: Public Sewer
- Water: Public
Community & HOA
Community
- Features: Adult Community 55
- Senior community: Yes
- Subdivision: Heritage Village
HOA
- Has HOA: Yes
- Amenities included: Clubhouse, Exercise Room/Health Club, Guest Parking, Health Club, Pool, Tennis Court(s), Management
- Services included: Maintenance Grounds, Trash, Snow Removal, Pest Control, Road Maintenance, Insurance
- HOA fee: $875 monthly
Location
- Region: Southbury
Financial & listing details
- Price per square foot: $225/sqft
- Tax assessed value: $227,270
- Annual tax amount: $5,500
- Date on market: 8/2/2026
Estimated market value
$379,700
$361,000 - $399,000
$2,788/mo
Price history
| Date | Event | Price |
|---|---|---|
| 8/2/2026 | Listed for sale | $386,000+65.7%$225/sqft |
Source:  Smart MLS #24196164 Report a problem Smart MLS #24196164 Report a problem | ||
| 2/21/2020 | Sold | $233,000-2.5%$136/sqft |
Source: Smart MLS #170197862 Report a problem | ||
| 12/5/2019 | Pending sale | $239,000$139/sqft |
Source: Drakeley Real Estate, Inc. #170197862 Report a problem | ||
| 11/11/2019 | Price change | $239,000-7.7%$139/sqft |
Source: Drakeley Real Estate, Inc. #170197862 Report a problem | ||
| 9/5/2019 | Price change | $259,000-7.2%$151/sqft |
Source: Drakeley Real Estate, Inc. #170197862 Report a problem | ||
| 5/22/2019 | Listed for sale | $279,000+8.1%$163/sqft |
Source: Drakeley Real Estate, Inc. #170197862 Report a problem | ||
| 10/7/2008 | Sold | $258,000$150/sqft |
Source: Public Record Report a problem | ||
Public tax history
| Year | Property taxes | Tax assessment |
|---|---|---|
| 2025 | $5,500 +2.5% | $227,270 |
| 2024 | $5,364 +4.9% | $227,270 |
| 2023 | $5,114 +36.7% | $227,270 +74% |
| 2022 | $3,741 -2.2% | $130,630 |
| 2021 | $3,827 | $130,630 |
| 2020 | $3,827 +0.7% | $130,630 |
| 2019 | $3,801 +0.3% | $130,630 |
| 2018 | $3,788 +26.1% | $130,630 +27.4% |
| 2017 | $3,005 +3.2% | $102,560 |
| 2015 | $2,913 +2.9% | $102,560 |
| 2014 | $2,831 +4.5% | $102,560 |
| 2013 | $2,708 -30.9% | $102,560 -44.6% |
| 2012 | $3,921 -0.9% | $184,970 |
| 2011 | $3,958 -0.5% | $184,970 |
| 2010 | $3,977 +2.9% | $184,970 |
| 2009 | $3,866 -0.9% | $184,970 |
| 2008 | $3,903 -16.5% | $184,970 +0.5% |
| 2007 | $4,673 | $183,960 |
Find assessor info on the county website
Monthly payment
Est. payment
Payment breakdown
Explore the cost of this home by adjusting the details. Changes won't be saved.Climate risks
Neighborhood: Heritage Village
Nearby schools
GreatSchools rating
- 8/10Gainfield Elementary SchoolGrades: PK-5Distance: 0.6 mi
- 7/10Rochambeau Middle SchoolGrades: 6-8Distance: 0.5 mi
- 8/10Pomperaug Regional High SchoolGrades: 9-12Distance: 4.1 mi
Schools provided by the listing agent
- High: Pomperaug
Source: Smart MLS. This data may not be complete. We recommend contacting the local school district to confirm school assignments for this home.
- $365,2002 bd2 ba1.4k sqft334 Heritage Vlg #B, Southbury, CT 06488Off Market
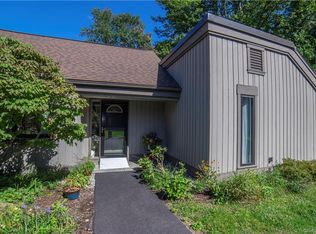
- $370,0003 bd2 ba1.7k sqft333 Heritage Vlg #A, Southbury, CT 06488Sold

- $315,0002 bd2 ba1.4k sqft333 Heritage Vlg #B, Southbury, CT 06488For Sale

- $342,4002 bd2 ba1.4k sqft333 Heritage Vlg, Southbury, CT 06488Off Market
- $320,0002 bd2 ba1.3k sqft334 Heritage Vlg #A, Southbury, CT 06488Sold
- $218,9002 bd2 ba1k sqft335 Heritage Vlg #D, Southbury, CT 06488Off Market
- $308,9002 bd2 ba1.4k sqft335 Heritage Vlg #A, Southbury, CT 06488Off Market
- $236,7002 bd2 ba1k sqft335 Heritage Vlg #C, Southbury, CT 06488Off Market
A local agent can set up tours, give advice and negotiate with sellers.
Similar homes
- $389,9002 bd2 ba1.4k sqftHeritage Village, Southbury, CT 06488For Sale

 MLS ID #24191044, Cynthia Clark, Century 21 Bette Real Estate. Smart MLS
 - $374,5002 bd2 ba1.3k sqftHeritage Village, Southbury, CT 06488For Sale
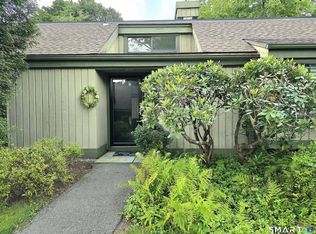 MLS ID #24196891, Ruth Zeiss, William Raveis Real Estate. Smart MLS
 - $353,9003 bd2 ba1.7k sqftHeritage Circle, Southbury, CT 06488For Sale
 MLS ID #24178298, Donna J. Doyle, Keller Williams Realty. Smart MLS
 - $342,5002 bd2 ba1.3k sqftHeritage Village, Southbury, CT 06488For Sale
 MLS ID #24192733, Ruth Zeiss, William Raveis Real Estate. Smart MLS
 - $349,9002 bd2 ba1.3k sqftHeritage Village, Southbury, CT 06488For SaleMLS ID #24191530, Deborah J. Bette, Century 21 Bette Real Estate. Smart MLS
- $349,0002 bd2 ba1.3k sqftHeritage Village, Southbury, CT 06488For SaleMLS ID #24191092, Tom Greto, William Raveis Real Estate. Smart MLS
- $418,0003 bd2 ba1.7k sqftHeritage Village, Southbury, CT 06488For SaleMLS ID #24170080, Susan Hotchkiss, Realty ONE Group Connect. Smart MLS
- $244,0002 bd2 ba1k sqftHeritage Village, Southbury, CT 06488For SaleMLS ID #24193096, Aleta A. Miner, Carey & Guarrera Real Estate. Smart MLS
- $349,5003 bd3 ba2.4k sqftWoodlake, Woodbury, CT 06798For SaleMLS ID #24191489, Ann Gerschefski, William Raveis Real Estate. Smart MLS
- $249,9002 bd2 ba1k sqftHeritage Village, Southbury, CT 06488For SaleMLS ID #24168240, Justin Bette, Century 21 Bette Real Estate. Smart MLS
- $380,0003 bd3 ba1.3k sqftNorth Ridge, Danbury, CT 06811For SaleMLS ID #24196553, Maria Convertito, Regency Real Estate, LLC. Smart MLS
- $209,0002 bd2 ba1.3k sqftHeritage Village, Southbury, CT 06488For SaleMLS ID #24170135, Filomena Ramos, Coldwell Banker Realty. Smart MLS
- $219,9001 bd1 ba928 sqftHeritage Village, Southbury, CT 06488For SaleMLS ID #24198765, Justin Bette, Century 21 Bette Real Estate. Smart MLS
- $575,0003 bd3 ba2.3k sqft296 Lakemere Drive, Southbury, CT 06488For SaleMLS ID #24198119, Michael Hvizdo, Coldwell Banker Realty. Smart MLS
- $199,9002 bd2 ba1k sqftHeritage Village, Southbury, CT 06488For SaleMLS ID #24136386, Gary Gilroy, Alpine Realty. Smart MLS
- $379,0003 bd2 ba1.5k sqft18 Kendall Circle, Waterbury, CT 06708For SaleMLS ID #24199560, Lili Miller, Lili Miller Real Estate LLC. Smart MLS
- $398,0003 bd3 ba2.3k sqft953 Rubber Avenue, Naugatuck, CT 06770For SaleMLS ID #24181857, Chelsea Correa, William Raveis Real Estate. Smart MLS
- $415,0002 bd3 ba2.4k sqftBridgewater Common, Bridgewater, CT 06752For SaleMLS ID #24191405, Carole Sansone, William Raveis Real Estate. Smart MLS
- $389,9002 bd2 ba1.7k sqftBoulder Brook, Prospect, CT 06712For SaleMLS ID #24197590, Pam Famiglietti, William Raveis Real Estate. Smart MLS
- $395,0003 bd2 ba2.1k sqft151 Bear Path Road, Hamden, CT 06514For SaleMLS ID #24166615, Michael Finoia, Carl Guild & Associates. Smart MLS
