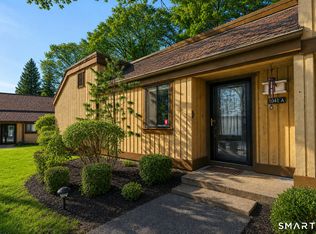
Welcome to Heritage Village-Enjoy all of the Amenities that Heritage Village has to offer! Upper left Ethan Allen unit (8 steps up to unit from inside foyer) with short walk to mailbox and garage. 2 bedroom, 2 bath unit features an updated energy efficient ducted mini-split heating & air conditioning system, (Monthly Electric Bill Averages $232.48) large living room/dining room combination with fireplace & slider to balcony deck overlooking the private rear yard, galley kitchen, the primary bedroom includes two large closets and full bath with tub/shower combination. The HOA Fees also include basic cable television & internet. Heritage Village features many amenities including 4 Swimming Pools, Tennis, Pickleball & Bocci Courts, Activities Building with full gym & exercise room , The Meeting House, The Lodge, Library, Garden Center, Woodworking & Metal Shop for Hobbyists, Security Service, Full Time on site Property Maintenance, Various Clubs & So Much More! See Heritage Village Website for additional information. All buyers pay a one time $5,000 equity fee to Heritage Village Masters Association at closing.
For sale
$199,900
73 Heritage Village #C, Southbury, CT 06488
2beds
1,044sqft
Condominium
Built in 1968
-- sqft lot
$196,900 Zestimate®
$191/sqft
$647/mo HOA
What's special
Private rear yard
- 297 days |
- 374 |
- 10 |
Zillow last checked:
Listing updated:
Listed by:
Gary Gilroy (203)770-8653,
Alpine Realty 203-426-2483
Source: Smart MLS,MLS#: 24136386
Facts & features
Interior
Bedrooms & bathrooms
- Bedrooms: 2
- Bathrooms: 2
- Full bathrooms: 2
Primary bedroom
- Features: Full Bath, Wall/Wall Carpet
- Level: Main
- Area: 160.6 Square Feet
- Dimensions: 11 x 14.6
Bedroom
- Features: Wall/Wall Carpet
- Level: Main
- Area: 120 Square Feet
- Dimensions: 12 x 10
Primary bathroom
- Features: Tub w/Shower, Tile Floor
- Level: Main
- Area: 40 Square Feet
- Dimensions: 5 x 8
Bathroom
- Features: Stall Shower, Tile Floor
- Level: Main
- Area: 25 Square Feet
- Dimensions: 5 x 5
Kitchen
- Features: Eating Space, Galley, Tile Floor
- Level: Main
- Area: 108.8 Square Feet
- Dimensions: 8 x 13.6
Living room
- Features: Bay/Bow Window, Balcony/Deck, Combination Liv/Din Rm, Fireplace, Sliders, Hardwood Floor
- Level: Main
- Area: 281.4 Square Feet
- Dimensions: 13.4 x 21
Heating
- Forced Air, Electric
Cooling
- Central Air, Ductless
Appliances
- Included: Oven/Range, Range Hood, Refrigerator, Dishwasher, Washer, Dryer, Electric Water Heater, Water Heater
- Laundry: Main Level
Features
- Wired for Data
- Doors: Storm Door(s)
- Windows: Storm Window(s)
- Basement: None
- Attic: None
- Number of fireplaces: 1
- Common walls with other units/homes: End Unit
Interior area
- Total structure area: 1,044
- Total interior livable area: 1,044 sqft
- Finished area above ground: 1,044
Property
Parking
- Total spaces: 1
- Parking features: Detached
- Garage spaces: 1
Features
- Stories: 1
- Patio & porch: Deck
- Exterior features: Sidewalk, Tennis Court(s), Rain Gutters, Garden, Lighting
- Has private pool: Yes
- Pool features: Concrete, Power Lift, Fenced, In Ground
Lot
- Features: Wooded
Details
- Additional structures: Pool House
- Parcel number: 1334504
- Zoning: RES
Construction
Type & style
- Home type: Condo
- Architectural style: Ranch,Other
- Property subtype: Condominium
- Attached to another structure: Yes
Materials
- Vertical Siding, Wood Siding
Condition
- New construction: No
- Year built: 1968
Details
- Builder model: Ethan Allen
Utilities & green energy
- Sewer: Public Sewer
- Water: Private
Green energy
- Energy efficient items: Doors, Windows
Community & HOA
Community
- Features: Adult Community 55, Bocci Court, Golf, Health Club, Library, Medical Facilities, Public Rec Facilities, Stables/Riding, Tennis Court(s)
- Senior community: Yes
- Subdivision: Heritage Village
HOA
- Has HOA: Yes
- Amenities included: Bocci Court, Exercise Room/Health Club, Gardening Area, Health Club, Paddle Tennis, Pool, Security, Tennis Court(s), Clubhouse, Management
- Services included: Security, Maintenance Grounds, Trash, Snow Removal, Pool Service, Insurance
- HOA fee: $647 monthly
Location
- Region: Southbury
Financial & listing details
- Price per square foot: $191/sqft
- Tax assessed value: $105,480
- Annual tax amount: $2,679
- Date on market: 11/2/2025
Estimated market value
$196,900
$187,000 - $207,000
$2,323/mo
Price history
| Date | Event | Price |
|---|---|---|
| 4/30/2026 | Price change | $199,900-7%$191/sqft |
Source:  Smart MLS #24136386 Report a problem Smart MLS #24136386 Report a problem | ||
| 11/2/2025 | Listed for sale | $214,900+258.2%$206/sqft |
Source: Smart MLS #24136386 Report a problem | ||
| 12/5/2014 | Sold | $60,000-6.3%$57/sqft |
Source: Smart MLS #W1079284 Report a problem | ||
| 5/27/2011 | Sold | $64,000-44.3%$61/sqft |
Source: Smart MLS #F983709 Report a problem | ||
| 5/1/2009 | Listing removed | $115,000$110/sqft |
Source: Listhub #W1050711 Report a problem | ||
| 3/26/2009 | Listed for sale | $115,000-6.5%$110/sqft |
Source: Listhub #W1050711 Report a problem | ||
| 3/31/2004 | Sold | $123,000$118/sqft |
Source: Smart MLS #98185473 Report a problem | ||
Public tax history
| Year | Property taxes | Tax assessment |
|---|---|---|
| 2025 | $2,553 +2.6% | $105,480 |
| 2024 | $2,489 +4.9% | $105,480 |
| 2023 | $2,373 +61.6% | $105,480 +105.8% |
| 2022 | $1,468 -2.3% | $51,250 |
| 2021 | $1,502 | $51,250 |
| 2020 | $1,502 +0.7% | $51,250 |
| 2019 | $1,491 +0.3% | $51,250 |
| 2018 | $1,486 -19.7% | $51,250 -18.9% |
| 2017 | $1,851 +3.2% | $63,180 |
| 2015 | $1,794 +2.9% | $63,180 |
| 2014 | $1,744 +4.6% | $63,180 |
| 2013 | $1,668 -4.3% | $63,180 -23.1% |
| 2012 | $1,743 -0.9% | $82,210 |
| 2011 | $1,759 -0.5% | $82,210 |
| 2010 | $1,768 +2.9% | $82,210 |
| 2009 | $1,718 -1% | $82,210 |
| 2008 | $1,735 -9.5% | $82,210 +8.9% |
| 2007 | $1,917 | $75,470 |
Find assessor info on the county website
Monthly payment
Est. payment
Payment breakdown
Explore the cost of this home by adjusting the details. Changes won't be saved.Climate risks
Neighborhood: Heritage Village
Nearby schools
GreatSchools rating
- 8/10Gainfield Elementary SchoolGrades: PK-5Distance: 0.8 mi
- 7/10Rochambeau Middle SchoolGrades: 6-8Distance: 1.4 mi
- 8/10Pomperaug Regional High SchoolGrades: 9-12Distance: 3.7 mi
Schools provided by the listing agent
- High: Pomperaug
Source: Smart MLS. This data may not be complete. We recommend contacting the local school district to confirm school assignments for this home.
- $205,8002 bd2 ba1k sqft73 Heritage Vlg #D, Southbury, CT 06488Sold

- $190,0002 bd2 ba1k sqft73 Heritage Vlg #B, Southbury, CT 06488Sold
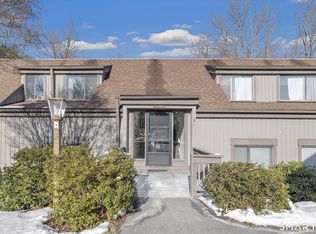
- $--2 bd2 ba1k sqft73 Heritage Vlg #73, Southbury, CT 06488Off Market
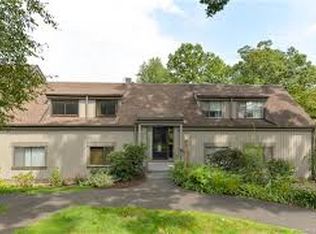
- $218,4002 bd2 ba1k sqft73 Heritage Vlg #A, Southbury, CT 06488Off Market
- $234,1002 bd2 ba1k sqft73 Heritage Vlg #73 C, Southbury, CT 06488Off Market
- $232,8002 bd2 ba1k sqft73C Heritage Vlg, Southbury, CT 06488Off Market
- $228,1001 bd1 ba928 sqft74 Heritage Vlg #B, Southbury, CT 06488Off Market
- $192,3001 bd1 ba928 sqft74 Heritage Vlg #A, Southbury, CT 06488Off Market
A local agent can set up tours, give advice and negotiate with sellers.
Similar homes
- $209,0002 bd2 ba1k sqftHeritage Village, Southbury, CT 06488For Sale
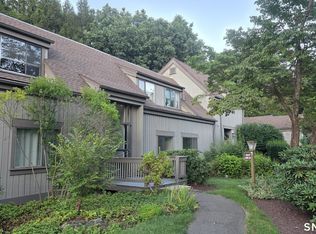
 MLS ID #24199737, Li Zhang, Golden Heights LLC. Smart MLS
 - $209,0002 bd2 ba1.3k sqftHeritage Village, Southbury, CT 06488For Sale
 MLS ID #24170135, Filomena Ramos, Coldwell Banker Realty. Smart MLS
 - $215,0002 bd2 ba1k sqftHeritage Village, Southbury, CT 06488For Sale
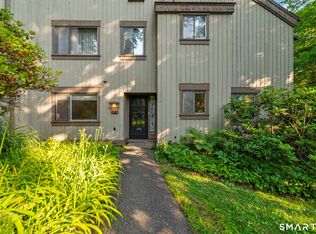 MLS ID #24188160, Macey Mazzella, RE/MAX RISE. Smart MLS
 - $244,0002 bd2 ba1k sqftHeritage Village, Southbury, CT 06488For Sale
 MLS ID #24193096, Aleta A. Miner, Carey & Guarrera Real Estate. Smart MLS
 - $225,0002 bd2 ba1k sqftHeritage Village, Southbury, CT 06488For SaleMLS ID #24183678, Michelle Alvord, Berkshire Hathaway NE Prop.. Smart MLS
- $209,0001 bd1 ba928 sqftHeritage Village, Southbury, CT 06488For SaleMLS ID #24187010, Nancy D. Smetana, William Raveis Real Estate. Smart MLS
- $205,0001 bd1 ba928 sqftHeritage Village, Southbury, CT 06488For SaleMLS ID #24170635, Maryanne Betso, Coldwell Banker Realty. Smart MLS
- $219,9001 bd1 ba928 sqftHeritage Village, Southbury, CT 06488For SaleMLS ID #24198765, Justin Bette, Century 21 Bette Real Estate. Smart MLS
- $235,0002 bd2 ba1k sqftHeritage Village, Southbury, CT 06488For SaleMLS ID #24190666, Ruth Zeiss, William Raveis Real Estate. Smart MLS
- $165,0002 bd2 ba1k sqftHeritage Village, Southbury, CT 06488For SaleMLS ID #24194613, Bonnie Wilson, Berkshire Hathaway NE Prop.. Smart MLS
- $179,9002 bd2 ba1k sqftHeritage Village, Southbury, CT 06488For SaleMLS ID #24149715, Tommy Dorso, Mapleridge Realty. Smart MLS
- $245,0001 bd1 ba928 sqftHeritage Village, Southbury, CT 06488For SaleMLS ID #24196977, Jacqueline Ruppert, Berkshire Hathaway NE Prop.. Smart MLS
- $249,9002 bd2 ba1k sqftHeritage Village, Southbury, CT 06488For SaleMLS ID #24168240, Justin Bette, Century 21 Bette Real Estate. Smart MLS
- $289,9002 bd2 ba1k sqftHeritage Village, Southbury, CT 06488For SaleMLS ID #24147230, Sharon M. Rinaldi, Showcase Realty, Inc.. Smart MLS
- $220,0002 bd1 ba968 sqft203 Lee Farm Drive, Southbury, CT 06488For SaleMLS ID #24180202, Andy Adames, William Raveis Real Estate. Smart MLS
- $219,9002 bd1 ba913 sqftTown In Country, Woodbury, CT 06798For SaleMLS ID #24197977, Joe Rohinsky, Coldwell Banker Realty. Smart MLS
- $199,9003 bd2 ba1k sqftLantern Park, Naugatuck, CT 06770For SaleMLS ID #24193375, Fernanda Regalado, Showcase Realty, Inc.. Smart MLS
- $194,9002 bd2 ba972 sqftCherry Street (236), Naugatuck, CT 06770For SaleMLS ID #24192837, Don P. Fitzgerald Jr, Showcase Realty, Inc.. Smart MLS
- $209,9003 bd2 ba1k sqftLantern Park, Naugatuck, CT 06770For SaleMLS ID #24197287, Daniel Zandvliet, Coldwell Banker Realty 2000. Smart MLS
- $209,0002 bd2 ba1k sqftHop Brook Estates, Naugatuck, CT 06770For SaleMLS ID #24195333, Holly Yenkelun, Witkoski Associates, LLC.. Smart MLS
