Your lucky day! Back on the market, buyer's wife thought commute was too far. Welcome to 2 Boulderbrook Court, nestled in the desirable Boulder Brook, a 55+ active adult community in Prospect. This beautifully maintained condominium offers the perfect blend of comfort, convenience, and low-maintenance living in a peaceful, scenic setting. Enjoy an inviting floor plan designed for everyday living and entertaining, with abundant natural light and thoughtfully designed living spaces. The community features just 35 homes, creating a quiet neighborhood atmosphere surrounded by mature landscaping, walking trails, and a picturesque pond. Residents also enjoy access to a clubhouse for social gatherings and community events. The HOA provides exterior maintenance, lawn care, snow removal, and common area upkeep, allowing you to spend more time enjoying life and less time on home maintenance. Conveniently located near shopping, restaurants, golf courses, medical facilities, and major highways, Boulder Brook offers easy access to both New Haven and Hartford while maintaining the charm and tranquility of Prospect. Whether you're looking to downsize or simply embrace a carefree lifestyle, this exceptional home offers the comfort, privacy, and convenience you've been waiting for.
For sale
$389,900
2 Boulderbrook Court #23, Prospect, CT 06712
2beds
1,710sqft
Condominium, Townhouse
Built in 2005
-- sqft lot
$-- Zestimate®
$228/sqft
$460/mo HOA
What's special
Thoughtfully designed living spacesPicturesque pondAbundant natural lightBeautifully maintained condominiumWalking trailsSurrounded by mature landscaping
- 15 days |
- 584 |
- 18 |
Zillow last checked:
Listing updated:
Listed by:
Pam Famiglietti (203)560-0753,
William Raveis Real Estate 203-264-8180
Source: Smart MLS,MLS#: 24197590
Facts & features
Interior
Bedrooms & bathrooms
- Bedrooms: 2
- Bathrooms: 2
- Full bathrooms: 2
Primary bedroom
- Features: Bedroom Suite, Full Bath, Walk-In Closet(s), Hardwood Floor
- Level: Upper
- Area: 429 Square Feet
- Dimensions: 13 x 33
Bedroom
- Features: Hardwood Floor
- Level: Main
- Area: 168 Square Feet
- Dimensions: 12 x 14
Bathroom
- Features: Hydro-Tub, Stall Shower, Tile Floor
- Level: Upper
- Area: 156 Square Feet
- Dimensions: 12 x 13
Bathroom
- Features: Stall Shower, Tile Floor
- Level: Main
- Area: 54 Square Feet
- Dimensions: 6 x 9
Dining room
- Features: Hardwood Floor
- Level: Main
- Area: 156 Square Feet
- Dimensions: 12 x 13
Kitchen
- Features: Kitchen Island, Hardwood Floor
- Level: Main
- Area: 195 Square Feet
- Dimensions: 13 x 15
Living room
- Features: Gas Log Fireplace, Hardwood Floor
- Level: Main
- Area: 224 Square Feet
- Dimensions: 14 x 16
Heating
- Forced Air, Natural Gas
Cooling
- Central Air, Zoned
Appliances
- Included: Gas Range, Microwave, Refrigerator, Dishwasher, Washer, Dryer, Gas Water Heater, Water Heater
Features
- Open Floorplan
- Windows: Thermopane Windows
- Basement: Full
- Attic: None
- Number of fireplaces: 1
Interior area
- Total structure area: 1,710
- Total interior livable area: 1,710 sqft
- Finished area above ground: 1,710
- Finished area below ground: 0
Property
Parking
- Total spaces: 1
- Parking features: Attached
- Attached garage spaces: 1
Features
- Stories: 2
- Patio & porch: Deck
Lot
- Features: Few Trees, Level
Details
- Parcel number: 2483712
- Zoning: CP
Construction
Type & style
- Home type: Condo
- Architectural style: Townhouse
- Property subtype: Condominium, Townhouse
Materials
- Vinyl Siding
Condition
- New construction: No
- Year built: 2005
Utilities & green energy
- Sewer: Public Sewer
- Water: Public
Green energy
- Energy efficient items: Windows
Community & HOA
Community
- Features: Adult Community 55, Library, Medical Facilities, Park, Public Rec Facilities, Shopping/Mall
- Senior community: Yes
HOA
- Has HOA: Yes
- Amenities included: Clubhouse, Management
- Services included: Maintenance Grounds, Trash, Snow Removal, Insurance
- HOA fee: $460 monthly
Location
- Region: Prospect
Financial & listing details
- Price per square foot: $228/sqft
- Tax assessed value: $211,400
- Annual tax amount: $5,405
- Date on market: 8/7/2026
Estimated market value
Not available
Estimated sales range
Not available
Not available
Price history
| Date | Event | Price |
|---|---|---|
| 8/7/2026 | Listed for sale | $389,900+59.2%$228/sqft |
Source:  Smart MLS #24197590 Report a problem Smart MLS #24197590 Report a problem | ||
| 6/17/2005 | Sold | $244,900$143/sqft |
Source: Public Record Report a problem | ||
Public tax history
| Year | Property taxes | Tax assessment |
|---|---|---|
| 2025 | $5,405 +16.9% | $211,400 +47% |
| 2024 | $4,622 +0.7% | $143,820 |
| 2023 | $4,591 -0.1% | $143,820 |
| 2022 | $4,595 -1.1% | $143,820 |
| 2021 | $4,645 0% | $143,820 -7% |
| 2020 | $4,645 -2.9% | $154,590 |
| 2019 | $4,785 -0.1% | $154,590 |
| 2018 | $4,792 -0.8% | $154,590 |
| 2017 | $4,831 -2.5% | $154,590 -8.8% |
| 2015 | $4,953 +0.9% | $169,450 |
| 2014 | $4,911 +3.2% | $169,450 |
| 2013 | $4,758 +1.8% | $169,450 |
| 2012 | $4,673 +3.6% | $169,450 -5.3% |
| 2011 | $4,509 -0.2% | $178,910 |
| 2010 | $4,519 +1% | $178,910 |
| 2009 | $4,473 +2.1% | $178,910 |
| 2008 | $4,383 | $178,910 |
| 2007 | $4,383 | $178,910 |
Find assessor info on the county website
Monthly payment
Est. payment
Payment breakdown
Explore the cost of this home by adjusting the details. Changes won't be saved.Climate risks
Neighborhood: 06712
Nearby schools
GreatSchools rating
- 7/10Prospect Elementary SchoolGrades: PK-5Distance: 2.1 mi
- 7/10Long River Middle SchoolGrades: 6-8Distance: 1.6 mi
- 7/10Woodland Regional High SchoolGrades: 9-12Distance: 6.9 mi
Schools provided by the listing agent
- Elementary: Prospect
- High: Woodland Regional
Source: Smart MLS. This data may not be complete. We recommend contacting the local school district to confirm school assignments for this home.
- $375,0002 bd2 ba1.9k sqft8 Boulderbrook Ct UNIT 84, Prospect, CT 06712Sold
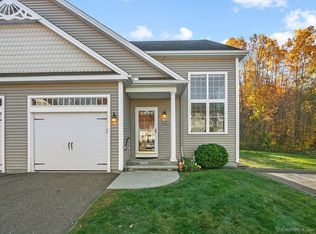
- $381,1002 bd2 ba1.4k sqft2 Boulderbrook Ct UNIT 21, Prospect, CT 06712Off Market
- $362,0002 bd2 ba1.4k sqft2 Boulderbrook Ct UNIT 24, Prospect, CT 06712Off Market
- $400,1002 bd2 ba1.7k sqft2 Boulderbrook Ct UNIT 22, Prospect, CT 06712Off Market
- $405,0002 bd2 ba1.7k sqft5 Boulderbrook Ct UNIT 52, Prospect, CT 06712Sold
- $396,1002 bd2 ba1.5k sqft8 Boulderbrook Ct UNIT 82, Prospect, CT 06712Off Market
- $422,4002 bd3 ba1.7k sqft7 Boulderbrook Ct UNIT 73, Prospect, CT 06712Off Market
- $411,0002 bd2 ba1.7k sqft1 Boulderbrook Ct UNIT 12, Prospect, CT 06712Off Market
A local agent can set up tours, give advice and negotiate with sellers.
Similar homes
- $399,9003 bd2 ba2k sqft36 Norman Road, Hamden, CT 06514For Sale
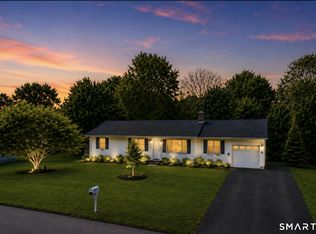
 MLS ID #24200310, Ann Marie Vitiello, Coldwell Banker Realty. Smart MLS
 - $410,0002 bd2 ba2k sqftTrailside Village, Hamden, CT 06518For Sale
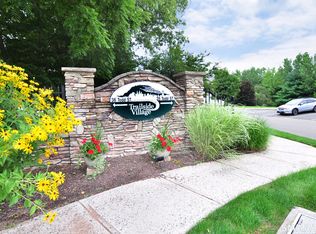 MLS ID #24195484, Nutan P. Pawar, DreamHomes Realty LLC. Smart MLS
 - $379,0003 bd2 ba1.5k sqft18 Kendall Circle, Waterbury, CT 06708For Sale
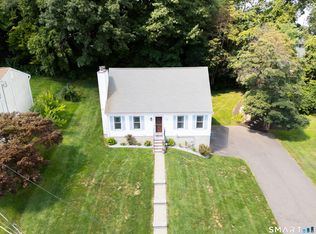 MLS ID #24199560, Lili Miller, Lili Miller Real Estate LLC. Smart MLS
 - $398,0003 bd3 ba2.3k sqft953 Rubber Avenue, Naugatuck, CT 06770For Sale
 MLS ID #24181857, Chelsea Correa, William Raveis Real Estate. Smart MLS
 - $399,9003 bd3 ba1.8k sqftBirch Meadows, Southington, CT 06489For SaleMLS ID #24195563, Amy P. Rio, Better Homes and Gardens Real Estate Executive Real Estate. Smart MLS
- $405,0002 bd2 ba1.3k sqftSummit At Hamden Hills, Hamden, CT 06518For SaleMLS ID #24196272, Kristy L. Agli, Kelsey & Co. Real Estate. Smart MLS
- $379,0003 bd2 ba1.5k sqft21 McDermott Circle, Hamden, CT 06518For SaleMLS ID #24188001, Yan Ke, Coldwell Banker Realty. Smart MLS
- $414,9002 bd2 ba2k sqftTrailside Village, Hamden, CT 06518For SaleMLS ID #24182559, Shila Doshi, Coldwell Banker Realty. Smart MLS
- $389,9002 bd2 ba1.4k sqftHeritage Village, Southbury, CT 06488For SaleMLS ID #24191044, Cynthia Clark, Century 21 Bette Real Estate. Smart MLS
- $385,0003 bd2 ba1.1k sqft81 Eugene Avenue, Bristol, CT 06010For SaleMLS ID #24198988, Janessa Marti Woods, Vision Real Estate. Smart MLS
- $386,0003 bd2 ba1.7k sqftHeritage Village, Southbury, CT 06488For SaleMLS ID #24196164, Marvin Beninson, Keller Williams Realty. Smart MLS
- $395,0003 bd2 ba2.1k sqft151 Bear Path Road, Hamden, CT 06514For SaleMLS ID #24166615, Michael Finoia, Carl Guild & Associates. Smart MLS
- $449,0003 bd2 ba1.4k sqft25 Aresco Drive, Middlefield, CT 06481For SaleMLS ID #24200331, Debbie Bissonnette, eXp Realty. Smart MLS
- $384,0002 bd2 ba1.4k sqft1085 Dunbar Hill Road, Hamden, CT 06514For SaleMLS ID #24169878, Linda A. Mayfield, RE/MAX RISE. Smart MLS
- $419,9003 bd2 ba1.9k sqft548 Beecher Road, Wolcott, CT 06716For SaleMLS ID #24189940, Chris D. Callahan, Berkshire Hathaway NE Prop.. Smart MLS
- $525,0004 bd3 ba1.7k sqft175 Blackberry Hill Road, Beacon Falls, CT 06403For SaleMLS ID #24195166, Dot Dorso, Lamacchia Realty. Smart MLS
- $399,9902 bd2 ba1.9k sqft295 Stevenson Road, New Haven, CT 06515For SaleMLS ID #24188738, Claudette D. Worthy, RE/MAX One. Smart MLS
- $449,5004 bd3 ba2.2k sqft16 Katina Drive, Waterbury, CT 06708For SaleMLS ID #24197243, Kim A. Gates, Gateway Real Estate. Smart MLS
- $439,0003 bd2 ba1.9k sqft12 Brook Circle #12, Wallingford, CT 06492For SaleMLS ID #24199565, Kevin D. Rockoff, Rockoff Realty. Smart MLS
- $349,9002 bd2 ba1.3k sqftHeritage Village, Southbury, CT 06488For SaleMLS ID #24191530, Deborah J. Bette, Century 21 Bette Real Estate. Smart MLS
