Welcome to 5 Boulderbrook Ct #52, a beautifully maintained end unit in Prospect's sought-after 55+ Boulder Brook community. This home offers comfort, space & low-maintenance living in a peaceful, well-kept neighborhood. Enjoy a bright, open layout with gleaming hardwood floors, crown molding, recessed lighting & a cozy gas fireplace. The updated kitchen features quartz counters, stainless appliances, subway tile backsplash & a butcher block island-ideal for entertaining or everyday cooking. The main floor offers a versatile bedroom & full bath-perfect for guests or office use. Upstairs, the private primary suite features a large walk-in closet & spacious full bath with jetted tub and separate shower. The finished lower level provides flexible space for a rec room, hobby area, fitness zone, or additional living space. From the main level, step out to a private composite deck surrounded by greenery, complete with hanging swing chairs-your own outdoor retreat. Additional highlights include central air, an attached garage, ample storage & first-floor laundry. Pet-friendly & professionally managed, with easy access to shopping, dining, and I-84. Just minutes to Waterbury & New Haven. Experience comfortable, convenient living-schedule your tour today!
Sold for $405,000
$405,000
5 Boulderbrook Court #52, Prospect, CT 06712
2beds
1,710sqft
Condominium, Townhouse
Built in 2005
-- sqft lot
$421,600 Zestimate®
$237/sqft
$2,571 Estimated rent
Home value
$421,600
$375,000 - $476,000
$2,571/mo
Zestimate® history
Owner options
List your home for rent
$2,571/mo
Rent Zestimate®
Find your next renter with Zillow Rental Manager. Plus, with online applications, you can quickly screen prospective tenants – for free.
$2,571/mo
Rent Zestimate®
Refinance and save
$3,276/mo
Est. payment
Refinancing to a lower rate could help reduce your monthly payments and save thousands over the life of the loan.
$3,276/mo
Est. payment
Explore your selling options
Work with a Zillow partner agent
Leverage their expertise and Zillow's premium Showcase listings to get your home seen by more buyers.
Get startedList with your own agent
Get your home in front of millions of buyers by listing it on Zillow.
Learn how to do itSell it yourself
Take full control of how buyers see your home on Zillow by listing For Sale by Owner (FSBO).
List your homeWhat's special
Cozy gas fireplaceCentral airPrivate composite deckCrown moldingRecessed lightingPrivate primary suiteHanging swing chairs
Zillow last checked:
Listing updated:
Listed by:
Sarah Perrotti 203-558-5681,
Regency Real Estate, LLC 860-945-9868
Bought with:
TRISH V. Torello, RES.0684510
Dave Jones Realty, LLC
Source: Smart MLS,MLS#: 24094233
Facts & features
Interior
Bedrooms & bathrooms
- Bedrooms: 2
- Bathrooms: 2
- Full bathrooms: 2
Primary bedroom
- Level: Upper
- Area: 377 Square Feet
- Dimensions: 13 x 29
Bedroom
- Level: Main
- Area: 156 Square Feet
- Dimensions: 12 x 13
Dining room
- Level: Main
- Area: 169 Square Feet
- Dimensions: 13 x 13
Living room
- Level: Main
- Area: 224 Square Feet
- Dimensions: 14 x 16
Rec play room
- Level: Lower
- Area: 672 Square Feet
- Dimensions: 24 x 28
Heating
- Forced Air, Natural Gas
Cooling
- Central Air
Appliances
- Included: Oven/Range, Microwave, Refrigerator, Dishwasher, Disposal, Washer, Dryer, Gas Water Heater, Water Heater
- Laundry: Main Level
Features
- Basement: Full,Partially Finished
- Attic: Access Via Hatch
- Number of fireplaces: 1
- Common walls with other units/homes: End Unit
Interior area
- Total structure area: 1,710
- Total interior livable area: 1,710 sqft
- Finished area above ground: 1,710
Property
Parking
- Total spaces: 1
- Parking features: Attached
- Attached garage spaces: 1
Features
- Stories: 2
- Patio & porch: Deck
- Exterior features: Awning(s)
Lot
- Features: Few Trees
Details
- Parcel number: 2516493
- Zoning: CP
Construction
Type & style
- Home type: Condo
- Architectural style: Townhouse
- Property subtype: Condominium, Townhouse
- Attached to another structure: Yes
Materials
- Vinyl Siding
Condition
- New construction: No
- Year built: 2005
Utilities & green energy
- Sewer: Public Sewer
- Water: Public
Community & HOA
Community
- Features: Adult Community 55
- Senior community: Yes
HOA
- Has HOA: Yes
- Amenities included: Clubhouse, Management
- Services included: Maintenance Grounds, Trash, Snow Removal, Insurance
- HOA fee: $345 monthly
Location
- Region: Prospect
Financial & listing details
- Price per square foot: $237/sqft
- Tax assessed value: $143,820
- Annual tax amount: $4,622
- Date on market: 5/15/2025
Price history
| Date | Event | Price |
|---|---|---|
| 6/23/2025 | Sold | $405,000+2.5%$237/sqft |
Source:  Smart MLS #24094233 Report a problem Smart MLS #24094233 Report a problem | ||
| 5/30/2025 | Pending sale | $395,000$231/sqft |
Source: Smart MLS #24094233 Report a problem | ||
| 5/15/2025 | Listed for sale | $395,000+46.4%$231/sqft |
Source: Smart MLS #24094233 Report a problem | ||
| 9/21/2021 | Sold | $269,900$158/sqft |
Source: Smart MLS #170418358 Report a problem | ||
| 7/22/2021 | Contingent | $269,900$158/sqft |
Source: Smart MLS #170418358 Report a problem | ||
| 7/9/2021 | Listed for sale | $269,900+12.5%$158/sqft |
Source: Smart MLS #170418358 Report a problem | ||
| 7/13/2017 | Sold | $240,000-2%$140/sqft |
Source: Smart MLS #W10216159 Report a problem | ||
| 6/4/2017 | Pending sale | $244,900$143/sqft |
Source: Pavlik Real Estate LLC #W10216159 Report a problem | ||
| 5/5/2017 | Listed for sale | $244,900$143/sqft |
Source: Pavlik Real Estate LLC #W10216159 Report a problem | ||
Public tax history
| Year | Property taxes | Tax assessment |
|---|---|---|
| 2025 | $5,405 +16.9% | $211,400 +47% |
| 2024 | $4,622 +0.7% | $143,820 |
| 2023 | $4,591 -0.1% | $143,820 |
| 2022 | $4,595 -1.1% | $143,820 |
| 2021 | $4,645 0% | $143,820 -7% |
| 2020 | $4,645 -2.9% | $154,590 |
| 2019 | $4,785 -0.1% | $154,590 |
| 2018 | $4,792 -0.8% | $154,590 |
| 2017 | $4,831 -2.5% | $154,590 -8.8% |
| 2015 | $4,953 +0.9% | $169,450 |
| 2014 | $4,911 +3.2% | $169,450 |
| 2013 | $4,758 +1.8% | $169,450 |
| 2012 | $4,673 +3.6% | $169,450 -5.3% |
| 2011 | $4,509 -0.2% | $178,910 |
| 2010 | $4,519 +1% | $178,910 |
| 2009 | $4,473 +2.1% | $178,910 |
| 2008 | $4,383 | $178,910 |
| 2007 | $4,383 | $178,910 |
Find assessor info on the county website
Neighborhood: 06712
Nearby homes
- $563,4005 bd4 ba2.6k sqft147 Union City Rd, Prospect, CT 06712Off Market
- $515,0004 bd3 ba1.7k sqft2 Bronson Rd, Prospect, CT 06712Sold
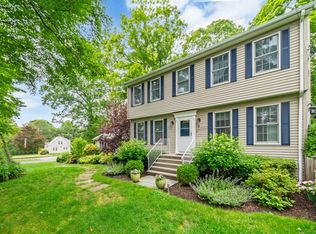
- $389,9002 bd2 ba1.7k sqft2 Boulderbrook Ct UNIT 23, Prospect, CT 06712For Sale

- $189,8402 bd1 ba950 sqft4 Bronson Rd, Prospect, CT 06712Off Market
- $--2 bd1 ba950 sqft4 Bronson Rd #A, Prospect, CT 06712Off Market
- $410,6005 bd2 ba1.3k sqft8 Rek Ln, Prospect, CT 06712Off Market
- $325,2003 bd1 ba1.2k sqft1 Bronson Rd, Prospect, CT 06712Off Market
- $424,0004 bd2 ba1.5k sqft6 Bronson Rd, Prospect, CT 06712Off Market
Nearby schools
GreatSchools rating
- 7/10Prospect Elementary SchoolGrades: PK-5Distance: 2.1 mi
- 7/10Long River Middle SchoolGrades: 6-8Distance: 1.6 mi
- 7/10Woodland Regional High SchoolGrades: 9-12Distance: 6.9 mi
Schools provided by the listing agent
- Elementary: Prospect
- High: Woodland Regional
Source: Smart MLS. This data may not be complete. We recommend contacting the local school district to confirm school assignments for this home.


Get pre-qualified for a loan
At Zillow Home Loans, we can pre-qualify you in as little as 5 minutes with no impact to your credit score.An equal housing lender. NMLS #10287.
Sell for more on Zillow
Get a Zillow Showcase℠ listing at no additional cost and you could sell for .
$421,600
2% more
+$8,432
With Zillow Showcase(estimated)
$430,032
- Connecticut
- New Haven County
- Prospect
- 06712
- 5 Boulderbrook Court Unit 52
Nearby cities
Nearby zip codes
Other Prospect Topics
