Easy living in this spacious end-unit townhouse, ideally situated in a private location in the desirable Kensington Woods community. This well-maintained tri-level townhouse offers a flexible floor plan, generous storage, and comfortable living spaces throughout. The living room features hardwood floors, a gas fireplace, sliders to a private deck, and a convenient half bath. The oversized eat-in kitchen offers abundant cabinetry and counter space, a pantry, breakfast bar, bay-window breakfast nook, and built-in desk. Upstairs, the primary suite boasts a vaulted ceiling, a full bath, a walk-in closet, and an additional wall closet. The second bedroom has plenty of natural light and its own full bath. Laundry is conveniently located on the same level. A versatile lower level bonus room is ideal for a home office, den, or guest space and opens to a private patio. Enjoy exceptional community amenities, including a heated pool, clubhouse, exercise room, playground, and dog play area. It is located near I-84, the Metro-North train, restaurants, and the everyday conveniences on the Westside of Danbury, CT.
For sale
$549,000
1801 Larson Drive #1801, Danbury, CT 06810
2beds
1,650sqft
Condominium, Townhouse
Built in 2001
-- sqft lot
$-- Zestimate®
$333/sqft
$454/mo HOA
What's special
Gas fireplaceGenerous storageBreakfast barComfortable living spacesOversized eat-in kitchenWalk-in closetBay-window breakfast nook
- 1 day
- 177
- 12
Zillow last checked:
Listing updated:
Listed by:
Dawn Grabover (203)417-2697,
Keller Williams Realty 203-438-9494
Source: Smart MLS,MLS#: 24211388
Facts & features
Interior
Bedrooms & bathrooms
- Bedrooms: 2
- Bathrooms: 3
- Full bathrooms: 2
- 1/2 bathrooms: 1
Primary bedroom
- Features: Vaulted Ceiling(s), Full Bath, Walk-In Closet(s), Wall/Wall Carpet
- Level: Upper
- Area: 180 Square Feet
- Dimensions: 12 x 15
Bedroom
- Features: High Ceilings, Full Bath, Walk-In Closet(s), Wall/Wall Carpet
- Level: Upper
- Area: 156 Square Feet
- Dimensions: 12 x 13
Dining room
- Features: High Ceilings, Balcony/Deck, Sliders, Hardwood Floor
- Level: Main
- Area: 1056 Square Feet
- Dimensions: 88 x 12
Family room
- Features: Patio/Terrace, Sliders, Wall/Wall Carpet
- Level: Lower
- Area: 156 Square Feet
- Dimensions: 12 x 13
Kitchen
- Features: High Ceilings, Breakfast Nook, Granite Counters, Half Bath, Tile Floor
- Level: Main
- Area: 220 Square Feet
- Dimensions: 10 x 22
Living room
- Features: High Ceilings, Combination Liv/Din Rm, Gas Log Fireplace, Hardwood Floor
- Level: Main
- Area: 247 Square Feet
- Dimensions: 13 x 19
Heating
- Forced Air, Zoned, Natural Gas
Cooling
- Central Air
Appliances
- Included: Gas Range, Microwave, Refrigerator, Dishwasher, Washer, Dryer, Gas Water Heater, Water Heater
- Laundry: Upper Level
Features
- Wired for Data, Open Floorplan
- Basement: Partial,Interior Entry,Partially Finished,Liveable Space
- Attic: Access Via Hatch
- Number of fireplaces: 1
- Common walls with other units/homes: End Unit
Interior area
- Total structure area: 1,650
- Total interior livable area: 1,650 sqft
- Finished area above ground: 1,452
- Finished area below ground: 198
Property
Parking
- Total spaces: 2
- Parking features: Attached, Paved, Driveway, Garage Door Opener
- Attached garage spaces: 1
- Has uncovered spaces: Yes
Features
- Stories: 3
- Patio & porch: Deck, Patio
- Has private pool: Yes
- Pool features: In Ground
Lot
- Features: Corner Lot, Wooded, Cul-De-Sac
Details
- Additional structures: Pool House
- Parcel number: 2305528
- Zoning: RMF-1
Construction
Type & style
- Home type: Condo
- Architectural style: Townhouse
- Property subtype: Condominium, Townhouse
- Attached to another structure: Yes
Materials
- Vinyl Siding
Condition
- New construction: No
- Year built: 2001
Details
- Builder model: Bentley
Utilities & green energy
- Sewer: Public Sewer
- Water: Public
Community & HOA
Community
- Features: Health Club, Lake, Medical Facilities, Park, Near Public Transport, Shopping/Mall
- Subdivision: Ridgebury
HOA
- Has HOA: Yes
- Amenities included: Clubhouse
- Services included: Maintenance Grounds, Trash, Snow Removal, Water, Sewer, Pool Service
- HOA fee: $454 monthly
Location
- Region: Danbury
Financial & listing details
- Price per square foot: $333/sqft
- Tax assessed value: $262,430
- Annual tax amount: $6,621
- Date on market: 10/13/2026
- Exclusions: Chandelier over stair landing excluded
Estimated market value
Not available
Estimated sales range
Not available
Not available
Price history
| Date | Event | Price |
|---|---|---|
| 10/13/2026 | Listed for sale | $549,000+103.3%$333/sqft |
Source:  Smart MLS #24211388 Report a problem Smart MLS #24211388 Report a problem | ||
| 3/13/2002 | Sold | $270,100$164/sqft |
Source: Smart MLS #98116118 Report a problem | ||
Public tax history
Tax history is unavailable.
Monthly payment
Est. payment
Payment breakdown
Explore the cost of this home by adjusting the details. Changes won't be saved.Climate risks
Neighborhood: 06810
Nearby schools
Schools provided by the listing agent
- Elementary: Mill Ridge
- Middle: Rogers Park
- High: Danbury
Source: Smart MLS. This data may not be complete. We recommend contacting the local school district to confirm school assignments for this home.


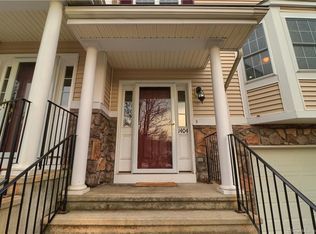
Similar homes
- $525,0002 bd3 ba1.4k sqftKensington Woods, Danbury, CT 06810For Sale
 MLS ID #24212014, Stone Hammel, William Pitt Sotheby's Int'l. Smart MLS
 - $550,0004 bd3 ba2.3k sqft7 Cel Bret Drive, Danbury, CT 06810For Sale
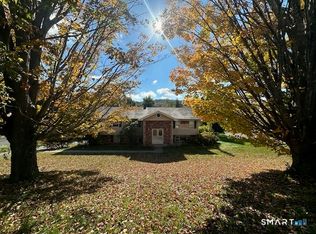 MLS ID #24214195, Marquitta Saunders, Coldwell Banker Realty. Smart MLS
 - $565,0002 bd2 ba1.5k sqftRivington The Hills, Danbury, CT 06810For Sale
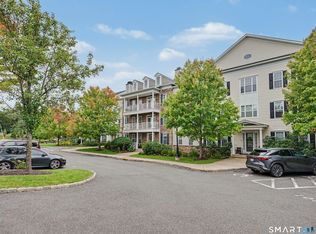 MLS ID #24211874, Michele Isenberg, Coldwell Banker Realty. Smart MLS
 - $549,9003 bd2 ba2.1k sqft13 Ken Oaks Drive, Danbury, CT 06810For Sale
 MLS ID #24207699, Andrea Mancusi, Coldwell Banker Realty. Smart MLS
 - $564,0002 bd2 ba1.6k sqft19 Mountainville Road, Danbury, CT 06810For SaleMLS ID #24211352, Juliana Lima, eXp Realty. Smart MLS
- $549,0003 bd3 ba2k sqftPark Avenue Commons, Danbury, CT 06810For SaleMLS ID #24210952, Dee Braaten, Keller Williams Realty. Smart MLS
- $669,9003 bd3 ba1.7k sqftRivington The Hills, Danbury, CT 06810For SaleMLS ID #24212105, Barbara L. Sawin, Houlihan Lawrence. Smart MLS
- $549,0004 bd3 ba1.8k sqft11 Olympic Drive, Danbury, CT 06810For SaleMLS ID #24188457, Kurt Kleis, Dream House Realty. Smart MLS
- $575,0003 bd4 ba2.2k sqftLake Place, Danbury, CT 06810For SaleMLS ID #24198688, Heather Salaga, Houlihan Lawrence. Smart MLS
- $600,0002 bd4 ba1.9k sqftWoodland Hills, Danbury, CT 06810For SaleMLS ID #24208646, Celeste Pasciolla, Keller Williams Realty Partner. Smart MLS
- $497,0002 bd2 ba1.2k sqftRivington - Mews & Ridge, Danbury, CT 06810For SaleMLS ID #24200516, Chelsea Stinson, Lake Homes Realty, LLC. Smart MLS
- $419,0002 bd2 ba1.6k sqftWestwood Village, Danbury, CT 06811For SaleMLS ID #24211116, Lindsay Berardi, Coldwell Banker Realty. Smart MLS
- $485,0002 bd2 ba1.2k sqftRivington - Mews & Ridge, Danbury, CT 06810For SaleMLS ID #24196346, Antonio Zaccardo, Coldwell Banker Realty. Smart MLS
- $628,0003 bd3 ba1.6k sqftRivington The Hills, Danbury, CT 06810For SaleMLS ID #24203305, Donna Gladstein, ERA Insite Realty Services. Smart MLS
- $545,0003 bd2 ba1.8k sqft64 Garfield Avenue, Danbury, CT 06810For SaleMLS ID #24207312, Heather Salaga, Houlihan Lawrence. Smart MLS
- $615,0003 bd3 ba1.6k sqftRivington The Hills, Danbury, CT 06810For SaleMLS ID #24191321, Antonio Zaccardo, Coldwell Banker Realty. Smart MLS
- $379,9002 bd2 ba1.3k sqftWestwood Village, Danbury, CT 06811For SaleMLS ID #24211143, Michael Vartolone, William Raveis Real Estate. Smart MLS
- $549,9005 bd2 ba1.6k sqft59 Pleasant Street, Danbury, CT 06810For SaleMLS ID #24200728, April Cova, Precision Realty LLC. Smart MLS
- $535,0002 bd2 ba1.2k sqftRivington Landing, Danbury, CT 06810New ConstructionMLS ID #24201478, Noelle Spallone, Thomas Jacovino. Smart MLS
- $560,0004 bd2 ba1.8k sqft11 Delview Drive, Danbury, CT 06811For SaleMLS ID #24210622, Mary Ellen Barnett, William Pitt Sotheby's Int'l. Smart MLS
