Skip main navigation
Sold for $495,000
  • $495,000

    64 Garfield Avenue, Danbury, CT 06810

    3beds
    2,152sqft
    Single Family Residence
    Built in 1929
    7,405.2 Square Feet Lot
    $580,800 Zestimate®
    $230/sqft
    $3,848 Estimated rent

    Home value

    $580,800

    $552,000 - $610,000

    $3,848/mo

    Zestimate® history
    Loading
    Loading...

    Owner options

    List your home for rent

    $3,848/mo

    Rent Zestimate®

    Find your next renter with Zillow Rental Manager. Plus, with online applications, you can quickly screen prospective tenants – for free.

    Learn more

    $3,848/mo

    Rent Zestimate®

    Refinance and save

    $3,352/mo

    Est. payment

    Refinancing to a lower rate could help reduce your monthly payments and save thousands over the life of the loan.

    See today's rates

    $3,352/mo

    Est. payment

    Explore your selling options

    Work with a Zillow partner agent

    Leverage their expertise and Zillow's premium Showcase listings to get your home seen by more buyers.

    Get started

    List with your own agent

    Get your home in front of millions of buyers by listing it on Zillow.

    Learn how to do it

    Sell it yourself

    Take full control of how buyers see your home on Zillow by listing For Sale by Owner (FSBO).

    List your home

    What's special

    Rose bedsFenced backyardLush green lawnBonus attic spaceHardwood floorsLovely gardensLarge dining room
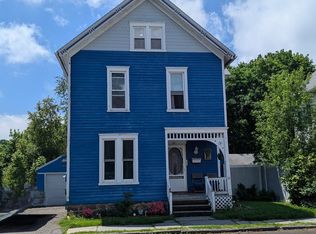
    Fall in love with this charming Tudor/colonial filled with character located in a desirable neighborhood, close to shopping, parks, schools & houses of worship. This home reflects the charm of the 1920s with its 9 1/2 ft ceilings, arched doorways, original glass doorknobs, mouldings, nooks & built-ins. There is abundant sunshine brightening every room. The modern updates keep in step with today's living. Most rooms are freshly painted, hardwood floors just refinished and baths updated. Fully appointed kitchen has an island, a dual fuel convection and standard oven range and the abundance of cabinets afford tons of storage. The large dining room is perfect for large gatherings and family holiday meals. The main floor sunroom is perfect for a family room, much wanted home office or children's area. Enjoy cozy nights in front of the living room fireplace. Upstairs is the large master bedroom with 2 spacious closets, 2 additional bedrooms and the updated full bathroom. There is also a bonus attic space perfect as a craft, sewing, hobby or exercise space. The level yard boasts a lush green lawn, lovely gardens and rose beds and room for outside entertaining & relaxing. Fenced backyard abuts undeveloped land. Move in ready for a quick sale. Make this story book charmer your home for the upcoming holidays .Please REMOVE SHOES, hardwood floors just refinished, booties are available....note.... Seller requests that offers be submitted on the 4 page Standard Form Real Estate Contract.

    Zillow last checked:

    Listing updated:

    Listed by:

    Debbie Balmaseda 203-733-7240,

    William Pitt Sotheby's Int'l 203-796-7700

    Bought with:

    Heather Salaga, RES.0800356

    Houlihan Lawrence

    Source: Smart MLS,MLS#: 170598993MLS Logo

    Facts & features

    Interior

    Bedrooms & bathrooms
    • Bedrooms: 3
    • Bathrooms: 2
    • Full bathrooms: 1
    • 1/2 bathrooms: 1
    Primary bedroom
    • Features: Ceiling Fan(s), Hardwood Floor
    • Level: Upper
    • Area: 231 Square Feet
    • Dimensions: 11 x 21
    Bedroom
    • Features: Ceiling Fan(s), Hardwood Floor
    • Level: Upper
    • Area: 144 Square Feet
    • Dimensions: 12 x 12
    Bedroom
    • Features: Ceiling Fan(s), Hardwood Floor
    • Level: Upper
    • Area: 132 Square Feet
    • Dimensions: 11 x 12
    Bathroom
    • Features: Tile Floor
    • Level: Main
    Bathroom
    • Features: Full Bath, Stall Shower, Tub w/Shower
    • Level: Upper
    Dining room
    • Features: Hardwood Floor
    • Level: Main
    • Area: 195 Square Feet
    • Dimensions: 13 x 15
    Kitchen
    • Features: Corian Counters, Kitchen Island, Tile Floor
    • Level: Main
    • Area: 156 Square Feet
    • Dimensions: 12 x 13
    Living room
    • Features: Built-in Features, Fireplace, Hardwood Floor
    • Level: Main
    • Area: 330 Square Feet
    • Dimensions: 15 x 22
    Other
    • Features: Wall/Wall Carpet
    • Level: Third,Upper
    Sun room
    • Features: Hardwood Floor
    • Level: Main
    • Area: 135 Square Feet
    • Dimensions: 9 x 15
    Heating
    • Radiator, Oil, Wood
    Cooling
    • Ceiling Fan(s), Window Unit(s)
    Appliances
    • Included: Gas Range, Refrigerator, Dishwasher, Washer, Dryer, Water Heater
    • Laundry: Lower Level
    Features
    • Wired for Data, Entrance Foyer
    • Windows: Thermopane Windows
    • Basement: Full,Unfinished,Concrete,Interior Entry,Storage Space
    • Attic: Walk-up,Finished,Heated
    • Number of fireplaces: 1
    Interior area
    • Total structure area: 2,152
    • Total interior livable area: 2,152 sqft
    • Finished area above ground: 2,152

    Property

    Parking
    • Total spaces: 1
    • Parking features: Detached, Private, Paved
    • Garage spaces: 1
    • Has uncovered spaces: Yes
    Features
    • Exterior features: Rain Gutters, Lighting, Sidewalk
    • Fencing: Partial
    Lot
    • Size: 7,405 sqft
    • Features: Dry, Level
    Details
    • Parcel number: 81192
    • Zoning: RA8

    Construction

    Type & style
    • Home type: SingleFamily
    • Architectural style: Colonial,Tudor
    • Property subtype: Single Family Residence
    Materials
    • Stone, Stucco
    • Foundation: Block
    • Roof: Asphalt
    Condition
    • New construction: No
    • Year built: 1929

    Utilities & green energy

    • Sewer: Public Sewer
    • Water: Public
    Green energy
    • Energy efficient items: Windows

    Community & neighborhood

    Security
    • Security features: Security System
    Community
    • Community features: Lake, Library, Medical Facilities, Park, Private School(s), Public Rec Facilities, Near Public Transport, Shopping/Mall
    Location
    • Region: Danbury
    • Subdivision: Wooster Heights

    Price history

    DateEventPrice
    12/14/2023Sold$495,000+11.2%$230/sqft
    Source: Smart MLS #170598993 Report a problem
    11/20/2023Pending sale$445,000$207/sqft
    Source: Smart MLS #170598993 Report a problem
    10/16/2023Contingent$445,000$207/sqft
    Source: Smart MLS #170598993 Report a problem
    10/9/2023Listed for sale$445,000+34.8%$207/sqft
    Source: Smart MLS #170598993 Report a problem
    9/3/2003Sold$330,000+22.7%$153/sqft
    Source: Smart MLS #98168859 Report a problem
    2/28/2002Sold$269,000$125/sqft
    Source: Public Record Report a problem
    12/7/2001Sold$269,000+25.1%$125/sqft
    Source: Smart MLS #98113634 Report a problem
    11/14/2000Sold$215,000+32.7%$100/sqft
    Source: Public Record Report a problem
    12/29/1998Sold$162,000$75/sqft
    Source: Public Record Report a problem

    Public tax history

    YearProperty taxesTax assessment
    2025$5,503 +2.2%$220,220
    2024$5,382 -24.2%$220,220 -27.6%
    2023$7,099 +45.3%$304,290 +75.8%
    2022$4,885 +2.2%$173,100
    2021$4,778 $173,100
    2020$4,778 $173,100
    2019$4,778 $173,100
    2018$4,778 +7.8%$173,100 +13.1%
    2017$4,432 +0.9%$153,100
    2016$4,391 +1.5%$153,100
    2015$4,327 +20.1%$153,100 -6.3%
    2006$3,603 -24.1%$163,400 -14.5%
    2004$4,748 +33.7%$191,000 +30.6%
    2003$3,551 +38.8%$146,200 +38.8%
    2001$2,559 +17%$105,300
    2000$2,188 -15.3%$105,300 -15.3%
    1999$2,583 $124,300

    Find assessor info on the county website

    Neighborhood: 06810

    Nearby schools

    GreatSchools rating
    Schools provided by the listing agent
    • High: Danbury

    Source: Smart MLS. This data may not be complete. We recommend contacting the local school district to confirm school assignments for this home.

    Get pre-qualified for a loan
    At Zillow Home Loans, we can pre-qualify you in as little as 5 minutes with no impact to your credit score.

    An equal housing lender. NMLS #10287.

    Sell for more on Zillow
    Get a Zillow Showcase℠ listing at no additional cost and you could sell for .
    $580,800
    2% more
    +$11,616
    With Zillow Showcase(estimated)
    $592,416