Welcome to this Colonial Revival Bungalow style home with lots of architectural detailing and large windows for ample sunlight! Located in Danbury's Wooster Heights Neighborhood. Enjoy the convenience of being just minutes from downtown Danbury, I-84, shopping, dining, public transportation. Just down the hill is Tarrywhile Park with walking and hiking trails with beautiful vistas. This home has a spacious level backyard, perfect for gardening, outdoor gatherings, and sports activities. The inviting front porch is just right for relaxing and connecting with neighbors. On the Third Floor a bonus room offers flexible space with built-ins - ideal for a home office, gym, or hobby room. With spacious rooms and plenty of storage, a convenient location, this home is ready to welcome its next owner!
For sale
$599,000
27 Washington Avenue, Danbury, CT 06810
4beds
2,110sqft
Single Family Residence
Built in 1913
0.3 Acres Lot
$-- Zestimate®
$284/sqft
$-- HOA
What's special
- 5 days
- 648
- 41
Zillow last checked:
Listing updated:
Listed by:
Diane Koester Sibert (917)859-1240,
Keller Williams Realty 203-438-9494
Source: Smart MLS,MLS#: 24212633
Facts & features
Interior
Bedrooms & bathrooms
- Bedrooms: 4
- Bathrooms: 2
- Full bathrooms: 2
Rooms
- Room types: Bonus Room
Primary bedroom
- Features: Ceiling Fan(s), Wall/Wall Carpet
- Level: Upper
Bedroom
- Features: Ceiling Fan(s), Hardwood Floor
- Level: Upper
Bedroom
- Features: Ceiling Fan(s), Hardwood Floor
- Level: Upper
Bedroom
- Features: Hardwood Floor
- Level: Upper
Bathroom
- Features: Full Bath, Vinyl Floor
- Level: Main
Bathroom
- Features: Full Bath, Tile Floor
- Level: Upper
Dining room
- Features: Built-in Features, Hardwood Floor
- Level: Main
Kitchen
- Features: Built-in Features, Vinyl Floor
- Level: Main
Living room
- Features: Built-in Features, Fireplace, Hardwood Floor
- Level: Main
Other
- Features: Interior Balcony, Hardwood Floor
- Level: Upper
Rec play room
- Features: Skylight, Built-in Features, Ceiling Fan(s), Wall/Wall Carpet
- Level: Other
Sun room
- Features: Ceiling Fan(s), Wall/Wall Carpet
- Level: Main
Heating
- Gas on Gas
Cooling
- Ceiling Fan(s), Window Unit(s)
Appliances
- Included: Gas Range, Microwave, Refrigerator, Dishwasher, Gas Water Heater, Water Heater
- Laundry: Lower Level
Features
- Smart Thermostat
- Doors: Storm Door(s)
- Windows: Storm Window(s)
- Basement: Full,Unfinished,Storage Space,Concrete
- Attic: None
- Number of fireplaces: 1
- Fireplace features: Insert
Interior area
- Total structure area: 2,110
- Total interior livable area: 2,110 sqft
- Finished area above ground: 2,110
- Finished area below ground: 0
Property
Parking
- Total spaces: 3
- Parking features: Attached, Paved, Driveway, Private
- Attached garage spaces: 1
- Has uncovered spaces: Yes
Features
- Patio & porch: Enclosed, Porch
Lot
- Size: 0.3 Acres
- Features: Interior Lot
Details
- Parcel number: 81097
- Zoning: RA8
Construction
Type & style
- Home type: SingleFamily
- Architectural style: Colonial,Bungalow
- Property subtype: Single Family Residence
Materials
- Vinyl Siding
- Foundation: Block, Stone
- Roof: Asphalt
Condition
- New construction: No
- Year built: 1913
Utilities & green energy
- Sewer: Public Sewer
- Water: Public
- Utilities for property: Cable Available
Green energy
- Energy efficient items: Thermostat, Doors, Windows
Community & HOA
Community
- Features: Basketball Court, Golf, Library, Medical Facilities, Park, Playground, Near Public Transport, Shopping/Mall
- Subdivision: Wooster Heights
HOA
- Has HOA: No
Location
- Region: Danbury
Financial & listing details
- Price per square foot: $284/sqft
- Tax assessed value: $297,500
- Annual tax amount: $7,506
- Date on market: 10/11/2026
- Exclusions: Gas Grill, Basement Refrigerator, Metro Wire Shelving
Estimated market value
Not available
Estimated sales range
Not available
Not available
Price history
| Date | Event | Price |
|---|---|---|
| 10/16/2026 | Listed for sale | $599,000+223.8%$284/sqft |
Source:  Smart MLS #24212633 Report a problem Smart MLS #24212633 Report a problem | ||
| 5/18/1987 | Sold | $185,000$88/sqft |
Source: Public Record Report a problem | ||
Public tax history
| Year | Property taxes | Tax assessment |
|---|---|---|
| 2025 | $7,435 +2.3% | $297,500 |
| 2024 | $7,271 +4.8% | $297,500 |
| 2023 | $6,941 +27.1% | $297,500 +53.7% |
| 2022 | $5,461 +2.2% | $193,500 |
| 2021 | $5,341 | $193,500 |
| 2020 | $5,341 | $193,500 |
| 2019 | $5,341 | $193,500 |
| 2018 | $5,341 +9.2% | $193,500 +14.5% |
| 2017 | $4,893 +0.9% | $169,000 |
| 2016 | $4,847 +1.5% | $169,000 |
| 2015 | $4,776 +28.9% | $169,000 +0.6% |
| 2006 | $3,704 -11.3% | $168,000 |
| 2004 | $4,176 +2.3% | $168,000 |
| 2003 | $4,081 +33.6% | $168,000 +33.7% |
| 2001 | $3,055 +17% | $125,700 |
| 2000 | $2,612 -10.3% | $125,700 -10.3% |
| 1999 | $2,911 | $140,100 |
Find assessor info on the county website
Monthly payment
Est. payment
Payment breakdown
Explore the cost of this home by adjusting the details. Changes won't be saved.Climate risks
Neighborhood: 06810
Nearby schools
Schools provided by the listing agent
- Elementary: Park Avenue
- Middle: Rogers Park Middle School
- High: Danbury High School
Source: Smart MLS. This data may not be complete. We recommend contacting the local school district to confirm school assignments for this home.


Similar homes
- $550,0004 bd3 ba2.3k sqft7 Cel Bret Drive, Danbury, CT 06810For Sale
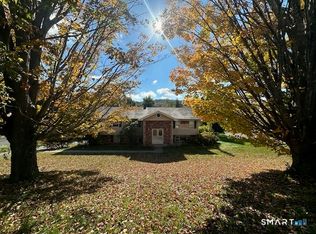
 MLS ID #24214195, Marquitta Saunders, Coldwell Banker Realty. Smart MLS
 - $485,0003 bd2 ba1.7k sqft193 Southern Boulevard, Danbury, CT 06810For Sale
 MLS ID #24212803, Lou Capellaro, Keller Williams Realty. Smart MLS
 - $545,0003 bd2 ba1.8k sqft64 Garfield Avenue, Danbury, CT 06810For Sale
 MLS ID #24207312, Heather Salaga, Houlihan Lawrence. Smart MLS
 - $699,0004 bd2 ba2.5k sqft65 Deer Hill Avenue, Danbury, CT 06810For Sale
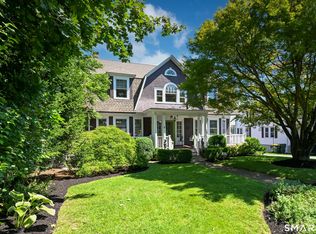 MLS ID #24193901, Becky Hood, William Pitt Sotheby's Int'l. Smart MLS
 - $564,0002 bd2 ba1.6k sqft19 Mountainville Road, Danbury, CT 06810For SaleMLS ID #24211352, Juliana Lima, eXp Realty. Smart MLS
- $549,9003 bd2 ba2.1k sqft13 Ken Oaks Drive, Danbury, CT 06810For SaleMLS ID #24207699, Andrea Mancusi, Coldwell Banker Realty. Smart MLS
- $549,0004 bd3 ba1.8k sqft11 Olympic Drive, Danbury, CT 06810For SaleMLS ID #24188457, Kurt Kleis, Dream House Realty. Smart MLS
- $539,9004 bd2 ba1.9k sqft75 Starrs Plain Road, Danbury, CT 06810For SaleMLS ID #24207352, Douglas Yeomans, Higgins Group Bedford Square. Smart MLS
- $640,0004 bd2 ba1.4k sqft28 Mountainville Road, Danbury, CT 06810For SaleMLS ID #24206869, Marco Albarracin, RE/MAX Right Choice. Smart MLS
- $589,9003 bd3 ba1.7k sqft9 Kendall Terrace East, Danbury, CT 06811For SaleMLS ID #24212921, Todd P. Sargent, Coldwell Banker Realty. Smart MLS
- $560,0004 bd2 ba1.8k sqft11 Delview Drive, Danbury, CT 06811For SaleMLS ID #24210622, Mary Ellen Barnett, William Pitt Sotheby's Int'l. Smart MLS
- $669,9003 bd3 ba1.9k sqft13 Francis Road, Danbury, CT 06810For SaleMLS ID #24208314, Egma Villavicencio, Coldwell Banker Realty. Smart MLS
- $699,9003 bd3 ba1.8k sqft7 Mountainville Road, Danbury, CT 06810For SaleMLS ID #24195583, Michael Vartolone, William Raveis Real Estate. Smart MLS
- $589,0003 bd3 ba1.6k sqft2-B Sunrise Road, Danbury, CT 06810For SaleMLS ID #24207158, Melanie Boucos, Pro Property Management, LLC. Smart MLS
- $550,0004 bd2 ba2.3k sqft36 Middle River Road, Danbury, CT 06811For SaleMLS ID #24187524, Patricia A. Kelly, William Pitt Sotheby's Int'l. Smart MLS
- $649,0005 bd2 ba2.7k sqft23 Housman Street, Danbury, CT 06810For SaleMLS ID #24197751, Kim Gifford, Coldwell Banker Realty. Smart MLS
- $589,0003 bd3 ba1.8k sqft47 Gregory Street, Danbury, CT 06811For SaleMLS ID #24199726, Raymond Magnani, Houlihan Lawrence. Smart MLS
- $465,0004 bd2 ba1.1k sqft40 Hakim St Extension, Danbury, CT 06810For SaleMLS ID #24212651, David H. Pina, Coldwell Banker Realty. Smart MLS
- $549,9005 bd2 ba1.6k sqft59 Pleasant Street, Danbury, CT 06810For SaleMLS ID #24200728, April Cova, Precision Realty LLC. Smart MLS
- $585,0004 bd3 ba1.8k sqft24 Quaker Ridge Road, Bethel, CT 06801For SaleMLS ID #24206618, Josephine Simko, Coldwell Banker Realty. Smart MLS
