Welcome to 13 Francis Rd! A beautifully crafted new construction raised ranch conveniently located near the heart of Danbury. This is not a drive-by property; it must be seen in person to truly appreciate the exceptional craftsmanship, thoughtful design, and high-quality finishes throughout. The stunning kitchen features stainless steel appliances, quartz countertops, and a spacious island, making it perfect for everyday living and entertaining. The adjoining dining area is filled with abundant natural light, creating a bright and welcoming space for gatherings. The open-concept floor plan offers three generously sized bedrooms plus a bonus room, providing flexible space for a home office, guest room, or playroom. Hardwood floors flow throughout the main living areas, adding warmth and elegance to the home's modern design. The spacious primary suite features a beautifully appointed full bath and a walk-in closet. A conveniently located laundry area on the lower level adds functionality to everyday living. Another standout feature is the finished walk-up attic, offering valuable additional storage space. Situated on a fenced corner lot, this property provides added privacy while remaining conveniently close to shopping, dining, schools, and parks. Don't miss this exceptional opportunity to own a beautifully designed, move-in-ready home. Combining quality construction, modern finishes, and a desirable location, this stunning new home is ready to welcome its next owners. Welcome to 13 Francis Rd! A beautifully crafted new construction raised ranch conveniently located near the heart of Danbury. This is not a drive-by property; it must be seen in person to truly appreciate the exceptional craftsmanship, thoughtful design, and high-quality finishes throughout. The stunning kitchen features stainless steel appliances, quartz countertops, and a spacious island, making it perfect for everyday living and entertaining. The adjoining dining area is filled with abundant natural light, creating a bright and welcoming space for gatherings. The open-concept floor plan offers three generously sized bedrooms plus a bonus room, providing flexible space for a home office, guest room, or playroom. Hardwood floors flow throughout the main living areas, adding warmth and elegance to the home's modern design. The spacious primary suite features a beautifully appointed full bath and a walk-in closet. A conveniently located laundry area on the lower level adds functionality to everyday living. Another standout feature is the finished walk-up attic, offering valuable additional storage space. Situated on a fenced corner lot, this property provides added privacy while remaining conveniently close to shopping, dining, schools, and parks. Don't miss this exceptional opportunity to own a beautifully designed, move-in-ready home. Combining quality construction, modern finishes, and a desirable location, this stunning new home is ready to welcome its next owners.
For sale
$669,900
13 Francis Road, Danbury, CT 06810
3beds
1,960sqft
Single Family Residence
Built in 2026
6,534 Square Feet Lot
$-- Zestimate®
$342/sqft
$-- HOA
What's special
Spacious islandQuartz countertopsSpacious primary suiteWalk-in closetThree generously sized bedroomsOpen-concept floor planStunning kitchen
- 2 days
- 326
- 19
Zillow last checked:
Listing updated:
Listed by:
Egma Villavicencio (203)885-5918,
Coldwell Banker Realty 203-790-9500
Source: Smart MLS,MLS#: 24208314
Facts & features
Interior
Bedrooms & bathrooms
- Bedrooms: 3
- Bathrooms: 3
- Full bathrooms: 3
Rooms
- Room types: Bonus Room
Primary bedroom
- Features: Bedroom Suite, Full Bath, Walk-In Closet(s), Hardwood Floor
- Level: Main
Bedroom
- Features: Hardwood Floor
- Level: Main
Bedroom
- Features: Vinyl Floor
- Level: Lower
Bathroom
- Features: Full Bath, Tub w/Shower
- Level: Main
Bathroom
- Features: Full Bath, Tub w/Shower
- Level: Lower
Dining room
- Features: Hardwood Floor
- Level: Main
Family room
- Features: Vinyl Floor
- Level: Lower
Kitchen
- Features: Balcony/Deck, Quartz Counters, Dining Area, Kitchen Island, Hardwood Floor
- Level: Main
Office
- Features: Vinyl Floor
- Level: Lower
Heating
- Forced Air, Hot Water, Zoned, Propane
Cooling
- Central Air, Zoned
Appliances
- Included: Electric Cooktop, Electric Range, Oven/Range, Microwave, Refrigerator, Dishwasher, Electric Water Heater, Water Heater
- Laundry: Lower Level
Features
- Open Floorplan, Smart Thermostat
- Basement: None
- Attic: Storage,Finished,Walk-up
- Has fireplace: No
Interior area
- Total structure area: 1,960
- Total interior livable area: 1,960 sqft
- Finished area above ground: 1,960
- Finished area below ground: 0
Property
Parking
- Total spaces: 2
- Parking features: Paved, Driveway, Private, Asphalt
- Has uncovered spaces: Yes
Features
- Patio & porch: Deck
- Fencing: Partial
Lot
- Size: 6,534 Square Feet
- Features: Corner Lot, Level
Details
- Parcel number: 999999999
- Zoning: RA8
Construction
Type & style
- Home type: SingleFamily
- Architectural style: Ranch
- Property subtype: Single Family Residence
Materials
- Vinyl Siding
- Foundation: Concrete Perimeter, Raised
- Roof: Asphalt
Condition
- Completed/Never Occupied
- Year built: 2026
Utilities & green energy
- Sewer: Public Sewer
- Water: Public
Green energy
- Energy efficient items: Thermostat
Community & HOA
Community
- Features: Library, Medical Facilities, Park, Playground, Private School(s), Near Public Transport
- Subdivision: City Center
HOA
- Has HOA: No
Location
- Region: Danbury
Financial & listing details
- Price per square foot: $342/sqft
- Date on market: 10/12/2026
- Exclusions: Everything is included as is
Estimated market value
Not available
Estimated sales range
Not available
Not available
Price history
| Date | Event | Price |
|---|---|---|
| 10/12/2026 | Listed for sale | $669,900$342/sqft |
Source:  Smart MLS #24208314 Report a problem Smart MLS #24208314 Report a problem | ||
Public tax history
Tax history is unavailable.
Monthly payment
Est. payment
Payment breakdown
Explore the cost of this home by adjusting the details. Changes won't be saved.Climate risks
Neighborhood: 06810
Nearby schools
Schools provided by the listing agent
- High: Danbury
Source: Smart MLS. This data may not be complete. We recommend contacting the local school district to confirm school assignments for this home.
Similar homes
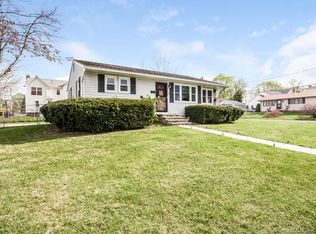
- $699,9003 bd3 ba1.8k sqft7 Mountainville Road, Danbury, CT 06810For Sale

 MLS ID #24195583, Michael Vartolone, William Raveis Real Estate. Smart MLS
 - $550,0004 bd3 ba2.3k sqft7 Cel Bret Drive, Danbury, CT 06810For Sale
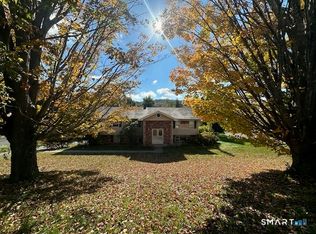 MLS ID #24214195, Marquitta Saunders, Coldwell Banker Realty. Smart MLS
 - $699,0004 bd2 ba2.5k sqft65 Deer Hill Avenue, Danbury, CT 06810For Sale
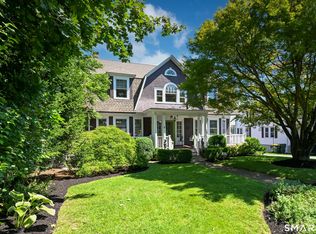 MLS ID #24193901, Becky Hood, William Pitt Sotheby's Int'l. Smart MLS
 - $564,0002 bd2 ba1.6k sqft19 Mountainville Road, Danbury, CT 06810For Sale
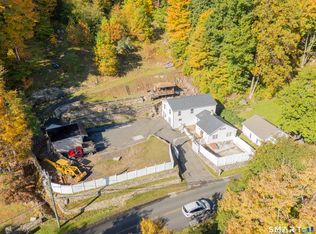 MLS ID #24211352, Juliana Lima, eXp Realty. Smart MLS
 - $689,0003 bd3 ba1.9k sqft38 Jeanette Road, Danbury, CT 06811For SaleMLS ID #24212614, Jennifer Kelley, Compass Connecticut, LLC. Smart MLS
- $545,0003 bd2 ba1.8k sqft64 Garfield Avenue, Danbury, CT 06810For SaleMLS ID #24207312, Heather Salaga, Houlihan Lawrence. Smart MLS
- $589,9003 bd3 ba1.7k sqft9 Kendall Terrace East, Danbury, CT 06811For SaleMLS ID #24212921, Todd P. Sargent, Coldwell Banker Realty. Smart MLS
- $499,9002 bd3 ba2.5k sqftThe Villages At Timber Oak, Danbury, CT 06810For SaleMLS ID #24213478, Marilyn Caravetta, Coldwell Banker Realty. Smart MLS
- $640,0004 bd2 ba1.4k sqft28 Mountainville Road, Danbury, CT 06810For SaleMLS ID #24206869, Marco Albarracin, RE/MAX Right Choice. Smart MLS
- $589,0003 bd3 ba1.6k sqft2-B Sunrise Road, Danbury, CT 06810For SaleMLS ID #24207158, Melanie Boucos, Pro Property Management, LLC. Smart MLS
- $549,9003 bd2 ba2.1k sqft13 Ken Oaks Drive, Danbury, CT 06810For SaleMLS ID #24207699, Andrea Mancusi, Coldwell Banker Realty. Smart MLS
- $699,0003 bd2 ba1.7k sqft60 Nashvile Road, Bethel, CT 06801For SaleMLS ID #24154147, Angie Schaedler, Coldwell Banker Realty. Smart MLS
- $560,0004 bd2 ba1.8k sqft11 Delview Drive, Danbury, CT 06811For SaleMLS ID #24210622, Mary Ellen Barnett, William Pitt Sotheby's Int'l. Smart MLS
- $649,0005 bd2 ba2.7k sqft23 Housman Street, Danbury, CT 06810For SaleMLS ID #24197751, Kim Gifford, Coldwell Banker Realty. Smart MLS
- $599,9003 bd3 ba2.7k sqftThe Villages At Timber Oak, Danbury, CT 06810For SaleMLS ID #24210836, Michele Isenberg, Coldwell Banker Realty. Smart MLS
- $575,0003 bd4 ba2.8k sqftWoodland Hills, Danbury, CT 06810For SaleMLS ID #24211769, Celeste Pasciolla, Keller Williams Realty Partner. Smart MLS
- $550,0003 bd2 ba1.8k sqft1 Clearview Avenue, Bethel, CT 06801For SaleMLS ID #24213649, Donna Kuehn, Coldwell Banker Realty. Smart MLS
- $550,0003 bd3 ba1.6k sqft14 Moody Lane, Danbury, CT 06811For SaleMLS ID #24212842, Jamie Morelli, Coldwell Banker Realty. Smart MLS
- $549,0002 bd3 ba1.6k sqftKensington Woods, Danbury, CT 06810For SaleMLS ID #24211388, Dawn Grabover, Keller Williams Realty. Smart MLS
- $549,0004 bd3 ba1.8k sqft11 Olympic Drive, Danbury, CT 06810For SaleMLS ID #24188457, Kurt Kleis, Dream House Realty. Smart MLS
