Welcome to Long Hill Village, a sought-after 55+ community in the heart of Trumbull offering carefree, low-maintenance living with amenities and conveniences just minutes away. This sun-filled end unit features 1,370 sq. ft., 2 bedrooms and 2 full baths, including a primary suite with tub/shower, and a second bath with walk-in shower and laundry area. The eat-in kitchen offers ample cabinetry and workspace, while the spacious living/dining room combination is perfect for everyday living and entertaining. Step outside to your private deck overlooking a peaceful grassy area, ideal for morning coffee, relaxing with a book, or gathering with friends. A full 1,370 sq. ft. unfinished lower level provides abundant storage and future expansion possibilities. Gas heat, city water & sewer. Nearby clubhouse offers activities, game nights, monthly luncheons and guest parking. Professional management includes grounds and roads maintenance, and snow removal. Improvements completed in 2025 include new roads, driveways, and roofs. Perfect for year-round residents or snowbirds seeking a lock-and-leave lifestyle. Conveniently located near Trumbull's Town Green, shopping, dining, post office, concerts and holiday events. Enjoy town amenities; parks, two pools, golf course, pickleball courts, hiking trails, and walking/biking paths. Major highways are close by for easy commuting. Don't miss this opportunity to enjoy one of Trumbull's most desirable active-adult communities!
For sale
$525,000
36 Cider Mill Lane, Trumbull, CT 06611
2beds
1,370sqft
Condominium
Built in 1997
-- sqft lot
$-- Zestimate®
$383/sqft
$325/mo HOA
What's special
Sun-filled end unitLaundry area
- 1 day
- 407
- 12
Zillow last checked:
Listing updated:
Listed by:
Victoria Scarnuley (203)209-4621,
Coldwell Banker Realty 203-452-3700
Source: Smart MLS,MLS#: 24217556
Facts & features
Interior
Bedrooms & bathrooms
- Bedrooms: 2
- Bathrooms: 2
- Full bathrooms: 2
Primary bedroom
- Features: Full Bath, Wall/Wall Carpet
- Level: Main
Bedroom
- Features: Wall/Wall Carpet
- Level: Main
Bathroom
- Features: Stall Shower, Tile Floor
- Level: Main
Kitchen
- Features: Vinyl Floor
- Level: Main
Living room
- Features: Dining Area, Wall/Wall Carpet
- Level: Main
Heating
- Forced Air, Natural Gas
Cooling
- Central Air
Appliances
- Included: Gas Range, Microwave, Refrigerator, Dishwasher, Washer, Dryer, Water Heater
- Laundry: Main Level
Features
- Open Floorplan
- Doors: Storm Door(s)
- Windows: Thermopane Windows
- Basement: Full,Unfinished,Storage Space,Concrete
- Attic: Access Via Hatch
- Has fireplace: No
- Common walls with other units/homes: End Unit
Interior area
- Total structure area: 1,370
- Total interior livable area: 1,370 sqft
- Finished area above ground: 1,370
Property
Parking
- Total spaces: 2
- Parking features: Attached, Unassigned, Garage Door Opener
- Attached garage spaces: 1
Features
- Stories: 1
- Patio & porch: Deck
- Exterior features: Rain Gutters
Lot
- Features: Level
Details
- Parcel number: 393121
- Zoning: A
Construction
Type & style
- Home type: Condo
- Architectural style: Ranch
- Property subtype: Condominium
- Attached to another structure: Yes
Materials
- Vinyl Siding
Condition
- New construction: No
- Year built: 1997
Utilities & green energy
- Sewer: Public Sewer
- Water: Public
- Utilities for property: Cable Available
Green energy
- Energy efficient items: Doors, Windows
Community & HOA
Community
- Features: Adult Community 55, Golf, Health Club, Library, Medical Facilities, Paddle Tennis, Park, Pool, Shopping/Mall
- Senior community: Yes
- Subdivision: Long Hill
HOA
- Has HOA: Yes
- Amenities included: Clubhouse, Guest Parking, Management
- Services included: Maintenance Grounds, Snow Removal, Road Maintenance, Insurance
- HOA fee: $325 monthly
Location
- Region: Trumbull
Financial & listing details
- Price per square foot: $383/sqft
- Tax assessed value: $230,600
- Annual tax amount: $8,882
- Date on market: 11/5/2026
Estimated market value
Not available
Estimated sales range
Not available
Not available
Price history
| Date | Event | Price |
|---|---|---|
| 11/5/2026 | Listed for sale | $525,000+54.4%$383/sqft |
Source:  Smart MLS #24217556 Report a problem | ||
| 11/18/2016 | Sold | $340,000+75.3%$248/sqft |
Source: Public Record Report a problem | ||
| 6/17/1997 | Sold | $193,900$142/sqft |
Source: Public Record Report a problem | ||
Public tax history
| Year | Property taxes | Tax assessment |
|---|---|---|
| 2025 | $8,473 +2.9% | $230,600 +0% |
| 2024 | $8,233 +1.6% | $230,590 |
| 2023 | $8,102 +1.6% | $230,590 |
| 2022 | $7,971 +9.7% | $230,590 +15.4% |
| 2021 | $7,268 +2% | $199,870 |
| 2020 | $7,128 +2.3% | $199,870 |
| 2018 | $6,969 +1.9% | $199,870 |
| 2017 | $6,840 +2.6% | $199,870 |
| 2016 | $6,664 | $199,870 |
Find assessor info on the county website
Monthly payment
Est. payment
Payment breakdown
Explore the cost of this home by adjusting the details. Changes won't be saved.Climate risks
Neighborhood: Long Hill
Nearby schools
Schools provided by the listing agent
- High: Trumbull
Source: Smart MLS. This data may not be complete. We recommend contacting the local school district to confirm school assignments for this home.


Similar homes
- $529,9002 bd2 ba1.7k sqftTrumbull Town Commons, Trumbull, CT 06611For Sale

 MLS ID #24213949, Linda Almonte, Berkshire Hathaway NE Prop.. Smart MLS
- $399,0003 bd1 ba1.2k sqft63 Ascolese Road, Trumbull, CT 06611For Sale
 MLS ID #24218723, Tim M. Piedmont, Coldwell Banker Realty. Smart MLS
- $495,0002 bd3 ba1.5k sqft428 Pitkin Holw, Trumbull, CT 06611For Sale By Owner
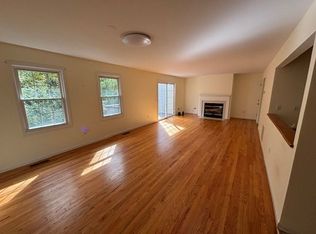
- $530,0002 bd2 ba1.1k sqft464 Church Hill Road, Trumbull, CT 06611For Sale
 MLS ID #24206471, Ruth O. Held, Coldwell Banker Realty. Smart MLS
- $524,9002 bd2 ba1.3k sqftWoodfield Village, Fairfield, CT 06825For SaleMLS ID #24219691, Carol Wanat, Rockoff Realty. Smart MLS
- $650,0004 bd2 ba1.9k sqft56 Ascolese Road, Trumbull, CT 06611For SaleMLS ID #24218285, Toni Riordan, Berkshire Hathaway NE Prop.. Smart MLS
- $399,0002 bd1 ba1k sqft75 Shawnee Road, Trumbull, CT 06611For SaleMLS ID #24218654, Matt Nuzie, RE/MAX Right Choice. Smart MLS
- $525,0004 bd2 ba1.4k sqft176 Stonehouse Road, Trumbull, CT 06611For SaleMLS ID #24167415, Avery Saitta, RE/MAX Heritage. Smart MLS
- $639,0003 bd2 ba1.7k sqft22 Hampton Road, Trumbull, CT 06611For SaleMLS ID #24217810, Jim See, Higgins Group Real Estate. Smart MLS
- $575,0004 bd3 ba1k sqft68 Wilson Avenue, Trumbull, CT 06611For SaleMLS ID #24218162, Brian Botti, Botti Realty. Smart MLS
- $415,0003 bd2 ba1.4k sqft5 Rocky Hill Road, Trumbull, CT 06611For SaleMLS ID #24212028, Denise Walsh, William Raveis Real Estate. Smart MLS
- $599,0003 bd2 ba1.4k sqft4280 Madison Avenue, Trumbull, CT 06611For SaleMLS ID #24205611, Marcelino Molina, Coldwell Banker Realty. Smart MLS
- $499,0003 bd2 ba1.6k sqft34 Lansing Avenue, Trumbull, CT 06611For SaleMLS ID #24190923, JaKeith Action Jackson, ASJ Realty Partners. Smart MLS
- $749,9993 bd3 ba1.5k sqft145 Intervale Road, Trumbull, CT 06611For SaleMLS ID #24218075, Brian Fitzgerald, Coldwell Banker Realty. Smart MLS
- $500,0003 bd1 ba960 sqft18 Southgate Road, Trumbull, CT 06611For SaleMLS ID #24212788, Danielle Valenti, Compass Connecticut, LLC. Smart MLS
- $475,0003 bd2 ba1.8k sqft55 Old Sawmill Road, Trumbull, CT 06611For SaleMLS ID #24201957, Victoria Scarnuley, Coldwell Banker Realty. Smart MLS
- $449,9003 bd1 ba1.2k sqft3 Juniper Circle, Trumbull, CT 06611For SaleMLS ID #24215915, Erika Silva, eRealty Advisors, Inc.. Smart MLS
- $700,0003 bd2 ba1.7k sqft70 Stonehouse Road, Trumbull, CT 06611For SaleMLS ID #24208422, Susan Morelli, Coldwell Banker Realty. Smart MLS
- $409,9903 bd2 ba1.2k sqft251 Holland Road, Bridgeport, CT 06610For SaleMLS ID #24219236, Jonathan M. Santos, Social & Co Realty. Smart MLS
