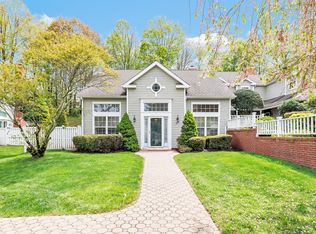
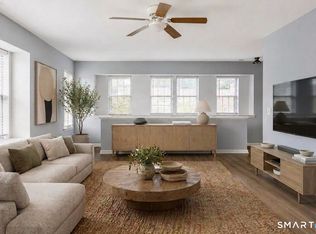
Welcome to 227 Mayfield Drive, a beautifully appointed end unit in Trumbull Town Commons, nestled in a picturesque Long Hill neighborhood. Privately situated amid lush foliage and beautifully maintained grounds, this inviting home offers a peaceful retreat just a short walk from shopping and the town library. Inside, an open, flowing layout is enhanced by abundant natural light, custom built-ins, and charming architectural details. The well-appointed kitchen features engineered hardwood flooring, granite countertops, stainless steel appliances, generous cabinetry, open soffits, and flows seamlessly into the dining area, ideal for everyday living and entertaining. The spacious primary bedroom offers a walk-in closet and private full bath, while the second bedroom also features its own bathroom. A versatile den or home office off the kitchen provides additional flexible living space. Step onto the private deck and enjoy peaceful views of nature, perfect for morning coffee or unwinding at the day's end. Additional highlights include an intercom system, automatic door latch, ample closet space, custom window blinds, laundry area with utility sink, new hot water tank, two-car garage, and separate storage unit. Select furnishings available for purchase. Residents enjoy beautifully landscaped grounds and a heated community pool. A wonderful opportunity to enjoy privacy, comfort, and low-maintenance living in a convenient Trumbull location. Upper level unit.
For sale
$540,000
227 Mayfield Drive #227, Trumbull, CT 06611
2beds
1,767sqft
Condominium
Built in 1989
-- sqft lot
$-- Zestimate®
$306/sqft
$627/mo HOA
What's special
- 10 days
- 562
- 21
Zillow last checked:
Listing updated:
Listed by:
Linda Almonte (203)218-4076,
Berkshire Hathaway NE Prop. 203-261-2260
Source: Smart MLS,MLS#: 24213949
Facts & features
Interior
Bedrooms & bathrooms
- Bedrooms: 2
- Bathrooms: 2
- Full bathrooms: 2
Primary bedroom
- Features: Wall/Wall Carpet
- Level: Main
Bedroom
- Features: Wall/Wall Carpet
- Level: Main
Primary bathroom
- Features: Double-Sink, Full Bath, Tile Floor
- Level: Main
Bathroom
- Features: Tile Floor
- Level: Main
Den
- Features: Wall/Wall Carpet
- Level: Main
Dining room
- Features: Engineered Wood Floor
- Level: Main
Kitchen
- Features: Breakfast Bar, Granite Counters, Pantry, Engineered Wood Floor
- Level: Main
Living room
- Features: Built-in Features, Fireplace, Wall/Wall Carpet
- Level: Main
Heating
- Forced Air, Natural Gas
Cooling
- Central Air
Appliances
- Included: Oven/Range, Microwave, Refrigerator, Dishwasher, Washer, Dryer, Water Heater
- Laundry: Main Level
Features
- Wired for Data
- Basement: None
- Attic: None
- Number of fireplaces: 1
- Common walls with other units/homes: End Unit
Interior area
- Total structure area: 1,767
- Total interior livable area: 1,767 sqft
- Finished area above ground: 1,767
Property
Parking
- Total spaces: 2
- Parking features: Detached, Attached
- Attached garage spaces: 2
Features
- Stories: 1
- Patio & porch: Deck
- Has private pool: Yes
- Pool features: Heated, Salt Water, In Ground
Lot
- Features: Wooded
Details
- Parcel number: 393043
- Zoning: A
- Other equipment: Intercom
Construction
Type & style
- Home type: Condo
- Architectural style: Ranch
- Property subtype: Condominium
- Attached to another structure: Yes
Materials
- Clapboard
Condition
- New construction: No
- Year built: 1989
Utilities & green energy
- Sewer: Public Sewer
- Water: Public
Community & HOA
Community
- Features: Golf, Health Club, Library, Medical Facilities, Park, Shopping/Mall
- Security: Security System
- Subdivision: Long Hill
HOA
- Has HOA: Yes
- Amenities included: Management
- Services included: Maintenance Grounds, Trash, Snow Removal, Pool Service, Road Maintenance
- HOA fee: $627 monthly
Location
- Region: Trumbull
Financial & listing details
- Price per square foot: $306/sqft
- Tax assessed value: $231,280
- Annual tax amount: $8,498
- Date on market: 10/13/2026
- Exclusions: Basement refrigerator and shelving. Drapes in primary bedroom.
Estimated market value
Not available
Estimated sales range
Not available
Not available
Price history
| Date | Event | Price |
|---|---|---|
| 10/14/2026 | Listed for sale | $540,000+63.7%$306/sqft |
Source:  Smart MLS #24213949 Report a problem Smart MLS #24213949 Report a problem | ||
| 1/30/2017 | Listing removed | $329,900$187/sqft |
Source: William Raveis Trumbull #99142751 Report a problem | ||
| 12/27/2016 | Listed for sale | $329,900+13645.8%$187/sqft |
Source: William Raveis Trumbull #99142751 Report a problem | ||
| 12/20/2015 | Listing removed | $2,500$1/sqft |
Source: Cappello Realty Shoreline Properties, LLC. Report a problem | ||
| 11/9/2015 | Listed for rent | $2,500$1/sqft |
Source: Cappello Realty Shoreline Properties, LLC. Report a problem | ||
| 11/9/2015 | Listing removed | $2,400$1/sqft |
Source: Cappello Realty #99115452 Report a problem | ||
| 11/2/2015 | Price change | $2,400-99.3%$1/sqft |
Source: Cappello Realty #99115452 Report a problem | ||
| 10/4/2015 | Price change | $340,000-1.4%$192/sqft |
Source: Cappello Realty #99115452 Report a problem | ||
| 8/22/2015 | Price change | $344,900-1.4%$195/sqft |
Source: Cappello Realty #99115452 Report a problem | ||
| 8/5/2015 | Price change | $349,9000%$198/sqft |
Source: Cappello Realty #99115452 Report a problem | ||
| 7/30/2015 | Listed for sale | $350,000+16.7%$198/sqft |
Source: Cappello Realty Shoreline Properties, LLC. Report a problem | ||
| 6/29/2001 | Sold | $300,000$170/sqft |
Source: Smart MLS #98091181 Report a problem | ||
Public tax history
Tax history is unavailable.
Monthly payment
Est. payment
Payment breakdown
Explore the cost of this home by adjusting the details. Changes won't be saved.Climate risks
Neighborhood: Long Hill
Nearby schools
Schools provided by the listing agent
- Elementary: Jane Ryan
- Middle: Madison
- High: Trumbull
Source: Smart MLS. This data may not be complete. We recommend contacting the local school district to confirm school assignments for this home.

Similar homes
- $495,0002 bd3 ba1.5k sqft428 Pitkin Holw, Trumbull, CT 06611For Sale By Owner
- $575,0003 bd3 ba2k sqft11 Rosellen Drive, Trumbull, CT 06611For Sale
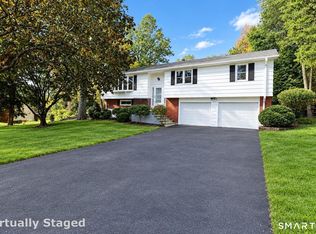
 MLS ID #24214702, James Millington, William Raveis Real Estate. Smart MLS
 - $519,9003 bd2 ba1.8k sqft10 Crown Street, Trumbull, CT 06611For Sale
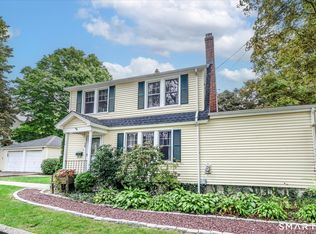 MLS ID #24203074, Darcy Hall, William Pitt Sotheby's Int'l. Smart MLS
 - $548,0002 bd3 ba1.7k sqftGovernor's Ridge, Trumbull, CT 06611For Sale
 MLS ID #24200216, Irene Przybysz, William Raveis Real Estate. Smart MLS
 - $599,0003 bd2 ba1k sqft63 Chatfield Drive, Trumbull, CT 06611For SaleMLS ID #24214733, Daniel Martin, Higgins Group Real Estate. Smart MLS
- $530,0002 bd2 ba1.1k sqft464 Church Hill Road, Trumbull, CT 06611For SaleMLS ID #24206471, Ruth O. Held, Coldwell Banker Realty. Smart MLS
- $489,9003 bd1 ba1.1k sqft35 Columbine Drive, Trumbull, CT 06611For SaleMLS ID #24215442, Jay Cannone, William Raveis Real Estate. Smart MLS
- $499,9003 bd3 ba2.1k sqft4438 Madison Avenue, Trumbull, CT 06611For SaleMLS ID #24205538, Alec Ciambriello, Houlihan Lawrence. Smart MLS
- $525,0004 bd2 ba1.4k sqft176 Stonehouse Road, Trumbull, CT 06611For SaleMLS ID #24167415, Avery Saitta, RE/MAX Heritage. Smart MLS
- $749,0003 bd3 ba2.2k sqft12 Thornwood Place, Trumbull, CT 06611For SaleMLS ID #24216070, Mary Ellen Brennan, William Raveis Real Estate. Smart MLS
- $599,0003 bd2 ba1.4k sqft4280 Madison Avenue, Trumbull, CT 06611For SaleMLS ID #24205611, Marcelino Molina, Coldwell Banker Realty. Smart MLS
- $480,0003 bd1 ba1.2k sqft3 Juniper Circle, Trumbull, CT 06611For SaleMLS ID #24215915, Erika Silva, eRealty Advisors, Inc.. Smart MLS
- $500,0003 bd2 ba1.5k sqft30 Tersana Drive, Easton, CT 06612For SaleMLS ID #24212034, Jessica Boswell, LPT Realty. Smart MLS
- $699,0003 bd2 ba1.9k sqft12 Plumb Road, Trumbull, CT 06611For SaleMLS ID #24213267, Sarah Pritchard Provenzano, William Raveis Real Estate. Smart MLS
- $569,9004 bd3 ba1.8k sqft12 Sunset Avenue, Trumbull, CT 06611For SaleMLS ID #24162802, Karin Stocknoff, Century 21 AllPoints Realty. Smart MLS
- $499,0003 bd2 ba1.6k sqft34 Lansing Avenue, Trumbull, CT 06611For SaleMLS ID #24190923, JaKeith Action Jackson, ASJ Realty Partners. Smart MLS
- $475,0003 bd2 ba1.8k sqft55 Old Sawmill Road, Trumbull, CT 06611For SaleMLS ID #24201957, Victoria Scarnuley, Coldwell Banker Realty. Smart MLS
- $500,0003 bd1 ba960 sqft18 Southgate Road, Trumbull, CT 06611For SaleMLS ID #24212788, Danielle Valenti, Compass Connecticut, LLC. Smart MLS
- $619,9003 bd3 ba2.4k sqft115 North Street, Trumbull, CT 06611For SaleMLS ID #24209316, Jay Cannone, William Raveis Real Estate. Smart MLS
- $600,0003 bd2 ba2.2k sqft22 Larkspur Drive, Trumbull, CT 06611For SaleMLS ID #24172293, Hyacinth Dolor, Global Real Estate Services, LLC. Smart MLS
