Located in the desirable Tashua section of Trumbull, this lovingly maintained home sits on 1.08 acres at the end of a quiet dead-end street. Enjoy the convenience of being within walking distance of Madison Middle School and Kaechele Farm Park and Field. Cherished by the same family for several decades, this home offers a wonderful opportunity for its next owners to make it their own. The upper level features a spacious living room with a bay window and fireplace, flowing seamlessly into the dining room. The kitchen offers ample space and direct access to the expansive rear yard. The upper level also includes a primary bedroom with a partial bath, two additional bedrooms, and a full hall bathroom. The lower level provides additional living space with a large family room featuring a fireplace, bar, and sliding glass doors leading to a seasonal sun porch. A laundry area, half bath, and access to the two-car garage complete this level. Outside, the expansive rear yard offers endless possibilities for outdoor enjoyment, entertaining, and recreation, while new side fencing adds appeal. The home is currently serviced by a septic system and the new owners will have to connect to the public sewer in the street which has a lead to the property. With its desirable location, generous acreage, and flexible living space, 11 Rosellen Drive is ready for its next chapter. Bring your vision, make it your own, and create new memories for years to come!
Under contract
$575,000
11 Rosellen Drive, Trumbull, CT 06611
3beds
2,019sqft
Single Family Residence
Built in 1964
1.08 Acres Lot
$-- Zestimate®
$285/sqft
$-- HOA
What's special
Laundry areaFull hall bathroomFlexible living spaceTwo additional bedroomsKitchen offers ample spaceGenerous acreage
- 34 days
- 1,089
- 41
Likely to sell faster than
Zillow last checked:
Listing updated:
Listed by:
The Millington Team at William Raveis Real Estate,
James Millington (203)258-1049,
William Raveis Real Estate 203-255-6841
Source: Smart MLS,MLS#: 24214702
Facts & features
Interior
Bedrooms & bathrooms
- Bedrooms: 3
- Bathrooms: 3
- Full bathrooms: 1
- 1/2 bathrooms: 2
Primary bedroom
- Features: Half Bath, Wall/Wall Carpet
- Level: Upper
Bedroom
- Features: Wall/Wall Carpet
- Level: Upper
Bedroom
- Features: Wall/Wall Carpet
- Level: Upper
Dining room
- Features: Wall/Wall Carpet
- Level: Upper
Family room
- Features: Dry Bar, Fireplace, Sliders, Wall/Wall Carpet
- Level: Lower
Kitchen
- Features: Tile Floor
- Level: Upper
Living room
- Features: Bay/Bow Window, Fireplace, Wall/Wall Carpet
- Level: Upper
Sun room
- Level: Lower
Heating
- Hot Water, Natural Gas
Cooling
- Wall Unit(s)
Appliances
- Included: Electric Range, Microwave, Refrigerator, Dishwasher, Washer, Dryer, Water Heater
- Laundry: Lower Level
Features
- Basement: Partial,Heated,Garage Access,Partially Finished
- Attic: Access Via Hatch
- Number of fireplaces: 2
Interior area
- Total structure area: 2,019
- Total interior livable area: 2,019 sqft
- Finished area above ground: 1,371
- Finished area below ground: 648
Video & virtual tour
Property
Parking
- Total spaces: 2
- Parking features: Attached
- Attached garage spaces: 2
Lot
- Size: 1.08 Acres
- Features: Level, Sloped
Details
- Parcel number: 389632
- Zoning: AA
Construction
Type & style
- Home type: SingleFamily
- Architectural style: Ranch
- Property subtype: Single Family Residence
Materials
- Clapboard
- Foundation: Concrete Perimeter, Raised
- Roof: Asphalt
Condition
- New construction: No
- Year built: 1964
Utilities & green energy
- Sewer: Septic Tank
- Water: Public
Community & HOA
Community
- Features: Golf, Health Club, Library, Medical Facilities, Playground, Public Rec Facilities
- Subdivision: Tashua
HOA
- Has HOA: No
Location
- Region: Trumbull
Financial & listing details
- Price per square foot: $285/sqft
- Tax assessed value: $293,090
- Annual tax amount: $11,289
- Date on market: 10/15/2026
Estimated market value
Not available
Estimated sales range
Not available
Not available
Price history
| Date | Event | Price |
|---|---|---|
| 10/24/2026 | Pending sale | $575,000$285/sqft |
Source:  Smart MLS #24214702 Report a problem | ||
| 10/15/2026 | Listed for sale | $575,000$285/sqft |
Source: Smart MLS #24214702 Report a problem | ||
Public tax history
| Year | Property taxes | Tax assessment |
|---|---|---|
| 2025 | $10,770 +2.9% | $293,090 |
| 2024 | $10,465 +1.6% | $293,090 |
| 2023 | $10,298 +1.6% | $293,090 |
| 2022 | $10,132 +14.3% | $293,090 +20.2% |
| 2021 | $8,868 +2% | $243,880 |
| 2020 | $8,698 +2.3% | $243,880 |
| 2018 | $8,503 +1.9% | $243,880 |
| 2017 | $8,346 +1.6% | $243,880 -0.6% |
| 2015 | $8,214 +2.2% | $245,400 |
| 2014 | $8,039 +2.7% | $245,400 |
| 2013 | $7,826 +3.8% | $245,400 |
| 2012 | $7,536 -8.5% | $245,400 -24% |
| 2011 | $8,234 +1.2% | $322,900 |
| 2010 | $8,137 +4.7% | $322,900 |
| 2009 | $7,772 +0.9% | $322,900 |
| 2008 | $7,704 +5.1% | $322,900 |
| 2007 | $7,330 +2.6% | $322,900 |
| 2006 | $7,146 +21.6% | $322,900 +71.3% |
| 2005 | $5,877 +6.3% | $188,500 |
| 2004 | $5,527 +6.3% | $188,500 |
| 2003 | $5,197 +14.9% | $188,500 |
| 2001 | $4,524 +7.9% | $188,500 +20% |
| 2000 | $4,194 +6.8% | $157,080 |
| 1999 | $3,927 | $157,080 |
Find assessor info on the county website
Monthly payment
Est. payment
Payment breakdown
Explore the cost of this home by adjusting the details. Changes won't be saved.Climate risks
Neighborhood: Tashua
Nearby schools
Schools provided by the listing agent
- Elementary: Jane Ryan
- Middle: Madison
- High: Trumbull
Source: Smart MLS. This data may not be complete. We recommend contacting the local school district to confirm school assignments for this home.

Similar homes
- $537,0003 bd2 ba1.4k sqft4280 Madison Avenue, Trumbull, CT 06611For Sale
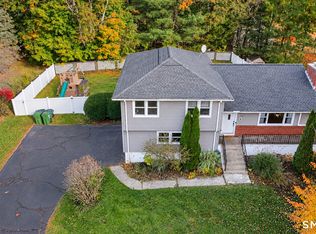
 MLS ID #24205611, Marcelino Molina, Coldwell Banker Realty. Smart MLS
- $599,9003 bd3 ba2.4k sqft115 North Street, Trumbull, CT 06611For Sale
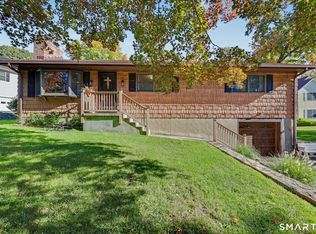 MLS ID #24209316, Jay Cannone, William Raveis Real Estate. Smart MLS
- $525,0004 bd2 ba1.4k sqft176 Stonehouse Road, Trumbull, CT 06611For Sale
 MLS ID #24167415, Avery Saitta, RE/MAX Heritage. Smart MLS
- $575,0003 bd3 ba1.7k sqft59 Countryside Drive, Monroe, CT 06468For Sale
 MLS ID #24203686, Antonio Salerno, RE/MAX Heritage. Smart MLS
- $639,9004 bd2 ba2k sqft40 Stonehouse Road, Trumbull, CT 06611For SaleMLS ID #24208182, John Cavaliere, William Raveis Real Estate. Smart MLS
- $573,0003 bd1 ba1k sqft72 Toll House Lane, Fairfield, CT 06825For SaleMLS ID #24213701, Cory Clark D. Clark, Berkshire Hathaway NE Prop.. Smart MLS
- $530,0002 bd2 ba1.1k sqft464 Church Hill Road, Trumbull, CT 06611For SaleMLS ID #24206471, Ruth O. Held, Coldwell Banker Realty. Smart MLS
- $500,0003 bd2 ba1.5k sqft30 Tersana Drive, Easton, CT 06612For SaleMLS ID #24212034, Jessica Boswell, LPT Realty. Smart MLS
- $599,0003 bd2 ba2.1k sqft148 Cross Hill Road, Monroe, CT 06468For SaleMLS ID #24211507, Ben Howell, Coldwell Banker Realty. Smart MLS
- $599,9993 bd2 ba1.8k sqft57 Soundview Avenue, Shelton, CT 06484For SaleMLS ID #24212768, Celeste Hanley, Compass Connecticut, LLC. Smart MLS
- $549,9993 bd2 ba2.5k sqft61 Soundview Avenue, Shelton, CT 06484For SaleMLS ID #24187595, Caroline Besancon, William Pitt Sotheby's Int'l. Smart MLS
- $589,0003 bd3 ba1.7k sqft7 Carriage Lane, Danbury, CT 06810For SaleMLS ID #24214568, Kim Gifford, Coldwell Banker Realty. Smart MLS
- $521,0003 bd2 ba1.5k sqft180 Nichols Terrace, Stratford, CT 06614For SaleMLS ID #24217508, Lisa P. Migliardi, Compass Connecticut, LLC. Smart MLS
- $819,0004 bd3 ba2.9k sqft29 Foxwood Road, Trumbull, CT 06611For SaleMLS ID #24189020, Brian Christy, William Raveis Real Estate. Smart MLS
- $579,9004 bd3 ba2.8k sqft46 Longfellow Road, Shelton, CT 06484For SaleMLS ID #24191668, Brian Christy, William Raveis Real Estate. Smart MLS
- $629,0003 bd3 ba1.9k sqft22 Wendover Road, Newtown, CT 06470For SaleMLS ID #24216880, Richelle Ward, Coldwell Banker Realty. Smart MLS
- $535,0004 bd2 ba1.5k sqft433 Herbert Street, Orange, CT 06477For SaleMLS ID #24211445, Luke S. Porto, William Raveis Real Estate. Smart MLS
- $585,0003 bd3 ba2.2k sqft8 Payne Road, Bethel, CT 06801For SaleMLS ID #24209192, Lisa Gallagher, William Raveis Real Estate. Smart MLS
- $599,9004 bd3 ba2.5k sqft19 Willow Run, Brookfield, CT 06804For SaleMLS ID #24214415, Kristyn Ventresca, William Pitt Sotheby's Int'l. Smart MLS
- $650,0005 bd3 ba2.3k sqft167 Martin Lane, Orange, CT 06477For SaleMLS ID #24219124, Heike [Hyka] Severine, Coldwell Banker Realty. Smart MLS
