What are you waiting for? Make your home in one of Fairfield County's hottest up and coming towns in historic Huntington. Meticulously maintained, this unique home sits on a beautifully landscaped acre that truly steals the show. A newly built deck overlooks the expansive property and provides the perfect private setting for morning coffee, entertaining, or enjoying spectacular sunrises. The spacious, quiet backyard offers plenty of room for a pool, outdoor recreation, gardening, or simply enjoying your own private retreat. The main level features a private hallway leading to three bedrooms. The sun-drenched, open living and dining room overlooks the property and features beautiful hardwood floors and a working fireplace. The kitchen features new laminate flooring and flows naturally toward the porch and patio extending the living space to the outdoors. The finished basement adds tremendous flexibility and valuable additional living space. It includes three generously sized rooms, a kitchen and a laundry area. The basement opens directly to another patio, providing convenient access to the yard and creating the perfect space for entertaining friends and family. This versatile space could be ideal for an in-law suite, guest quarters, home office, recreation area, or potential accessory dwelling unit. Seller is motivated. House is move-in ready. Close to coastal beaches and the best of Fairfield County nightlife. This home has newer septic and leeching fields, updated in 2008. Well pump was replaced in 2009. A 30 year roof installed in 2008. The original owner of home built house himself with careful attention to detail. The materials used to build this house were made to last forever. The quality of this home is rarely seen in newer construction. Fully functional and move-in ready. Home is sun drenched great roof for solar panels. 2nd bathroom in basement contains toilet and shower.
For sale
Price cut: $10K (10/3)
$549,999
61 Soundview Avenue, Shelton, CT 06484
3beds
2,588sqft
Single Family Residence
Built in 1955
1 Acres Lot
$552,900 Zestimate®
$213/sqft
$-- HOA
What's special
Dedicated laundry roomBeautiful hardwood floorsBeautifully landscaped acreSpacious quiet backyard
- 85 days
- 1,823
- 88
Zillow last checked:
Listing updated:
Listed by:
Caroline Besancon (203)240-2602,
William Pitt Sotheby's Int'l 203-227-1246
Source: Smart MLS,MLS#: 24187595
Facts & features
Interior
Bedrooms & bathrooms
- Bedrooms: 3
- Bathrooms: 2
- Full bathrooms: 2
Rooms
- Room types: Workshop
Primary bedroom
- Features: Hardwood Floor
- Level: Main
- Area: 154.28 Square Feet
- Dimensions: 13.3 x 11.6
Bedroom
- Features: Hardwood Floor
- Level: Main
- Area: 107.91 Square Feet
- Dimensions: 10.9 x 9.9
Bedroom
- Features: Hardwood Floor
- Level: Main
- Area: 126.35 Square Feet
- Dimensions: 13.3 x 9.5
Dining room
- Features: Wall/Wall Carpet
- Level: Main
- Area: 188.71 Square Feet
- Dimensions: 16.7 x 11.3
Living room
- Features: Bay/Bow Window, Fireplace, Hardwood Floor
- Level: Main
- Area: 354.16 Square Feet
- Dimensions: 25.1 x 14.11
Heating
- Baseboard, Oil
Cooling
- Attic Fan, Window Unit(s)
Appliances
- Included: Electric Range, Refrigerator, Dishwasher, Washer, Dryer, Water Heater
- Laundry: Lower Level
Features
- Basement: Full,Partially Finished
- Attic: Storage,Pull Down Stairs
- Number of fireplaces: 1
Interior area
- Total structure area: 2,588
- Total interior livable area: 2,588 sqft
- Finished area above ground: 1,496
- Finished area below ground: 1,092
Property
Parking
- Total spaces: 2
- Parking features: Detached, Paved, Driveway
- Garage spaces: 2
- Has uncovered spaces: Yes
Accessibility
- Accessibility features: Accessible Bath
Features
- Patio & porch: Porch, Patio
Lot
- Size: 1 Acres
- Features: Sloped
Details
- Parcel number: 300238
- Zoning: R-1
Construction
Type & style
- Home type: SingleFamily
- Architectural style: Ranch
- Property subtype: Single Family Residence
Materials
- Shingle Siding
- Foundation: Concrete Perimeter
- Roof: Asphalt
Condition
- New construction: No
- Year built: 1955
Utilities & green energy
- Sewer: Septic Tank
- Water: Well
Community & HOA
Community
- Features: Golf, Library, Park, Pool, Shopping/Mall, Stables/Riding, Tennis Court(s)
- Subdivision: Huntington
HOA
- Has HOA: No
Location
- Region: Shelton
Financial & listing details
- Price per square foot: $213/sqft
- Tax assessed value: $340,550
- Annual tax amount: $5,282
- Date on market: 7/13/2026
- Exclusions: Light fixture in original kitchen in window and light fixture in hallway outside bedrooms
Estimated market value
$552,900
$525,000 - $581,000
$3,541/mo
Price history
| Date | Event | Price |
|---|---|---|
| 10/3/2026 | Price change | $549,999-1.8%$213/sqft |
Source:  Smart MLS #24187595 Report a problem Smart MLS #24187595 Report a problem | ||
| 8/29/2026 | Price change | $559,999-6.7%$216/sqft |
Source: Smart MLS #24187595 Report a problem | ||
| 8/12/2026 | Price change | $599,999-3.2%$232/sqft |
Source: Smart MLS #24187595 Report a problem | ||
| 7/13/2026 | Listed for sale | $620,000+3.4%$240/sqft |
Source: Smart MLS #24187595 Report a problem | ||
| 6/29/2026 | Listing removed | $599,900$232/sqft |
Source: Smart MLS #24153326 Report a problem | ||
| 6/4/2026 | Price change | $599,900-3.2%$232/sqft |
Source: Smart MLS #24153326 Report a problem | ||
| 5/4/2026 | Price change | $619,900-4.6%$240/sqft |
Source: Smart MLS #24153326 Report a problem | ||
| 2/10/2026 | Listed for sale | $649,900$251/sqft |
Source: Smart MLS #24153326 Report a problem | ||
Public tax history
| Year | Property taxes | Tax assessment |
|---|---|---|
| 2025 | $4,561 -1.9% | $242,340 |
| 2024 | $4,648 +9.8% | $242,340 |
| 2023 | $4,234 | $242,340 |
| 2022 | $4,234 +8% | $242,340 +36.1% |
| 2021 | $3,922 -1.7% | $178,010 |
| 2020 | $3,991 | $178,010 |
| 2019 | $3,991 +1.2% | $178,010 0% |
| 2017 | $3,943 +4.1% | $178,020 +3% |
| 2015 | $3,788 -1.7% | $172,770 |
| 2014 | $3,854 | $172,770 |
| 2013 | $3,854 -0.4% | $172,770 |
| 2012 | $3,870 -10% | $172,770 -25.4% |
| 2011 | $4,299 -0.2% | $231,490 |
| 2010 | $4,308 | $231,490 |
| 2009 | $4,308 | $231,490 |
| 2008 | $4,308 +6.5% | $231,490 |
| 2007 | $4,044 +9.4% | $231,490 +52.2% |
| 2006 | $3,696 +3% | $152,050 |
| 2005 | $3,587 +3.8% | $152,050 |
| 2004 | $3,456 +8.8% | $152,050 |
| 2003 | $3,176 +21.7% | $152,050 +40.6% |
| 1997 | $2,610 | $108,150 |
Find assessor info on the county website
Monthly payment
Est. payment
Payment breakdown
Explore the cost of this home by adjusting the details. Changes won't be saved.Climate risks
Neighborhood: 06484
Nearby schools
Schools provided by the listing agent
- Elementary: Mohegan
- Middle: Shelton,Perry Hill
- High: Shelton
Source: Smart MLS. This data may not be complete. We recommend contacting the local school district to confirm school assignments for this home.


Similar homes
- $560,0003 bd3 ba2.2k sqft22 Cloverdale Avenue, Shelton, CT 06484For Sale
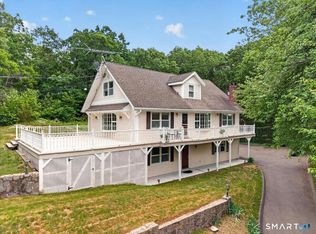
 MLS ID #24180020, Antonio Salerno, RE/MAX Heritage. Smart MLS
 - $550,0003 bd2 ba1.4k sqft315 Buddington Road, Shelton, CT 06484For Sale
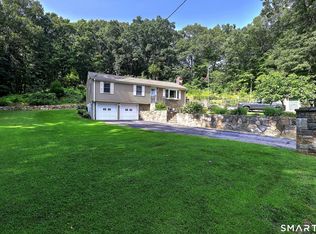 MLS ID #24198241, Maria Vaz, Coldwell Banker Realty. Smart MLS
 - $559,0003 bd2 ba1.4k sqft42 Falmouth Drive, Shelton, CT 06484For Sale
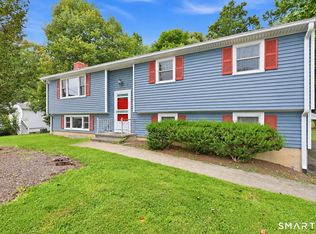 MLS ID #24199221, Joe Laucella, Carey & Guarrera Real Estate. Smart MLS
 - $579,9004 bd3 ba2.8k sqft46 Longfellow Road, Shelton, CT 06484For Sale
 MLS ID #24191668, Brian Christy, William Raveis Real Estate. Smart MLS
 - $520,0003 bd1 ba1.9k sqft72 Stendahl Drive, Shelton, CT 06484For SaleMLS ID #24206339, Kate Mattox, Higgins Group Real Estate. Smart MLS
- $499,9003 bd3 ba2.3k sqft23 Rodia Ridge Road, Shelton, CT 06484For SaleMLS ID #24197465, Joe Kapell, RE/MAX Right Choice. Smart MLS
- $680,0004 bd3 ba2.8k sqft11 Lily Lane, Shelton, CT 06484For SaleMLS ID #24188418, Jay Barone, Coldwell Banker Realty. Smart MLS
- $599,9003 bd3 ba2.2k sqft30 Lakeview Drive, Milford, CT 06460For SaleMLS ID #24211581, Wayne Hugendubel, Coldwell Banker Realty. Smart MLS
- $549,0003 bd3 ba2.5k sqft32 Hallsey Lane, Woodbridge, CT 06525For SaleMLS ID #24187646, Christy A. Lindsay, Coldwell Banker Realty. Smart MLS
- $575,0003 bd3 ba1.7k sqft59 Countryside Drive, Monroe, CT 06468For SaleMLS ID #24203686, Antonio Salerno, RE/MAX Heritage. Smart MLS
- $549,0003 bd4 ba1.9k sqftGreystone On The Lake, Shelton, CT 06484For SaleMLS ID #24172513, Anthony Parenti, Berkshire Hathaway NE Prop.. Smart MLS
- $619,9006 bd2 ba2.4k sqft18 Arbor Road, Monroe, CT 06468For SaleMLS ID #24205985, Anthony Fabrizio, Coldwell Banker Realty. Smart MLS
- $539,9002 bd2 ba1.7k sqft25 Orowoc Trail, Shelton, CT 06484For SaleMLS ID #24198427, Marissa Papa, Preston Gray Real Estate. Smart MLS
- $479,9003 bd3 ba1.8k sqft123 River Road, Shelton, CT 06484For SaleMLS ID #24174914, Marissa Papa, Preston Gray Real Estate. Smart MLS
- $464,9003 bd2 ba1.4k sqft52 West Street, Shelton, CT 06484For SaleMLS ID #24202614, Rick Vazzano, Coldwell Banker Realty. Smart MLS
- $520,0003 bd3 ba1.7k sqft124 Pulaski Highway, Ansonia, CT 06401For SaleMLS ID #24209181, Eric Bergers, William Raveis Real Estate. Smart MLS
- $580,0003 bd3 ba1.9k sqft454 Old Cellar Road, Orange, CT 06477For SaleMLS ID #24198952, Jennifer M. Salerno, RE/MAX Heritage. Smart MLS
- $525,0004 bd3 ba1.9k sqft6 Paugussett Road, Newtown, CT 06482For SaleMLS ID #24197795, August Chapman, Keller Williams Realty. Smart MLS
- $530,0005 bd2 ba2k sqft40 Oleson Drive, Southbury, CT 06488For SaleMLS ID #24207493, Liz Newnham, William Pitt Sotheby's Int'l. Smart MLS
- $599,0004 bd3 ba2.8k sqft161 Delaware Drive, Stratford, CT 06614For SaleMLS ID #24204081, Renee Taormina, Coldwell Banker Realty. Smart MLS
