Discover a unique combination of space, privacy and versatility in this 4-bedroom, 2-full-bath Colonial offering approximately 2,782 square feet of living space on just over an acre. Recent improvements include a newly renovated second-floor bathroom and a new deck, adding to the appeal of this spacious Stratford home. Hardwood floors complement the main level, where a generous living room with fireplace and bay window creates a warm gathering space. A versatile den provides additional room to relax and offers direct access to the new deck, perfect for extending your living space outdoors. The light-filled dining area features vaulted ceilings and access to the outdoors. Three bedrooms and a full bath are conveniently located on the main level. Upstairs, the expansive primary bedroom features vaulted beamed ceilings, skylights and a walk-in closet, along with the newly renovated full bathroom. The full walk-out basement provides substantial storage and additional possibilities, with direct garage access. Central air on the main level and ductless cooling upstairs add to the home's comfort. Set on approximately 1.04 acres, the property offers plenty of outdoor space and privacy. With generous living space, an adaptable floor plan, new deck and renovated second-floor bath, this home is ready for its next chapter.
For sale
$649,000
1149 Warner Hill Road, Stratford, CT 06614
4beds
2,782sqft
Single Family Residence
Built in 1955
1.04 Acres Lot
$643,600 Zestimate®
$233/sqft
$-- HOA
What's special
New deckNewly renovated second-floor bathroomHardwood floors
- 17 days
- 537
- 22
Zillow last checked:
Listing updated:
Listed by:
Eric Bergers (860)770-3835,
William Raveis Real Estate 203-272-0001
Source: Smart MLS,MLS#: 24203648
Facts & features
Interior
Bedrooms & bathrooms
- Bedrooms: 4
- Bathrooms: 2
- Full bathrooms: 2
Rooms
- Room types: Workshop
Primary bedroom
- Level: Upper
Bedroom
- Level: Main
Bedroom
- Level: Main
Bedroom
- Level: Main
Dining room
- Level: Main
Living room
- Level: Main
Heating
- Hot Water, Natural Gas
Cooling
- Central Air
Appliances
- Included: Oven/Range, Range Hood, Refrigerator, Dishwasher, Washer, Dryer, Gas Water Heater, Water Heater
- Laundry: Lower Level
Features
- Basement: Full,Unfinished,Garage Access,Interior Entry,Walk-Out Access,Concrete
- Attic: None
- Number of fireplaces: 1
Interior area
- Total structure area: 2,782
- Total interior livable area: 2,782 sqft
- Finished area above ground: 2,782
Property
Parking
- Total spaces: 3
- Parking features: Attached, Paved, Driveway
- Attached garage spaces: 1
- Has uncovered spaces: Yes
Features
- Patio & porch: Deck
- Exterior features: Rain Gutters, Garden
Lot
- Size: 1.04 Acres
- Features: Wooded
Details
- Parcel number: 380896
- Zoning: RS-1
Construction
Type & style
- Home type: SingleFamily
- Architectural style: Colonial
- Property subtype: Single Family Residence
Materials
- Shingle Siding
- Foundation: Block, Concrete Perimeter
- Roof: Asphalt
Condition
- New construction: No
- Year built: 1955
Utilities & green energy
- Sewer: Septic Tank
- Water: Public
Community & HOA
Community
- Features: Health Club, Medical Facilities, Shopping/Mall
HOA
- Has HOA: No
Location
- Region: Stratford
Financial & listing details
- Price per square foot: $233/sqft
- Tax assessed value: $222,880
- Annual tax amount: $8,960
- Date on market: 10/1/2026
Estimated market value
$643,600
$611,000 - $676,000
$3,671/mo
Price history
| Date | Event | Price |
|---|---|---|
| 10/1/2026 | Listed for sale | $649,000+28.5%$233/sqft |
Source:  Smart MLS #24203648 Report a problem Smart MLS #24203648 Report a problem | ||
| 6/20/2024 | Sold | $505,000-3.8%$182/sqft |
Source: Smart MLS #24008604 Report a problem | ||
| 5/1/2024 | Pending sale | $524,900$189/sqft |
Source: Smart MLS #24008604 Report a problem | ||
| 4/23/2024 | Price change | $524,900-4.5%$189/sqft |
Source: Smart MLS #24008604 Report a problem | ||
| 4/12/2024 | Listed for sale | $549,900+46.9%$198/sqft |
Source: Smart MLS #24008604 Report a problem | ||
| 10/23/2008 | Sold | $374,400$135/sqft |
Source: Public Record Report a problem | ||
Public tax history
| Year | Property taxes | Tax assessment |
|---|---|---|
| 2025 | $8,960 | $222,880 |
| 2024 | $8,960 | $222,880 |
| 2023 | $8,960 +1.9% | $222,880 |
| 2022 | $8,795 0% | $222,880 |
| 2021 | $8,797 -0.4% | $222,880 |
| 2020 | $8,835 -5.4% | $222,880 -4.9% |
| 2019 | $9,344 -0.1% | $234,360 |
| 2018 | $9,351 -0.2% | $234,360 |
| 2017 | $9,367 +8.1% | $234,360 |
| 2015 | $8,667 -3.3% | $234,360 -6.8% |
| 2014 | $8,959 +2.9% | $251,440 |
| 2013 | $8,710 +0.5% | $251,440 |
| 2012 | $8,670 +1% | $251,440 |
| 2011 | $8,587 +2.5% | $251,440 |
| 2010 | $8,378 -6.6% | $251,440 -14.9% |
| 2009 | $8,970 +2.5% | $295,470 +3.1% |
| 2008 | $8,748 +1.3% | $286,720 |
| 2007 | $8,636 +4.4% | $286,720 |
| 2006 | $8,275 +7% | $286,720 |
| 2005 | $7,736 +6.6% | $286,720 +46.2% |
| 2004 | $7,255 +4.5% | $196,140 +3% |
| 2003 | $6,942 +2.1% | $190,500 -2.9% |
| 2001 | $6,801 +37.7% | $196,100 +40% |
| 2000 | $4,940 +3.2% | $140,070 |
| 1999 | $4,785 | $140,070 |
Find assessor info on the county website
Monthly payment
Est. payment
Payment breakdown
Explore the cost of this home by adjusting the details. Changes won't be saved.Climate risks
Neighborhood: 06614
- $480,8004 bd1 ba1.5k sqft1169 Warner Hill Rd, Stratford, CT 06614Off Market
- $490,3003 bd2 ba1.4k sqft1125 Warner Hill Rd, Stratford, CT 06614Off Market
- $739,7004 bd4 ba2.6k sqft1095 Warner Hill Rd, Stratford, CT 06614Off Market
- $609,3004 bd3 ba2.2k sqft1205 Warner Hill Rd, Stratford, CT 06614Off Market
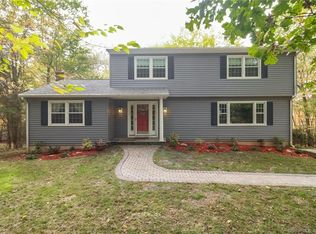
Similar homes
- $699,0004 bd3 ba3.5k sqft130 Hinman Street, Stratford, CT 06614For Sale
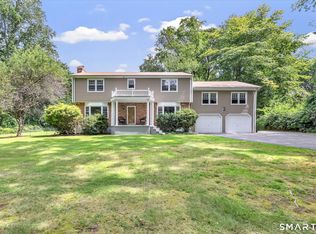
 MLS ID #24203297, Nina Nyrop, RE/MAX Right Choice. Smart MLS
 - $679,9004 bd3 ba2.7k sqft1425 James Farm Road, Stratford, CT 06614For Sale
 MLS ID #24211162, Daniel Thomas, D. Thomas Homes. Smart MLS
 - $679,9004 bd2 ba2k sqft465 James Farm Road, Stratford, CT 06614For Sale
 MLS ID #24213147, Lori Manigo, Manigo Realty Group. Smart MLS
 - $649,0004 bd2 ba1.9k sqft495 Cutspring Road, Stratford, CT 06614For Sale
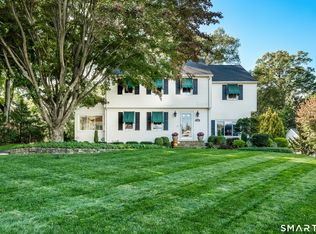 MLS ID #24213662, Mary Beth Grasso, Keller Williams Realty. Smart MLS
 - $719,9004 bd4 ba2.3k sqft260 Pilgrim Lane, Stratford, CT 06614For SaleMLS ID #24184531, Douglas Rose, Scalzo Real Estate. Smart MLS
- $690,0004 bd3 ba3.7k sqft95 Wildwood Drive, Stratford, CT 06615For SaleMLS ID #24156252, Matthew Boateng, Coldwell Banker Realty. Smart MLS
- $549,9003 bd2 ba2.2k sqft235 Overland Drive, Stratford, CT 06614For SaleMLS ID #24214104, Maureen McLarin, Century 21 AllPoints Realty. Smart MLS
- $564,9004 bd2 ba2k sqft100 Brenair Terrace, Stratford, CT 06615For SaleMLS ID #24208876, Danielle McCain, BHGRE Gaetano Marra Homes. Smart MLS
- $619,9004 bd2 ba1.6k sqft50 Bulmer Drive, Stratford, CT 06614For SaleMLS ID #24203617, Kathy Chiluisa, RE/MAX Right Choice. Smart MLS
- $599,9005 bd2 ba2.8k sqft28 Andrew Drive, Shelton, CT 06484For SaleMLS ID #24195790, Gary Gilroy, Alpine Realty. Smart MLS
- $659,0004 bd3 ba2.7k sqft62 Longmeadow Road, Shelton, CT 06484For SaleMLS ID #24210508, Cynthia Brestovan, William Raveis Real Estate. Smart MLS
- $550,0003 bd2 ba1.6k sqft67 Sultan Street, Stratford, CT 06614For SaleMLS ID #24214381, Janet Lengel, Coldwell Banker Realty. Smart MLS
- $619,9003 bd3 ba2.4k sqft115 North Street, Trumbull, CT 06611For SaleMLS ID #24209316, Jay Cannone, William Raveis Real Estate. Smart MLS
- $699,0005 bd3 ba2.8k sqft252 Oronoque Road, Milford, CT 06461For SaleMLS ID #24212973, Stephanie Ellison, Ellison Homes Real Estate. Smart MLS
- $550,0004 bd3 ba2.8k sqft161 Delaware Drive, Stratford, CT 06614For SaleMLS ID #24204081, Renee Taormina, Coldwell Banker Realty. Smart MLS
- $549,9004 bd3 ba1.6k sqft200 Fairfax Drive, Stratford, CT 06614For SaleMLS ID #24211863, Jeannette Westwood, Coldwell Banker Realty. Smart MLS
- $599,9003 bd2 ba1.8k sqft121 Bridgeview Place, Stratford, CT 06614For SaleMLS ID #24208337, Chris S. Bacoulis, Realty ONE Group Connect. Smart MLS
- $649,0003 bd3 ba2.2k sqft214 Lookout Hill Road, Milford, CT 06461For SaleMLS ID #24214262, Steven Anderson, Keller Williams Realty. Smart MLS
- $549,0004 bd2 ba1.9k sqft60 Bunnell Avenue, Stratford, CT 06614For SaleMLS ID #24210791, Cross Cannone, eXp Realty. Smart MLS
- $639,9993 bd3 ba2.4k sqft39 Sorghum Road, Shelton, CT 06484For SaleMLS ID #24211244, Brandon Eden, Bushman Hill Real Estate. Smart MLS
