Gracious and stately, this beautifully updated McNeil Colonial welcomes you with an expansive, manicured front lawn directly across from Mill River Country Club and Golf Course. Designed for easy living and effortless entertaining, this exceptional home features a sun-filled, south-facing sunroom with skylights and windows on three sides. The showstopper is the expansive three-season screened porch, complete with fireplace, ceiling fan and TV mount-an extraordinary gathering space for spring, summer and fall celebrations! The impressive three-car garage, potting shed, patio, natural gas-connected grill and irrigation system add convenience and appeal. Inside, the updated kitchen features quartz counters, a generous breakfast bar, stainless appliances, gas range and wine chiller, with easy access to the porch for seamless entertaining. Updated baths add to the home's appeal. The former fourth bedroom is currently a spacious walk-in closet, easily converted back to a bedroom. A bright, unfinished lower level offers endless possibilities and includes laundry. Ideally situated on sought-after Cutspring Road, with convenient access to shopping, dining, Route 8, Merritt Parkway and I-95. A truly special home offering timeless elegance, exceptional entertaining spaces and an enviable location!
Coming soon 10/17
$649,000
495 Cutspring Road, Stratford, CT 06614
4beds
1,998sqft
Single Family Residence
Built in 1936
10,454 Square Feet Lot
$-- Zestimate®
$325/sqft
$-- HOA
What's special
- 4 days
- 378
- 23
Zillow last checked:
Listing updated:
Listed by:
Mary Beth Grasso (203)257-5748,
Keller Williams Realty 203-429-4020
Source: Smart MLS,MLS#: 24213662
Facts & features
Interior
Bedrooms & bathrooms
- Bedrooms: 4
- Bathrooms: 2
- Full bathrooms: 1
- 1/2 bathrooms: 1
Primary bedroom
- Level: Upper
Bedroom
- Level: Upper
Bedroom
- Level: Upper
Bedroom
- Level: Upper
Den
- Level: Main
Dining room
- Level: Main
Kitchen
- Features: Breakfast Bar, Quartz Counters, Eating Space, Tile Floor
- Level: Main
Living room
- Level: Main
Other
- Level: Main
Sun room
- Level: Main
Heating
- Hot Water, Natural Gas
Cooling
- Ceiling Fan(s), Central Air
Appliances
- Included: Gas Range, Microwave, Refrigerator, Dishwasher, Washer, Dryer, Wine Cooler, Gas Water Heater, Water Heater
- Laundry: Lower Level
Features
- Doors: Storm Door(s)
- Basement: Full,Unfinished,Sump Pump,Storage Space,Interior Entry,Concrete
- Attic: Storage,Floored,Walk-up
- Number of fireplaces: 2
Interior area
- Total structure area: 1,998
- Total interior livable area: 1,998 sqft
- Finished area above ground: 1,998
Property
Parking
- Total spaces: 8
- Parking features: Detached, Paved, Driveway, Garage Door Opener, Private, Asphalt
- Garage spaces: 3
- Has uncovered spaces: Yes
Features
- Patio & porch: Screened, Enclosed, Porch, Patio
- Exterior features: Outdoor Grill, Awning(s), Rain Gutters, Lighting, Underground Sprinkler
- Has view: Yes
- View description: Golf Course
- Waterfront features: Beach Access
Lot
- Size: 10,454 Square Feet
- Features: Dry, Level, Landscaped, Rolling Slope
Details
- Parcel number: 366918
- Zoning: RS-3
Construction
Type & style
- Home type: SingleFamily
- Architectural style: Colonial
- Property subtype: Single Family Residence
Materials
- Aluminum Siding, Wood Siding
- Foundation: Stone
- Roof: Asphalt
Condition
- New construction: No
- Year built: 1936
Utilities & green energy
- Sewer: Public Sewer
- Water: Public
- Utilities for property: Cable Available
Green energy
- Energy efficient items: Doors
Community & HOA
Community
- Features: Golf, Health Club, Library, Medical Facilities, Park, Private School(s), Public Rec Facilities, Shopping/Mall
- Security: Security System
- Subdivision: North End
HOA
- Has HOA: No
Location
- Region: Stratford
Financial & listing details
- Price per square foot: $325/sqft
- Tax assessed value: $356,230
- Annual tax amount: $10,310
- Date on market: 10/12/2026
Estimated market value
Not available
Estimated sales range
Not available
Not available
Price history
| Date | Event | Price |
|---|---|---|
| 12/1/2000 | Sold | $287,000+29%$144/sqft |
Source:  Smart MLS #98080620 Report a problem Smart MLS #98080620 Report a problem | ||
| 5/30/1997 | Sold | $222,500+3.5%$111/sqft |
Source: Smart MLS #97000985 Report a problem | ||
| 5/12/1995 | Sold | $215,000$108/sqft |
Source: Smart MLS #95002276 Report a problem | ||
Public tax history
| Year | Property taxes | Tax assessment |
|---|---|---|
| 2025 | $9,342 | $232,400 |
| 2024 | $9,342 | $232,400 |
| 2023 | $9,342 +1.9% | $232,400 |
| 2022 | $9,171 0% | $232,400 |
| 2021 | $9,173 -0.4% | $232,400 |
| 2020 | $9,212 +9.5% | $232,400 +10.1% |
| 2019 | $8,415 +0.7% | $211,050 +0.8% |
| 2018 | $8,357 -0.2% | $209,440 |
| 2017 | $8,371 +8.1% | $209,440 |
| 2015 | $7,745 +1.7% | $209,440 -2% |
| 2014 | $7,612 +2.9% | $213,640 |
| 2013 | $7,400 +0.5% | $213,640 |
| 2012 | $7,366 +1% | $213,640 |
| 2011 | $7,296 +2.5% | $213,640 |
| 2010 | $7,118 +6.1% | $213,640 -3.4% |
| 2009 | $6,711 -0.5% | $221,060 |
| 2008 | $6,745 +1.3% | $221,060 |
| 2007 | $6,658 +4.4% | $221,060 |
| 2006 | $6,380 +7% | $221,060 |
| 2005 | $5,964 +10.4% | $221,060 +51.4% |
| 2004 | $5,401 +4.4% | $146,020 +2.9% |
| 2003 | $5,171 +2.1% | $141,900 -2.8% |
| 2001 | $5,063 +16.9% | $146,000 +18.9% |
| 2000 | $4,330 +3.2% | $122,780 |
| 1999 | $4,194 | $122,780 |
Find assessor info on the county website
Monthly payment
Est. payment
Payment breakdown
Explore the cost of this home by adjusting the details. Changes won't be saved.Climate risks
Neighborhood: 06614
Nearby schools
Schools provided by the listing agent
- Elementary: Chapel Street
- Middle: Flood
- High: Bunnell
Source: Smart MLS. This data may not be complete. We recommend contacting the local school district to confirm school assignments for this home.
Similar homes
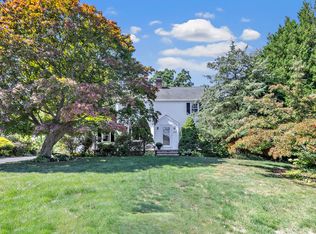
- $679,9004 bd2 ba2k sqft465 James Farm Road, Stratford, CT 06614For Sale

 MLS ID #24213147, Lori Manigo, Manigo Realty Group. Smart MLS
 - $564,9004 bd2 ba2k sqft100 Brenair Terrace, Stratford, CT 06615For Sale
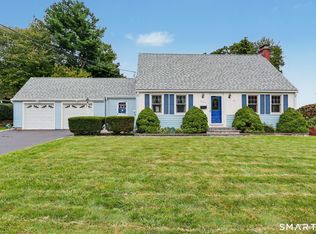 MLS ID #24208876, Danielle McCain, BHGRE Gaetano Marra Homes. Smart MLS
 - $499,9994 bd2 ba1.9k sqft34 Glenwood Avenue, Stratford, CT 06614For Sale
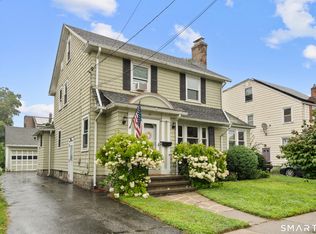 MLS ID #24197120, Ignacio Navarro, Keller Williams Realty. Smart MLS
 - $500,0004 bd2 ba1.8k sqft162 Anson Street, Stratford, CT 06614For Sale
 MLS ID #24211139, Julia Cordos, eXp Realty. Smart MLS
 - $650,0004 bd2 ba1.6k sqft1434 North Avenue, Stratford, CT 06614For SaleMLS ID #24204428, Omar Ruizesparza, Maple Vale Realty LLC. Smart MLS
- $619,9004 bd2 ba1.6k sqft50 Bulmer Drive, Stratford, CT 06614For SaleMLS ID #24203617, Kathy Chiluisa, RE/MAX Right Choice. Smart MLS
- $679,9004 bd3 ba2.7k sqft1425 James Farm Road, Stratford, CT 06614For SaleMLS ID #24211162, Daniel Thomas, D. Thomas Homes. Smart MLS
- $649,0005 bd2 ba2.2k sqft430 Albert Avenue, Stratford, CT 06614For SaleMLS ID #24162070, Cornelius Howard, eXp Realty. Smart MLS
- $549,9004 bd3 ba1.6k sqft200 Fairfax Drive, Stratford, CT 06614For SaleMLS ID #24211863, Jeannette Westwood, Coldwell Banker Realty. Smart MLS
- $599,9003 bd2 ba1.8k sqft121 Bridgeview Place, Stratford, CT 06614For SaleMLS ID #24208337, Chris S. Bacoulis, Realty ONE Group Connect. Smart MLS
- $549,0004 bd2 ba1.9k sqft60 Bunnell Avenue, Stratford, CT 06614For SaleMLS ID #24210791, Cross Cannone, eXp Realty. Smart MLS
- $550,0004 bd3 ba2.8k sqft161 Delaware Drive, Stratford, CT 06614For SaleMLS ID #24204081, Renee Taormina, Coldwell Banker Realty. Smart MLS
- $539,9004 bd3 ba1.8k sqft4270 Main Street, Stratford, CT 06614For SaleMLS ID #24197779, Renee Barreira, Higgins Group Real Estate. Smart MLS
- $719,9005 bd3 ba2.4k sqft800 East Main Street, Stratford, CT 06614For SaleMLS ID #24201884, Benjamin Hale, Hale Real Estate, LLC. Smart MLS
- $549,9005 bd2 ba2.5k sqft245 Warner Hill Road, Stratford, CT 06614For SaleMLS ID #24151459, James F. Wood, Coldwell Banker Realty. Smart MLS
- $409,9004 bd2 ba1.2k sqft135 Legion Avenue, Stratford, CT 06614For SaleMLS ID #24213762, Tracey Jefferson, eXp Realty. Smart MLS
- $625,0003 bd3 ba2.2k sqft197 Maplewood Avenue, Milford, CT 06460For SaleMLS ID #24213980, Barbara Zink, Coldwell Banker Realty. Smart MLS
- $589,9004 bd2 ba1.9k sqft41 Burritt Avenue, Stratford, CT 06615For SaleMLS ID #24213461, Paul C. Plonsky, Realty ONE Group Connect. Smart MLS
- $649,0003 bd3 ba2.2k sqft214 Lookout Hill Road, Milford, CT 06461For SaleMLS ID #24214262, Steven Anderson, Keller Williams Realty. Smart MLS
- $369,0003 bd3 ba1.7k sqft73 Macarthur Drive, Stratford, CT 06614For SaleMLS ID #24212498, Osi Rosenberg, A to Z Realty. Smart MLS
